Originally built in 1858 and completely gutted and renovated in 2014, this remarkable colonial farmhouse blends timeless character with modern luxury on 7.27 picturesque acres right on the Warren/Washington County line. No expense was spared in the restoration - from the custom inlaid, quarter-sawn white oak cabinets and upgraded appliances in the gourmet kitchen to natural wood stove and the restored original hardwood floors throughout. This ~2,697 sq ft home offers 5 bedrooms and 3 full baths, along with a beautiful greenhouse and a garden room off the back that provides stunning views. Owned solar and a whole-home generator deliver efficiency and peace of mind, while multiple gardens, an oversized swim spa, and so many different areas to relax make the grounds a true retreat. Set in an agricultural district with room for animals, the property also features a one-of-a-kind barn you simply won't find elsewhere - a stunning 30x80 restored showpiece with soaring ceilings, original stalls, and exceptional condition throughout, plus an upper-level bar/hangout. A rare blend of farmhouse character and modern quality.
Active
$1,250,000
828 County Line Road, Queensbury, NY 12839
5beds
2,697sqft
Single Family Residence, Residential
Built in 1858
7.27 Acres Lot
$1,158,800 Zestimate®
$463/sqft
$-- HOA
What's special
Beautiful greenhouseMultiple gardensNatural wood stoveOversized swim spaOne-of-a-kind barn
- 113 days
- 277
- 18
Zillow last checked:
Listing updated:
Listed by:
Realize Brokers 518-656-0556,
Nicholas Ketter 518-656-0556,
Megan Durkin 518-812-6216,
Realize Brokers
Source: Global MLS,MLS#: 202620870
Facts & features
Interior
Bedrooms & bathrooms
- Bedrooms: 5
- Bathrooms: 4
- Full bathrooms: 3
- 1/2 bathrooms: 1
Bedroom
- Level: Second
Bedroom
- Level: Second
Bedroom
- Level: Second
Bedroom
- Level: Second
Half bathroom
- Level: First
Full bathroom
- Level: Second
Full bathroom
- Level: Second
Full bathroom
- Level: Second
Other
- Level: First
Dining room
- Description: off of kitchen
- Level: First
Dining room
- Level: First
Family room
- Level: First
Kitchen
- Level: First
Laundry
- Level: First
Laundry
- Level: Second
Living room
- Level: First
Sun room
- Level: First
Heating
- Forced Air, Propane, Propane Tank Owned
Cooling
- Central Air
Appliances
- Included: Dishwasher, Gas Oven, Range, Refrigerator, Washer/Dryer
- Laundry: Gas Dryer Hookup, Laundry Room, Upper Level, Washer Hookup
Features
- High Speed Internet, Solid Surface Counters, Built-in Features
- Flooring: Tile, Wood, Carpet
- Windows: Double Pane Windows, ENERGY STAR Qualified Windows
- Basement: Exterior Entry,Full,Heated,Interior Entry
- Has fireplace: Yes
- Fireplace features: Electric, Wood Burning Stove, Insert
Interior area
- Total structure area: 2,697
- Total interior livable area: 2,697 sqft
- Finished area above ground: 2,697
- Finished area below ground: 0
Property
Parking
- Total spaces: 10
- Parking features: Off Street, Paved, Circular Driveway, Driveway
- Has uncovered spaces: Yes
Features
- Patio & porch: Rear Porch, Side Porch, Covered, Deck, Front Porch
- Exterior features: Garden
- Pool features: Above Ground
- Has view: Yes
- View description: Mountain(s), Trees/Woods
Lot
- Size: 7.27 Acres
- Features: Secluded, Level, Private, Road Frontage, Views, Garden, Landscaped
Details
- Additional structures: Barn(s)
- Parcel number: 127.124.1
- Zoning description: Single Residence
- Special conditions: Standard
Construction
Type & style
- Home type: SingleFamily
- Architectural style: Colonial,Farmhouse
- Property subtype: Single Family Residence, Residential
Materials
- Fiber Cement
- Foundation: Stone
- Roof: Shingle
Condition
- Updated/Remodeled
- New construction: No
- Year built: 1858
Utilities & green energy
- Electric: Generator, Photovoltaics Seller Owned
- Sewer: Septic Tank
- Utilities for property: Cable Connected
Community & HOA
HOA
- Has HOA: No
Location
- Region: Queensbury
Financial & listing details
- Price per square foot: $463/sqft
- Tax assessed value: $489,500
- Annual tax amount: $8,249
- Date on market: 7/1/2026
Estimated market value
$1,158,800
$1.10M - $1.22M
$3,530/mo
Price history
| Date | Event | Price |
|---|---|---|
| 7/1/2026 | Listed for sale | $1,250,000+1648.3%$463/sqft |
Source:  Global MLS #202620870 Report a problem Global MLS #202620870 Report a problem | ||
| 2/8/2013 | Sold | $71,500$27/sqft |
Source: Global MLS #119666 Report a problem | ||
Public tax history
| Year | Property taxes | Tax assessment |
|---|---|---|
| 2025 | -- | $489,500 +8.4% |
| 2024 | -- | $451,400 |
| 2023 | -- | $451,400 +10% |
| 2022 | -- | $410,400 +8.7% |
| 2021 | -- | $377,500 +15.5% |
| 2020 | -- | $326,800 |
| 2019 | -- | $326,800 +6% |
| 2018 | -- | $308,300 +11.6% |
| 2017 | $4,052 | $276,300 +46.3% |
| 2016 | -- | $188,800 +32.7% |
| 2015 | -- | $142,300 +4.9% |
| 2014 | -- | $135,600 |
| 2013 | -- | $135,600 -44.3% |
| 2012 | -- | $243,500 -5% |
| 2011 | -- | $256,300 -5% |
| 2010 | -- | $269,800 |
| 2009 | -- | $269,800 |
| 2008 | -- | $269,800 +8% |
| 2007 | -- | $249,800 +10% |
| 2006 | -- | $227,100 +12% |
| 2005 | -- | $202,800 +11.2% |
| 2004 | -- | $182,300 +1.3% |
| 2003 | -- | $180,000 |
| 2002 | -- | $180,000 |
| 2001 | -- | $180,000 |
Find assessor info on the county website
Monthly payment
Climate risks
Neighborhood: 12804
Nearby schools
Schools provided by the listing agent
- High: Hudson Falls
Source: Global MLS. This data may not be complete. We recommend contacting the local school district to confirm school assignments for this home.
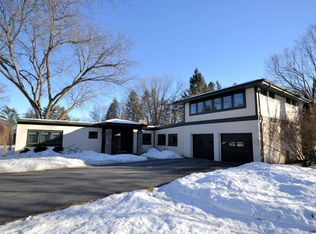
- $467,0004 bd2 ba2.6k sqft1854 Sanford Ridge Rd, Queensbury, NY 12804Off Market
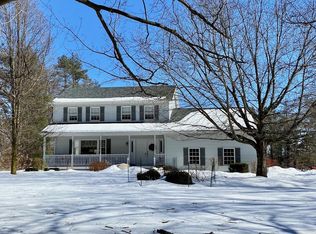
- $449,1004 bd3 ba2.1k sqft1862 Sanford Ridge Rd, Queensbury, NY 12804Off Market
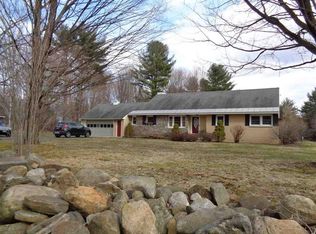
- $413,6004 bd3 ba2k sqft1868 Sanford Ridge Rd, Queensbury, NY 12804Off Market
- $604,5003 bd2 ba2k sqftCounty Line Rd, Queensbury, NY 12804Off Market
Similar homes
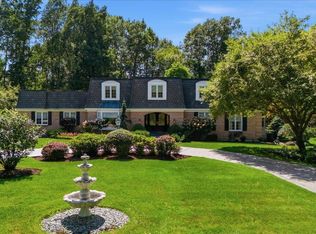
- $977,7004 bd3 ba3.3k sqft27 S Sheraton Lane, Queensbury, NY 12804Active
 MLS ID #202624937, Sean Rogge, Listing by: Howard Hanna Capital Inc. Global MLS
 - $670,0004 bd4 ba2.2k sqft751 Corinth Road, Queensbury, NY 12804Active
 MLS ID #202628291, Jill Tefft, Listing by: KW Platform. Global MLS
 - $688,5005 bd2 ba1.7k sqft18 Hudson View Lane, Queensbury, NY 12804Active
 MLS ID #202617859, Douglas Bricker, Listing by: KW Platform. Global MLS
 - $689,0004 bd3 ba2.5k sqft8 Fox Hollow Lane, Queensbury, NY 12804Active
 MLS ID #202625962, Shaun M McQuiston, Listing by: KW Platform. Global MLS
