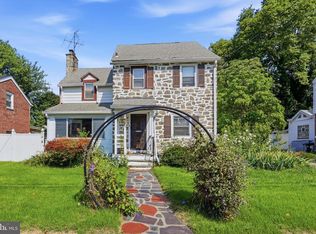
Some of these photos were AI Generated so the new buyer can properly see the potential this home has. Welcome to 828 Laurel Road, Yeadon, PA—a beautifully maintained home offering the perfect blend of comfort, convenience, and location. Situated just minutes from Center City Philadelphia, this inviting property is ideal for commuters and anyone looking to enjoy easy access to everything the city has to offer. Step inside to find a warm and welcoming interior with spacious living areas, comfortable bedrooms, and plenty of natural light throughout. Whether you're a first-time homebuyer, growing family, or investor, this home offers exceptional value and endless potential. Outside, enjoy a private outdoor space perfect for relaxing, entertaining, or gardening. Conveniently located near shopping, dining, parks, schools, major highways, and multiple public transportation options—including trolley, bus, and regional rail—making daily commuting into Philadelphia quick and convenient. Philadelphia International Airport is also just a short drive away. Don't miss this opportunity to own a move-in-ready home in a well-established neighborhood with unbeatable accessibility. Schedule your private showing today and see everything 828 Laurel Road has to offer!
For sale
$240,000
828 Laurel Rd, Yeadon, PA 19050
3beds
1,280sqft
Single Family Residence
Built in 1950
2,614 Square Feet Lot
$239,200 Zestimate®
$188/sqft
$-- HOA
What's special
Warm and welcoming interiorComfortable bedrooms
- 59 days
- 653
- 45
Zillow last checked:
Listing updated:
Listed by:
Andrew Bachmann 856-449-0718,
Tesla Realty Group, LLC 8448375274
Source: Bright MLS,MLS#: PADE2118774
Facts & features
Interior
Bedrooms & bathrooms
- Bedrooms: 3
- Bathrooms: 2
- Full bathrooms: 2
- Main level bathrooms: 2
- Main level bedrooms: 3
Basement
- Area: 0
Heating
- Forced Air, Natural Gas
Cooling
- None
Appliances
- Included: Water Heater
Features
- Basement: Full
- Has fireplace: No
Interior area
- Total structure area: 1,280
- Total interior livable area: 1,280 sqft
- Finished area above ground: 1,280
- Finished area below ground: 0
Property
Parking
- Parking features: On Street
- Has uncovered spaces: Yes
Accessibility
- Accessibility features: 2+ Access Exits
Features
- Levels: Two
- Stories: 2
- Pool features: None
Lot
- Size: 2,614 Square Feet
- Dimensions: 33.00 x 76.00
Details
- Additional structures: Above Grade, Below Grade
- Parcel number: 48000208700
- Zoning: RES
- Special conditions: Standard
Construction
Type & style
- Home type: SingleFamily
- Property subtype: Single Family Residence
- Attached to another structure: Yes
Materials
- Brick
- Foundation: Concrete Perimeter
Condition
- New construction: No
- Year built: 1950
Utilities & green energy
- Sewer: Public Sewer
- Water: Public
Community & HOA
Community
- Subdivision: None Available
HOA
- Has HOA: No
Location
- Region: Yeadon
- Municipality: YEADON BORO
Financial & listing details
- Price per square foot: $188/sqft
- Tax assessed value: $110,150
- Annual tax amount: $5,331
- Date on market: 7/1/2026
- Listing agreement: Exclusive Right To Sell
- Ownership: Fee Simple
Estimated market value
$239,200
$227,000 - $251,000
$2,010/mo
Price history
| Date | Event | Price |
|---|---|---|
| 8/3/2026 | Listed for sale | $240,000$188/sqft |
Source:  Bright MLS #PADE2118774 Report a problem Bright MLS #PADE2118774 Report a problem | ||
| 7/21/2026 | Listing removed | $240,000$188/sqft |
Source: Bright MLS #PADE2118774 Report a problem | ||
| 7/10/2026 | Price change | $240,000-4%$188/sqft |
Source: Bright MLS #PADE2118774 Report a problem | ||
| 7/1/2026 | Listed for sale | $250,000+15.2%$195/sqft |
Source: Bright MLS #PADE2118774 Report a problem | ||
| 3/20/2024 | Sold | $217,000$170/sqft |
Source: Bright MLS #PADE2057876 Report a problem | ||
| 2/29/2024 | Pending sale | $217,000$170/sqft |
Source: Bright MLS #PADE2057876 Report a problem | ||
| 1/5/2024 | Contingent | $217,000$170/sqft |
Source: Bright MLS #PADE2057876 Report a problem | ||
| 12/15/2023 | Price change | $217,000-3.6%$170/sqft |
Source: Bright MLS #PADE2057876 Report a problem | ||
| 11/26/2023 | Listed for sale | $225,000+164.7%$176/sqft |
Source: Bright MLS #PADE2057876 Report a problem | ||
| 5/18/2018 | Sold | $85,000$66/sqft |
Source: Public Record Report a problem | ||
| 3/26/2018 | Pending sale | $85,000$66/sqft |
Source: RE/MAX HOMETOWN #1000276610 Report a problem | ||
| 3/16/2018 | Listed for sale | $85,000$66/sqft |
Source: Re/Max Hometown Realtors #1000276610 Report a problem | ||
| 8/6/2003 | Sold | $85,000$66/sqft |
Source: Public Record Report a problem | ||
Public tax history
| Year | Property taxes | Tax assessment |
|---|---|---|
| 2026 | $5,331 +8.9% | $110,150 |
| 2025 | $4,893 +4% | $110,150 |
| 2024 | $4,704 +10.1% | $110,150 |
| 2023 | $4,272 +4.9% | $110,150 |
| 2022 | $4,073 -0.1% | $110,150 |
| 2021 | $4,075 +1046.4% | $110,150 +69.2% |
| 2020 | $356 -11% | $65,100 |
| 2019 | $399 -89.9% | $65,100 |
| 2018 | $3,939 +1002.5% | $65,100 |
| 2017 | $357 | $65,100 |
| 2016 | $357 | $65,100 |
| 2015 | $357 -2% | $65,100 |
| 2014 | $365 +2.8% | $65,100 |
| 2013 | $355 +2.8% | $65,100 |
| 2012 | $345 +2.3% | $65,100 |
| 2011 | $337 | $65,100 |
| 2010 | $337 +7.5% | $65,100 |
| 2009 | $314 +2% | $65,100 |
| 2008 | $308 +6.1% | $65,100 |
| 2007 | $290 | $65,100 |
| 2006 | $290 | $65,100 |
| 2005 | $290 | $65,100 |
| 2004 | $290 +8.5% | $65,100 |
| 2003 | $267 +7.9% | $65,100 |
| 2002 | $247 | $65,100 |
| 2000 | $247 | $65,100 |
Find assessor info on the county website
Monthly payment
Est. payment
Payment breakdown
Explore the cost of this home by adjusting the details. Changes won't be saved.Climate risks
Neighborhood: 19050
Nearby schools
Schools provided by the listing agent
- District: William Penn
Source: Bright MLS. This data may not be complete. We recommend contacting the local school district to confirm school assignments for this home.
Similar homes
- $193,0003 bd2 ba1.5k sqft970 Macdade Blvd, Yeadon, PA 19050For Sale

 MLS ID #PADE2119158, Mr. Derek Greene, The Greene Realty Group. Bright MLS
 - $295,0003 bd2 ba1.2k sqft411 Crotzer Ave, Folcroft, PA 19032For Sale
 MLS ID #PADE2122592, Martha Savery, Compass RE. Bright MLS
 - $224,9003 bd1 ba1.2k sqft236 Pusey Ave, Collingdale, PA 19023For Sale
 MLS ID #PADE2119974, Allen Ellerbe, Real Broker, LLC. Bright MLS
 - $310,0004 bd4 ba1.7k sqft23 E Providence Rd, Yeadon, PA 19050For Sale
 MLS ID #PADE2120434, Tyhee wolfe, Realty One Group Restore - Collegeville. Bright MLS
 - $250,0003 bd2 ba1.2k sqft258 Hampden Rd, Upper Darby, PA 19082For SaleMLS ID #PADE2121504, Colleen Whitlock, Keller Williams Main Line. Bright MLS
- $250,0004 bd3 ba1.3k sqft1133 N 25th St, Camden, NJ 08105For SaleMLS ID #NJCD2125488, Jose Arce, Better Homes and Gardens Real Estate Maturo. Bright MLS
- $279,9004 bd2 ba1.5k sqft313 Seminole St, Lester, PA 19029For SaleMLS ID #PADE2122514, Joanne Pace, CG Realty, LLC. Bright MLS
- $235,0003 bd1 ba1.5k sqft3841 Marshall Rd, Drexel Hill, PA 19026For SaleMLS ID #PADE2111436, Mike O'Rourke, Compass RE. Bright MLS
- $242,0004 bd2 ba1.5k sqft6023 Webster St, Philadelphia, PA 19143For SaleMLS ID #PAPH2650834, Larada Walker, Keller Williams Main Line. Bright MLS
- $265,0003 bd3 ba1.5k sqft7209 Penarth Ave, Upper Darby, PA 19082For SaleMLS ID #PADE2115374, Leiny Miguel, KW Empower. Bright MLS
- $209,9993 bd2 ba1.6k sqft123 High St, Sharon Hill, PA 19079For SaleMLS ID #PADE2105744, William Holder, Real Broker, LLC. Bright MLS
- $239,0004 bd3 ba1.5k sqft401 Rand St, Camden, NJ 08105For SaleMLS ID #NJCD2123922, Ramona Torres, Weichert Realtors-Haddonfield. Bright MLS
- $179,9993 bd1 ba1k sqft46 S Maple Ave, Lansdowne, PA 19050For SaleMLS ID #PADE2107416, kelly dipasquale, Foraker Realty Co.. Bright MLS
- $195,0004 bd2 ba1.6k sqft6159 Haverford Ave, Philadelphia, PA 19151For SaleMLS ID #PAPH2663484, Cassidee Curran, Compass RE. Bright MLS
- $229,9953 bd1 ba1.1k sqft338 S Stratford Rd, Glenolden, PA 19036For SaleMLS ID #PADE2117260, Dave Batty, Keller Williams Realty Devon-Wayne. Bright MLS
- $265,0003 bd1 ba1.3k sqft330 Burmont Rd, Drexel Hill, PA 19026For SaleMLS ID #PADE2111572, Terry Upshur, Compass RE. Bright MLS
- $259,0003 bd1 ba1.2k sqft6612 Jackson St, Philadelphia, PA 19135For SaleMLS ID #PAPH2663414, Kevin Joyce, ARC Real Estate. Bright MLS
- $275,0003 bd1 ba1.2k sqft209 Amosland Rd, Holmes, PA 19043For SaleMLS ID #PADE2117424, Benjamin Wong, BHHS Fox & Roach-Blue Bell. Bright MLS
- $299,9004 bd1 ba1.7k sqft73 Troy Ave, Gibbstown, NJ 08027For SaleMLS ID #NJGL2077566, Harrison Coblentz, Family Five Homes. Bright MLS
- $204,0002 bd2 ba1.1k sqft7277 Saybrook Ave, Philadelphia, PA 19142For SaleMLS ID #PAPH2638764, Daniel Shaifer, RE/MAX Ready. Bright MLS
