Better Than New! Beautiful 2021-Built Home with Exceptional Upgrades and Stunning Texas Views!
This beautifully maintained 2021-built home offers the perfect combination of modern style, thoughtful upgrades, and inviting living spaces. Better than new, this home features numerous enhancements, including insulated interior walls, upgraded lighting, a reverse osmosis water system, irrigation system, custom landscaping, rain gutters, electric garage door opener, and custom blinds throughout.
Step inside to discover a bright, open-concept floor plan featuring a fresh, modern color palette, beautiful neutral cabinetry, quartz countertops, and stylish flooring. The spacious kitchen is the heart of the home, showcasing a large center island with additional seating and storage, a walk-in pantry, and a GE appliance package.
The generously sized primary suite offers a relaxing retreat with a spacious walk-in closet and spa-inspired bathroom featuring dual vanities, a beautiful custom-tiled shower, and a garden soaking tub. Thoughtfully positioned on the opposite side of the home, the guest bedrooms provide comfort and privacy.
The backyard is truly a showstopper! Enjoy peaceful pastoral views and wide-open Texas skies from your own private outdoor retreat. The covered patio, extended concrete entertaining area, charming pergola, established flower beds, and beautiful flagstone accents create an inviting setting for relaxing or entertaining.
Unwind beneath breathtaking Texas sunsets while enjoying the beauty and tranquility of the surrounding countryside. This exceptional home offers the upgrades of a custom home, the comfort of modern living, and the outdoor setting you've been dreaming of!
For sale
$284,900
901 Murphy Rd, Waco, TX 76705
3beds
1,544sqft
Single Family Residence
Built in 2021
6,969 Square Feet Lot
$281,200 Zestimate®
$185/sqft
$21/mo HOA
What's special
Fresh modern color paletteStylish flooringWide-open texas skiesBreathtaking texas sunsetsPrivate outdoor retreatBright open-concept floor planCustom blinds throughout
- 17 days
- 126
- 7
Likely to sell faster than
Zillow last checked:
Listing updated:
Listed by:
Elizabeth Bays 549775,
Axio Real Estate LLC 254-776-8100
Source: NTREIS,MLS#: 21425528
Facts & features
Interior
Bedrooms & bathrooms
- Bedrooms: 3
- Bathrooms: 2
- Full bathrooms: 2
Primary bedroom
- Level: First
- Dimensions: 0 x 0
Living room
- Level: First
- Dimensions: 0 x 0
Heating
- Central, Electric
Cooling
- Central Air, Ceiling Fan(s), Electric
Appliances
- Included: Dishwasher, Electric Range, Microwave, Refrigerator
- Laundry: Laundry in Utility Room
Features
- Eat-in Kitchen, High Speed Internet, Kitchen Island, Open Floorplan, Pantry, Cable TV, Walk-In Closet(s)
- Flooring: Carpet, Laminate
- Windows: Window Coverings
- Has basement: No
- Has fireplace: No
Interior area
- Total interior livable area: 1,544 sqft
Video & virtual tour
Property
Parking
- Total spaces: 2
- Parking features: Concrete, Garage Faces Front, Garage, Garage Door Opener
- Attached garage spaces: 2
Features
- Levels: One
- Stories: 1
- Patio & porch: Covered
- Exterior features: Rain Gutters
- Pool features: None
Lot
- Size: 6,969 Square Feet
Details
- Parcel number: 280430190016510
- Other equipment: None
Construction
Type & style
- Home type: SingleFamily
- Architectural style: Contemporary/Modern,Detached
- Property subtype: Single Family Residence
Materials
- Foundation: Slab
- Roof: Composition,Shingle
Condition
- Year built: 2021
Utilities & green energy
- Sewer: Public Sewer
- Water: Public
- Utilities for property: Sewer Available, Water Available, Cable Available
Community & HOA
Community
- Subdivision: South Fork Add Ph Xi
HOA
- Has HOA: Yes
- Services included: Association Management
- HOA fee: $250 annually
- HOA name: Triliji Group
- HOA phone: 254-757-0663
Location
- Region: Waco
Financial & listing details
- Price per square foot: $185/sqft
- Tax assessed value: $273,460
- Annual tax amount: $6,813
- Date on market: 11/3/2026
- Cumulative days on market: 18 days
- Listing terms: Cash,Conventional,FHA,USDA Loan,VA Loan
Estimated market value
$281,200
$267,000 - $295,000
$2,000/mo
Price history
| Date | Event | Price |
|---|---|---|
| 11/3/2026 | Listed for sale | $284,900+0.8%$185/sqft |
Source: NTREIS #21425528 Report a problem | ||
| 8/25/2023 | Sold | -- |
Source: NTREIS #15004_214625 Report a problem | ||
| 8/3/2023 | Pending sale | $282,500$183/sqft |
Source:  WMLS #214625 Report a problem | ||
| 7/5/2023 | Listed for sale | $282,500$183/sqft |
Source: WMLS #214625 Report a problem | ||
| 6/16/2023 | Pending sale | $282,500$183/sqft |
Source: WMLS #214625 Report a problem | ||
| 6/12/2023 | Listed for sale | $282,500$183/sqft |
Source: WMLS #214625 Report a problem | ||
| 4/19/2023 | Contingent | $282,500$183/sqft |
Source: WMLS #214625 Report a problem | ||
| 4/4/2023 | Price change | $282,500-2.4%$183/sqft |
Source:  LERA MLS #1673208 Report a problem | ||
| 3/14/2023 | Listed for sale | $289,500$188/sqft |
Source: LERA MLS #1673208 Report a problem | ||
Public tax history
| Year | Property taxes | Tax assessment |
|---|---|---|
| 2025 | $5,441 -3.4% | $273,460 -4.1% |
| 2024 | $5,635 +56.5% | $285,230 +9.5% |
| 2023 | $3,601 -14.2% | $260,480 +10% |
| 2022 | $4,197 +974.8% | $236,800 +1478.7% |
| 2021 | $391 | $15,000 |
Find assessor info on the county website
Monthly payment
Est. payment
Payment breakdown
Explore the cost of this home by adjusting the details. Changes won't be saved.Climate risks
Neighborhood: Timbercrest
Nearby schools
Schools provided by the listing agent
- Elementary: La Vega
- Middle: La Vega
- High: La Vega
- District: La Vega ISD
Source: NTREIS. This data may not be complete. We recommend contacting the local school district to confirm school assignments for this home.

Similar homes
- $260,0003 bd2 ba1.5k sqft828 Murphy Rd, Waco, TX 76705For Sale
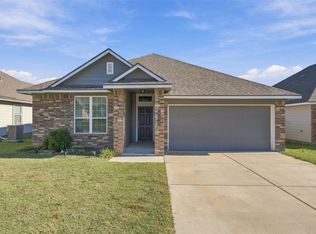 MLS ID #21434430, Laynie Hernandez. NTREIS
- $--3 bd2 ba1.4k sqft1506 Alston Dr, Waco, TX 76705Auction
 Auction.com 2
- $259,9003 bd2 ba1.3k sqft3905 S Fork Ranch Rd, Waco, TX 76705For Sale
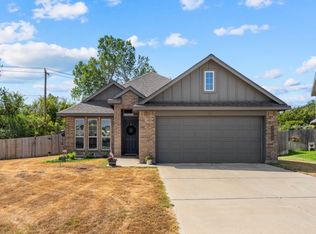 MLS ID #21388841, Melissa Hill. NTREIS
- $279,9003 bd2 ba1.8k sqft4413 S Fork Ranch Rd, Waco, TX 76705For Sale
 MLS ID #21435085, Linda McDonald. NTREIS
