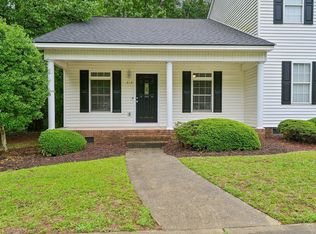
Welcome to Weston Woods, where comfort, convenience, and investment potential meet at 410 Whitehall Court. This desirable end-unit townhome on a corner lot offers an excellent opportunity for first-time homebuyers, downsizers, or investors seeking to expand a rental portfolio in an established community. This 3-bedroom, 2.5-bath home features an inviting layout with an eat-in kitchen offering ample cabinet storage and included appliances, including the refrigerator. Just beyond the kitchen, the family room provides a cozy gathering space centered around a fireplace. Enjoy indoor-outdoor living from the oversized covered porch, which overlooks a semi-private backyard and peaceful natural area—ideal for morning coffee, entertaining, or unwinding at the end of the day. A separate first-floor laundry room includes the washer and dryer for added convenience. Upstairs, the spacious primary suite includes a private full bath. Two additional bedrooms and another full bathroom complete the second level, providing flexible space for guests, a home office, or future rental appeal. Conveniently located near major commuting routes, shopping, dining, schools, and everyday amenities, this corner-lot townhome offers value, functionality, and strong potential for both owner-occupants and real estate investors. Schedule your showing today and discover the possibilities at 410 Whitehall Court.
For sale
$244,900
410 Whitehall Ct, Clayton, NC 27520
3beds
1,380sqft
Townhouse, Residential
Built in 2007
9,583 Square Feet Lot
$238,300 Zestimate®
$177/sqft
$90/mo HOA
What's special
Eat-in kitchenAmple cabinet storageInviting layoutOversized covered porch
- 2 days |
- 95 |
- 10 |
Likely to sell faster than
Zillow last checked:
Listing updated:
Listed by:
Craig Shatilla 718-614-7086,
RE/MAX EXECUTIVE
Source: Doorify MLS,MLS#: 10185953
Facts & features
Interior
Bedrooms & bathrooms
- Bedrooms: 3
- Bathrooms: 3
- Full bathrooms: 2
- 1/2 bathrooms: 1
Heating
- Central, Electric, Fireplace(s), Forced Air, None
Cooling
- Ceiling Fan(s), Central Air, Dual, Electric
Appliances
- Included: Dishwasher, Dryer, Electric Range, Free-Standing Electric Range, Free-Standing Range, Free-Standing Refrigerator, Microwave, Range, Refrigerator, Washer, Washer/Dryer
- Laundry: Inside
Features
- Ceiling Fan(s), Laminate Counters
- Flooring: Carpet, Vinyl, Wood
- Has fireplace: Yes
- Fireplace features: Living Room
Interior area
- Total structure area: 1,380
- Total interior livable area: 1,380 sqft
- Finished area above ground: 1,380
- Finished area below ground: 0
Video & virtual tour
Property
Parking
- Total spaces: 2
- Parking features: Driveway, Parking Pad
- Uncovered spaces: 2
Features
- Levels: Two
- Stories: 2
- Patio & porch: Covered, Front Porch, Porch
- Exterior features: Rain Gutters, None
- Has view: Yes
- View description: Trees/Woods
Lot
- Size: 9,583 Square Feet
- Features: Gentle Sloping, Sloped
Details
- Parcel number: 06F04062V
- Zoning: PUD
- Special conditions: Standard
Construction
Type & style
- Home type: Townhouse
- Architectural style: Traditional
- Property subtype: Townhouse, Residential
Materials
- Vinyl Siding
- Foundation: Concrete Perimeter, Raised
- Roof: Shingle
Condition
- New construction: No
- Year built: 2007
Utilities & green energy
- Sewer: Public Sewer
- Water: Public
Community & HOA
Community
- Subdivision: Weston Woods
HOA
- Has HOA: Yes
- Services included: Maintenance Grounds, Maintenance Structure, None
- HOA fee: $90 monthly
Location
- Region: Clayton
Financial & listing details
- Price per square foot: $177/sqft
- Tax assessed value: $235,140
- Annual tax amount: $1,493
- Date on market: 8/13/2026
Estimated market value
$238,300
$226,000 - $250,000
$1,620/mo
Price history
| Date | Event | Price |
|---|---|---|
| 8/13/2026 | Listed for sale | $244,900+8.8%$177/sqft |
Source:  Doorify MLS #10185953 Report a problem Doorify MLS #10185953 Report a problem | ||
| 2/23/2022 | Listing removed | -- |
Source: Zillow Rental Network Premium Report a problem | ||
| 2/16/2022 | Listed for rent | $1,595$1/sqft |
Source: Zillow Rental Network Premium Report a problem | ||
| 2/2/2022 | Sold | $225,000$163/sqft |
Source: Doorify MLS #2424477 Report a problem | ||
| 12/29/2021 | Pending sale | $225,000$163/sqft |
Source: Doorify MLS #2424477 Report a problem | ||
| 12/27/2021 | Listed for sale | $225,000+118.7%$163/sqft |
Source: Doorify MLS #2424477 Report a problem | ||
| 11/1/2009 | Listing removed | $102,900$75/sqft |
Source: My Listing Services #1690890 Report a problem | ||
| 10/19/2009 | Listed for sale | $102,900$75/sqft |
Source: My Listing Services #1690890 Report a problem | ||
Public tax history
| Year | Property taxes | Tax assessment |
|---|---|---|
| 2025 | $1,493 +31.8% | $235,140 +68.1% |
| 2024 | $1,133 +3.5% | $139,870 |
| 2023 | $1,094 -4.2% | $139,870 +0.7% |
| 2022 | $1,143 | $138,950 |
| 2021 | $1,143 -1.2% | $138,950 |
| 2020 | $1,157 | $138,950 |
| 2019 | $1,157 +32.9% | $138,950 +36.1% |
| 2018 | $870 | $102,070 |
| 2017 | $870 | $102,070 |
| 2016 | $870 | $102,070 |
| 2015 | $870 | $102,070 |
| 2014 | $870 | $102,070 |
| 2013 | -- | $102,070 |
| 2012 | -- | $102,070 |
| 2011 | -- | $102,070 |
| 2010 | -- | -- |
| 2009 | -- | -- |
| 2008 | -- | -- |
Find assessor info on the county website
Monthly payment
Est. payment
Payment breakdown
Explore the cost of this home by adjusting the details. Changes won't be saved.Climate risks
Neighborhood: 27520
Nearby schools
GreatSchools rating
- 9/10Cleveland ElementaryGrades: PK-5Distance: 0.4 mi
- 9/10Cleveland MiddleGrades: 6-8Distance: 0.9 mi
- 6/10Cleveland High SchoolGrades: 9-12Distance: 2.6 mi
Schools provided by the listing agent
- Elementary: Johnston - Cleveland Elementary
- Middle: Johnston - Cleveland Middle
- High: Johnston - Cleveland High School
Source: Doorify MLS. This data may not be complete. We recommend contacting the local school district to confirm school assignments for this home.
- $222,6003 bd3 ba1.3k sqft408 Whitehall Ct, Clayton, NC 27520Off Market

- $216,0003 bd2 ba1.3k sqft406 Whitehall Ct UNIT E-16, Clayton, NC 27520Off Market
- $215,2003 bd3 ba1.3k sqft406 Whitehall Ct, Clayton, NC 27520Off Market
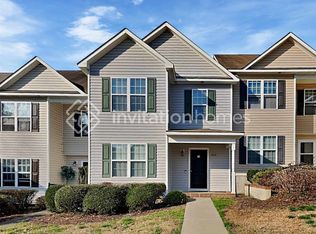
- $232,8003 bd3 ba1.3k sqft404 Whitehall Ct, Clayton, NC 27520Off Market

- $215,2003 bd3 ba1.3k sqft314 Whitehall Ct, Clayton, NC 27520Off Market
- $223,4003 bd3 ba1.3k sqft302 Whitehall Ct, Clayton, NC 27520Off Market
- $215,2003 bd3 ba1.3k sqft306 Whitehall Ct, Clayton, NC 27520Off Market
- $233,9003 bd3 ba1.3k sqft312 Whitehall Ct, Clayton, NC 27520Off Market
A local agent can set up tours, give advice and negotiate with sellers.
Similar homes
- $--3 bd2 ba1.3k sqft1113 Bennent Dr, Clayton, NC 27520Auction
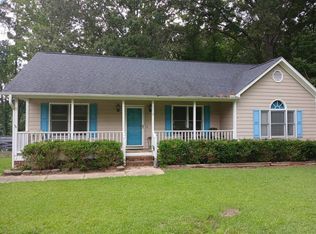 Auction.com 2
 - $247,9993 bd3 ba1.3k sqft120 Blackthorne Ct, Clayton, NC 27520For Sale
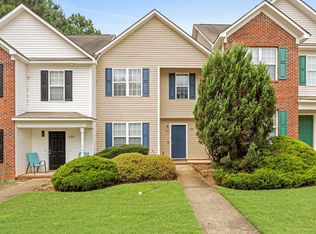
 MLS ID #10162728, Tyler Chestnutt. Doorify MLS
 - $248,9993 bd3 ba1.3k sqft107 Walford Park, Clayton, NC 27520For Sale
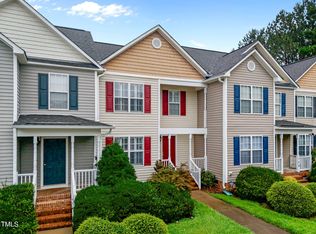 MLS ID #10162726, Tyler Chestnutt. Doorify MLS
 - $235,0002 bd2 ba975 sqft212 Saint James Ct, Clayton, NC 27520For Sale
 MLS ID #10170054, Karl Stromberg. Doorify MLS
 - $229,0002 bd3 ba1.1k sqft217 Dairy Rd, Clayton, NC 27520For SaleMLS ID #10186262, Chris Crumpler. Doorify MLS
- $225,0002 bd3 ba1.2k sqft2857 Bennington Dr, Clayton, NC 27520For SaleMLS ID #10186093, Kim Mann. Doorify MLS
- $220,0002 bd3 ba1.1k sqft144 Winslow Ln, Clayton, NC 27520For Sale By Owner
- $255,0003 bd2 ba1.9k sqft9007 Old Cascade Dr, Garner, NC 27529For SaleMLS ID #10186399, Karla Jackson. Doorify MLS
- $285,0003 bd2 ba1k sqft3805 Manor Dr, Clayton, NC 27520For SaleMLS ID #10180321, Annice Lee Broadwell. Doorify MLS
- $211,3503 bd2 ba2k sqft101 Lois Ln, Clayton, NC 27520AuctionMLS ID #10183558, James Johnson. Doorify MLS
- $285,0003 bd2 ba1.3k sqft2649 Matthews Rd, Clayton, NC 27520For SaleMLS ID #10183621, April Stephens. Doorify MLS
- $259,9003 bd3 ba1.4k sqft2100 Jack Rd, Clayton, NC 27520For SaleMLS ID #10172420, Russell J Snyder. Doorify MLS
- $349,0003 bd2 ba1.3k sqft107 Cherry Ct, Clayton, NC 27520For SaleMLS ID #10183572, Michele Brownlee. Doorify MLS
- $279,0003 bd2 ba1.1k sqft83 Eagle Rock Pl, Clayton, NC 27520For SaleMLS ID #10149758, Thomas Ladane Shoupe. Doorify MLS
- $270,0002 bd2 ba1.1k sqft81 Marsh Creek Dr, Garner, NC 27529For SaleMLS ID #10185567, Kristy Buschhorn. Doorify MLS
- $259,0002 bd2 ba1.1k sqft479 Winding Wood Dr, Clayton, NC 27520For SaleMLS ID #10145851, Christine Hale. Doorify MLS
- $349,9003 bd3 ba1.7k sqft109 Holly Point Pl, Clayton, NC 27520For SaleMLS ID #10186417, Nadia Bareisha. Doorify MLS
- $275,0002 bd2 ba1k sqft585 Pinecroft Dr, Clayton, NC 27520For SaleMLS ID #10180826, Tracy Tant. Doorify MLS
- $354,9003 bd2 ba1.2k sqft2924 N Shiloh Rd, Garner, NC 27529For SaleMLS ID #10185489, Susana Kanter. Doorify MLS
- $224,9002 bd3 ba1k sqft19 Cheltenham Dr, Clayton, NC 27520For SaleMLS ID #10183565, Caitlyn Seastrunk Bair. Doorify MLS
