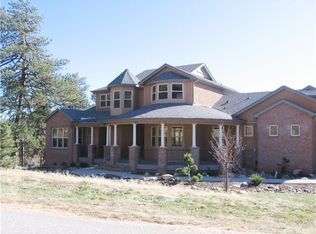
Move out to the quiet and serene Perry Park and be 10 minutes away from the future Costco and 20 minutes away from all the conveniences of both Castle Rock and Monument! NO HOA fees! This lovely two-story home is set on 1.02 acres with ample pine trees. Welcome guests with the covered front porch and stained-glass entry doors. Inside, new luxury vinyl flooring and baseboards run throughout, complemented by fresh landscaping and inviting outdoor living areas. The foyer has a two-story ceiling, view of the oak stairs, and easy sightline to the formal living and dining rooms. The family room has a gas fireplace. The remodeled kitchen features double ovens, granite countertops, large island with gas cooktop, walk-in pantry, kitchen desk area, and eat-in kitchen space. All appliances are included! The Main-Floor Primary Suite has a large walk-in closet, updated bathroom including a freestanding tub, huge shower, and heated tile floors! Upstairs has 3 bedrooms (one is non-conforming) and an updated hall bathroom with double sinks and a deluxe shower. The upstairs laundry room includes a washer and dryer. The backyard is an extension of the living space. The brand new poured concrete patio is perfect for entertaining guests and enjoying the outdoors. Still room for a swing-set, playhouse or guesthouse on the property. New professional landscaping in both the front and back yards include plants, and gorgeous rock. Oversized 2-car garage feels like a 3-car garage with 623 sq ft. of space. The unfinished basement is ready for your home gym, game tables, storage or to finish the way you want for additional living space! Perry Park Country Club and its 18-hole golf course are just over a mile away. Perry Park neighborhood also offers a playground, pond for fishing and bird watching, waterfalls, hiking, biking, horse boarding, and stargazing. Sandstone Ranch Open Space is only 2 miles away and has miles of hiking trails. Deer, fox, and turkey are frequent visitors to the area.
For sale
$950,000
8281 Inca Road, Larkspur, CO 80118
4beds
4,099sqft
Single Family Residence
Built in 2001
1.02 Acres Lot
$925,100 Zestimate®
$232/sqft
$-- HOA
What's special
- 8 days
- 685
- 79
Zillow last checked:
Listing updated:
Listed by:
Deidra Christensen 720-849-1092 deidrachristensen@hotmail.com,
HomeSmart
Source: REcolorado as distributed by MLS GRID,MLS#: 5526518
Facts & features
Interior
Bedrooms & bathrooms
- Bedrooms: 4
- Bathrooms: 3
- Full bathrooms: 1
- 3/4 bathrooms: 1
- 1/2 bathrooms: 1
- Main level bathrooms: 2
- Main level bedrooms: 1
Bedroom
- Description: Main Floor Master With 5-Piece Bath And Walk-In Closet
- Features: Primary Suite
- Level: Main
Bedroom
- Description: Bedroom #2
- Level: Upper
Bedroom
- Description: Bedroom #3 With Double Closets
- Level: Upper
Bedroom
- Description: Bedroom #4 Or Bonus Room
- Level: Upper
Bathroom
- Level: Main
Bathroom
- Description: Ensuite Bathroom With Heated Tile Floors
- Features: Primary Suite
- Level: Main
Bathroom
- Description: Updated With Double Vanity And 3/4 Shower
- Level: Upper
Bonus room
- Description: Unfinished Basement For Storage, Exercise Or Finish It For More Living Space
- Level: Basement
Dining room
- Description: Formal Dining Room
- Level: Main
Family room
- Description: Gas Fireplace And Open To The Kitchen
- Level: Main
Kitchen
- Description: Updated And Stainless Steel Appliances
- Level: Main
Laundry
- Description: Washer And Dryer Included
- Level: Upper
Living room
- Description: Formal Living Room
- Level: Main
Heating
- Forced Air
Cooling
- Central Air
Appliances
- Included: Cooktop, Dishwasher, Disposal, Double Oven, Dryer, Gas Water Heater, Microwave, Range, Refrigerator, Washer
Features
- Built-in Features, Ceiling Fan(s), Eat-in Kitchen, Entrance Foyer, Five Piece Bath, Granite Counters, High Ceilings, Kitchen Island, Pantry, Primary Suite, Radon Mitigation System, Walk-In Closet(s)
- Flooring: Tile, Vinyl
- Windows: Double Pane Windows, Window Coverings, Window Treatments
- Basement: Bath/Stubbed,Full,Unfinished
- Number of fireplaces: 1
- Fireplace features: Family Room, Gas, Insert
Interior area
- Total structure area: 4,099
- Total interior livable area: 4,099 sqft
- Finished area above ground: 2,879
- Finished area below ground: 0
Video & virtual tour
Property
Parking
- Total spaces: 3
- Parking features: Lighted, Oversized, Storage
- Attached garage spaces: 2
- Details: Off Street Spaces: 1
Features
- Levels: Two
- Stories: 2
- Patio & porch: Covered, Front Porch, Patio
- Exterior features: Fire Pit, Gas Grill, Lighting, Private Yard
- Fencing: None
- Has view: Yes
- View description: Mountain(s)
Lot
- Size: 1.02 Acres
- Features: Foothills, Landscaped, Many Trees, Secluded
- Residential vegetation: Grassed, Mixed, Natural State, Wooded, Partially Wooded
Details
- Parcel number: R0010410
- Zoning: Residential
- Special conditions: Standard
Construction
Type & style
- Home type: SingleFamily
- Architectural style: Mountain Contemporary,Traditional
- Property subtype: Single Family Residence
Materials
- Cement Siding, Frame, Stone
- Foundation: Slab
- Roof: Composition
Condition
- Updated/Remodeled
- Year built: 2001
Utilities & green energy
- Sewer: Public Sewer
- Utilities for property: Electricity Connected, Natural Gas Connected
Community & HOA
Community
- Security: Carbon Monoxide Detector(s), Smoke Detector(s), Video Doorbell
- Subdivision: Perry Park
HOA
- Has HOA: No
Location
- Region: Larkspur
Financial & listing details
- Price per square foot: $232/sqft
- Tax assessed value: $878,907
- Annual tax amount: $5,894
- Date on market: 9/18/2026
- Listing terms: Cash,Conventional,FHA,Jumbo,VA Loan
- Exclusions: Seller's Personal Possessions, Mounted Tv's, Pantry Freezer And Pantry Refrigerator
- Ownership: Individual
- Electric utility on property: Yes
- Road surface type: Paved
Estimated market value
$925,100
$879,000 - $971,000
$3,758/mo
Price history
| Date | Event | Price |
|---|---|---|
| 9/18/2026 | Listed for sale | $950,000+8.6%$232/sqft |
Source:  REcolorado as distributed by MLS GRID #5526518 Report a problem REcolorado as distributed by MLS GRID #5526518 Report a problem | ||
| 11/8/2022 | Sold | $874,900$213/sqft |
Source: Public Record Report a problem | ||
| 7/28/2022 | Listed for sale | $874,900+1246%$213/sqft |
Source:  elevateMLS #4298470 Report a problem elevateMLS #4298470 Report a problem | ||
| 9/28/2000 | Sold | $65,000$16/sqft |
Source: Public Record Report a problem | ||
Public tax history
| Year | Property taxes | Tax assessment |
|---|---|---|
| 2025 | $5,496 -0.8% | $54,930 -4.8% |
| 2024 | $5,541 +58.7% | $57,710 -1% |
| 2023 | $3,492 -3.4% | $58,270 +38.4% |
| 2022 | $3,613 | $42,090 -2.8% |
| 2021 | -- | $43,310 +6.9% |
| 2020 | $4,079 +8.4% | $40,520 |
| 2019 | $3,761 +24.4% | $40,520 +10.6% |
| 2018 | $3,023 +6.1% | $36,630 |
| 2017 | $2,850 +130.1% | $36,630 +10.5% |
| 2016 | $1,238 +2.1% | $33,160 |
| 2015 | $1,212 -19.7% | $33,160 +12.3% |
| 2014 | $1,511 | $29,520 |
| 2013 | -- | $29,520 +2% |
| 2012 | -- | $28,940 |
| 2011 | -- | $28,940 -27.3% |
| 2010 | -- | $39,820 -1% |
| 2009 | -- | $40,240 |
| 2008 | -- | $40,240 +7.7% |
| 2007 | -- | $37,370 |
| 2006 | $5,683 +1.4% | $37,370 +9.7% |
| 2004 | $5,604 -2.1% | $34,070 -1.9% |
| 2003 | $5,725 | $34,740 +34.7% |
| 2002 | -- | $25,790 +789.3% |
| 2001 | $2,578 -3.4% | $2,900 |
| 2000 | $2,669 | $2,900 |
Find assessor info on the county website
Monthly payment
Est. payment
Payment breakdown
Explore the cost of this home by adjusting the details. Changes won't be saved.Climate risks
Neighborhood: 80118
Nearby schools
Schools provided by the listing agent
- Elementary: Larkspur
- Middle: Castle Rock
- High: Castle View
- District: Douglas RE-1
Source: REcolorado as distributed by MLS GRID. This data may not be complete. We recommend contacting the local school district to confirm school assignments for this home.

Similar homes
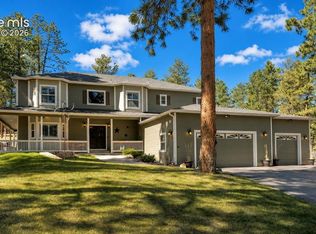
- $1,050,0004 bd5 ba5.4k sqft4745 Cheyenne Dr, Larkspur, CO 80118For Sale
 MLS ID #2352450, Elizabeth Owens, RE/MAX Alliance. elevateMLS
 - $799,0004 bd3 ba3.2k sqft4751 Red Rock Drive, Larkspur, CO 80118For Sale

 MLS ID #1735120, Anita Wilkinson, HomeSmart. REcolorado as distributed by MLS GRID
 - $879,0004 bd3 ba3k sqft7524 Engineers Ct, Larkspur, CO 80118For Sale
 MLS ID #6474902, Ben Wolfe, Wolfe Realty Group, Inc.. elevateMLS
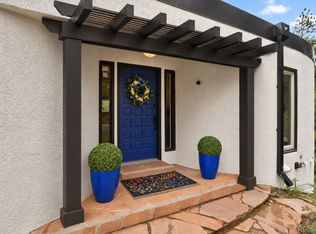
 - $921,0003 bd3 ba2k sqft4693 Cheyenne Drive, Larkspur, CO 80118For Sale
 MLS ID #1855213, Debra Wallingford, HomeSmart. REcolorado as distributed by MLS GRID
 - $999,9993 bd3 ba3.6k sqft2510 Valley Park Drive, Larkspur, CO 80118For SaleMLS ID #7535964, David Wiegand, eXp Realty, LLC. REcolorado as distributed by MLS GRID
- $799,0004 bd4 ba3.1k sqft4976 Red Rock Drive, Larkspur, CO 80118For SaleMLS ID #7154557, Corey Martin, Keller Williams DTC. REcolorado as distributed by MLS GRID
- $979,0005 bd5 ba3.7k sqft6478 S Pike Drive, Larkspur, CO 80118For SaleMLS ID #2322093, Brian Cowdrey, Real Broker, LLC DBA Real. REcolorado as distributed by MLS GRID
- $975,0003 bd3 ba2.3k sqft6820 Pike Pl, Larkspur, CO 80118For SaleMLS ID #7200147, Elizabeth Owens, RE/MAX Alliance. elevateMLS
- $1,149,0004 bd4 ba3.9k sqft5596 Osage Way, Larkspur, CO 80118For SaleMLS ID #4630165, Jason Lyman, The Cutting Edge. elevateMLS
- $995,0004 bd4 ba4.4k sqft13084 Deer Ridge Way, Larkspur, CO 80118For SaleMLS ID #8390657, Jon-Simon Marquez, Compass - Denver. REcolorado as distributed by MLS GRID
- $809,9004 bd3 ba3.3k sqft7815 Red Rock Cir, Larkspur, CO 80118For SaleMLS ID #3545317, Elizabeth Owens, RE/MAX Alliance. elevateMLS
- $850,0003 bd4 ba3.3k sqft7045 Perry Park Blvd, Larkspur, CO 80118For SaleMLS ID #8104454, Elizabeth Owens, RE/MAX Alliance. elevateMLS
- $875,0004 bd4 ba4.8k sqft7116 Fox Cir, Larkspur, CO 80118For SaleMLS ID #3189796, Elizabeth Owens, RE/MAX Alliance. elevateMLS
- $1,125,0004 bd3 ba4.2k sqft1118 Kenosha Drive, Larkspur, CO 80118For SaleMLS ID #5253110, Randy White, Unique Homes LLC. REcolorado as distributed by MLS GRID
- $1,089,0005 bd4 ba3.4k sqft1851 Gore Dr, Larkspur, CO 80118For SaleMLS ID #6946651, Jennifer Dion C2EX GRI SRES , The Platinum Group. elevateMLS
- $1,350,0004 bd6 ba5.8k sqft5375 Country Club Drive, Larkspur, CO 80118For SaleMLS ID #6497585, Elizabeth Owens, RE/MAX Alliance. REcolorado as distributed by MLS GRID
- $1,150,0004 bd4 ba4.7k sqft1395 Gore Circle, Larkspur, CO 80118For SaleMLS ID #2387702, Valerie Franklin, Redfin Corporation. REcolorado as distributed by MLS GRID
- $1,150,0005 bd4 ba5.1k sqft6850 Perry Park Blvd, Larkspur, CO 80118For SaleMLS ID #5896642, Tommy Daly, Exp Realty LLC. elevateMLS
- $775,0005 bd3 ba3.7k sqft6323 Pike Cir, Larkspur, CO 80118For SaleMLS ID #4430531, Ben Wolfe, Wolfe Realty Group, Inc.. elevateMLS
- $1,095,0004 bd4 ba4.9k sqft7936 Monarch Road, Larkspur, CO 80118For SaleMLS ID #7530867, Joshua Dutton, Keller Williams Integrity Real Estate LLC. REcolorado as distributed by MLS GRID
