**FHA Assumable Loan at 3.875%**
Welcome to your dream home located in Buckeye, AZ. This spacious 2,598 sq ft property features 4 bedrooms, 3 full bathrooms, and a 3-car garage, offering the perfect blend of luxury, comfort, and energy efficiency.
Step inside to a freshly upgraded interior, featuring brand-new paint (October 2026) that creates a bright and welcoming atmosphere. The highly desirable floor plan includes one bedroom downstairs with an adjacent full bathroom, perfect for guests, in-laws, or a home office.
The heart of the home boasts a beautiful kitchen equipped with premium stainless steel KitchenAid appliances, granite counters, breakfast bar and large walk-in pantry. Upgrades extend beyond what the eye can see, including added insulation in the attic to keep your energy bills low year-round. Best of all the home features a massive 13.6 kW solar system that will be paid off completely by the seller, allowing the new buyer to enjoy free and clear solar ownership and massive utility savings from day one!
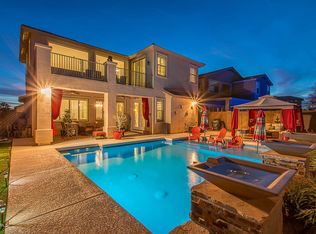
Your private backyard oasis awaits, featuring a sparkling saltwater pool with baja step designed for ultimate relaxation and entertainment. There is a fenced in area on the side of the home which is a perfect dog-run.
Westpark Elementary School is only 1/2 mile away, and approximately a 5 minute drive to the I-10.
For sale
$445,000
25810 W WATKINS Street, Buckeye, AZ 85326
4beds
2,598sqft
Single Family Residence
Built in 2007
6,290 Square Feet Lot
$-- Zestimate®
$171/sqft
$60/mo HOA
What's special
Beautiful kitchenFreshly upgraded interiorBreakfast barLarge walk-in pantryGranite countersPrivate backyard oasis
- 3 days
- 423
- 55
Likely to sell faster than
Zillow last checked:
Listing updated:
Listed by:
Scott Schultz 623-889-1101,
West USA Realty
Source: ARMLS,MLS#: 7092142
Facts & features
Interior
Bedrooms & bathrooms
- Bedrooms: 4
- Bathrooms: 3
- Full bathrooms: 3
Heating
- Heat Pump
Cooling
- Central Air, Ceiling Fan(s), Programmable Thmstat
Appliances
- Included: Dryer, Washer, Water Softener Owned, Refrigerator, Built-in Microwave, Dishwasher, Disposal, Electric Oven
- Laundry: Inside
Features
- Pantry, High Speed Internet, Granite Counters, Double Vanity, Upstairs, Eat-in Kitchen, 9+ Flat Ceilings, Full Bth Master Bdrm, Separate Shwr & Tub
- Flooring: Tile, Wood
- Windows: Double Pane Windows
- Has basement: No
- Has fireplace: No
Interior area
- Total structure area: 2,598
- Total interior livable area: 2,598 sqft
Property
Parking
- Total spaces: 5
- Parking features: Attached, Garage Door Opener, Direct Access
- Attached garage spaces: 3
- Uncovered spaces: 2
Features
- Stories: 2
- Patio & porch: Covered
- Has private pool: Yes
- Pool features: Variable Speed Pump, Outdoor Pool, Fenced
- Spa features: None
- Fencing: Back Yard,Block
Lot
- Size: 6,290 Square Feet
- Features: North/South Exposure, Gravel/Stone Front, Gravel/Stone Back, Synthetic Grass Back, Auto Timer H2O Front, Auto Timer H2O Back, Irrigation Front, Irrigation Back
Details
- Additional structures: Gazebo
- Parcel number: 50460764
Construction
Type & style
- Home type: SingleFamily
- Property subtype: Single Family Residence
Materials
- Stucco, Wood Frame
- Foundation: Slab
- Roof: Tile
Condition
- Year built: 2007
Details
- Builder name: Hacienda
Utilities & green energy
- Sewer: Public Sewer
- Water: Pvt Water Company
Green energy
- Energy efficient items: Solar Panels
Community & HOA
Community
- Security: Security System Owned
- Subdivision: WESTPARK PARCEL 4S
HOA
- Has HOA: Yes
- Services included: Maintenance Grounds
- HOA fee: $180 quarterly
- HOA name: Westpark
- HOA phone: 855-333-5149
Location
- Region: Buckeye
Financial & listing details
- Price per square foot: $171/sqft
- Tax assessed value: $377,500
- Annual tax amount: $2,564
- Date on market: 10/9/2026
- Cumulative days on market: 3 days
- Listing terms: VA Loan,Cash,Conventional,FHA
- Ownership: Fee Simple
Estimated market value
Not available
Estimated sales range
Not available
Not available
Price history
| Date | Event | Price |
|---|---|---|
| 10/10/2026 | Listed for sale | $445,000+42.2%$171/sqft |
Source:  ARMLS #7092142 Report a problem ARMLS #7092142 Report a problem | ||
| 10/1/2026 | Listing removed | $2,700$1/sqft |
Source: Zillow Rentals Report a problem | ||
| 9/25/2026 | Listed for rent | $2,700$1/sqft |
Source: Zillow Rentals Report a problem | ||
| 7/15/2020 | Sold | $313,000+0.3%$120/sqft |
Source: ARMLS #6084126 Report a problem | ||
| 5/29/2020 | Listed for sale | $312,000+9.5%$120/sqft |
Source: neXGen Real Estate #6084126 Report a problem | ||
| 4/26/2019 | Sold | $285,000+0%$110/sqft |
Source: ARMLS #5898653 Report a problem | ||
| 4/3/2019 | Pending sale | $284,900$110/sqft |
Source: Desert Properties Realty #5898653 Report a problem | ||
| 3/20/2019 | Listed for sale | $284,900+97.4%$110/sqft |
Source: Desert Properties Realty #5898653 Report a problem | ||
| 6/5/2009 | Sold | $144,300$56/sqft |
Source: ARMLS #4081572 Report a problem | ||
Public tax history
| Year | Property taxes | Tax assessment |
|---|---|---|
| 2025 | $1,721 +3.9% | $37,750 -9.8% |
| 2024 | $1,656 -0.3% | $41,850 +178.4% |
| 2023 | $1,662 -34.6% | $15,034 -39.2% |
| 2022 | $2,541 -1.6% | $24,730 +12.8% |
| 2021 | $2,581 +5.7% | $21,920 +2.8% |
| 2020 | $2,441 +4.9% | $21,330 +7.9% |
| 2019 | $2,327 | $19,760 +12.1% |
| 2018 | $2,327 +1% | $17,620 +10.7% |
| 2017 | $2,304 +11.6% | $15,920 +1.5% |
| 2016 | $2,064 -3.2% | $15,680 +7.3% |
| 2015 | $2,132 | $14,610 +30.4% |
| 2014 | -- | $11,200 +27.1% |
| 2013 | -- | $8,810 +6.4% |
| 2012 | -- | $8,280 -2.2% |
| 2011 | -- | $8,470 -33.1% |
| 2010 | -- | $12,670 -37.6% |
| 2009 | -- | $20,300 +252.4% |
| 2008 | -- | $5,760 -25.8% |
| 2007 | -- | $7,760 +1369.7% |
| 2005 | -- | $528 |
Find assessor info on the county website
Monthly payment
Est. payment
Payment breakdown
Explore the cost of this home by adjusting the details. Changes won't be saved.Climate risks
Neighborhood: Westpark
Nearby schools
Schools provided by the listing agent
- Elementary: Westpark Elementary School
- Middle: Westpark Elementary School
- High: Youngker High School
- District: Buckeye Elementary District
Source: ARMLS. This data may not be complete. We recommend contacting the local school district to confirm school assignments for this home.

Similar homes
- $410,0004 bd3 ba2.2k sqft25695 W CROWN KING Road, Buckeye, AZ 85326For Sale
 MLS ID #7088298, Josh Pareja, eXp Realty. ARMLS
 - $390,0004 bd3 ba2.4k sqft4112 S 249TH Drive, Buckeye, AZ 85326For Sale
 MLS ID #7091522, Melissa Powell, eXp Realty. ARMLS
 - $346,0003 bd3 ba2.4k sqft25583 W PIONEER Street, Buckeye, AZ 85326For Sale
 MLS ID #7091771, Lisa A Soltesz, Opendoor Brokerage, LLC. ARMLS
 - $369,0005 bd3 ba2.4k sqft25798 W HILTON Avenue, Buckeye, AZ 85326For Sale
 MLS ID #7077719, Tara Jones, Opendoor Brokerage, LLC. ARMLS
