
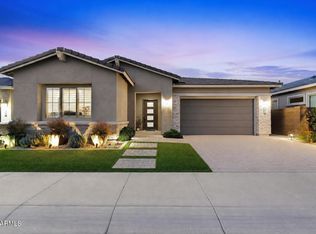
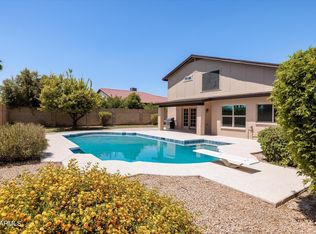
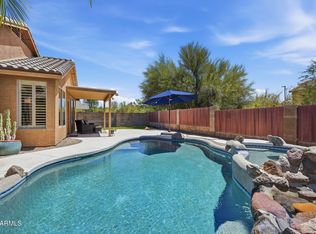
Expansive 1,800 SqFt lofted workshop is a dream set up for collectors, craftsmen and entrepreneurs. One of a kind custom property that has been nicely updated and upgraded. This luxurious home has 2x6 construction & feels brand new with highly desired upgrades. Property boasts a resort like back yard with built in bbq, gas firepit and 2 built in pergolas. New high end Sherwin Williams paint and 5 '' baseboards. New 78'' fans, New countertops, New backsplash, New sink and hardware. Guest bath and Primary bath have beautiful new large format tile and fixtures. Extra Deep 3car garage with new carbon epoxy floor. Very spacious home with tons of closets. Backyard is an entertainers dream with epoxy concrete, putting green and turf. It also has beautiful pool with new split face stone installed
For sale
$979,900
2926 E HARTFORD Avenue, Phoenix, AZ 85032
4beds
2,230sqft
Est.: Get pre-qualified
Single Family Residence
Built in 2007
0.28 Acres Lot
$-- Zestimate®
$439/sqft
$-- HOA
What's special
Built in bbqNew countertopsLuxurious homeNew backsplashPutting green and turfNew sink and hardwareGas firepit
- 14 days |
- 1,073 |
- 131 |
Likely to sell faster than
Zillow last checked:
Listing updated:
Listed by:
Sam Hweimel 602-318-5661,
West USA Realty
Source: ARMLS,MLS#: 7029264
Tour with a local agent
Facts & features
Interior
Bedrooms & bathrooms
- Bedrooms: 4
- Bathrooms: 3
- Full bathrooms: 3
Heating
- Electric
Cooling
- Heat Pump, Central Air, Ceiling Fan(s)
Appliances
- Included: Dryer, Washer, Water Softener Owned, Refrigerator, Built-in Microwave, Dishwasher, Disposal, Electric Range, Electric Oven, Electric Cooktop, Built-In Electric Oven
- Laundry: Inside
Features
- High Speed Internet, Double Vanity, Eat-in Kitchen, Breakfast Bar, 9+ Flat Ceilings, No Interior Steps, Pantry, Full Bth Master Bdrm, Separate Shwr & Tub
- Flooring: Tile
- Windows: Low Emissivity Windows, Double Pane Windows
- Has basement: No
- Has fireplace: No
Interior area
- Total structure area: 2,230
- Total interior livable area: 2,230 sqft
Video & virtual tour
Property
Parking
- Total spaces: 9
- Parking features: Attached, Detached Garage, RV Access/Parking, RV Gate, Garage Door Opener, Extended Length Garage, Storage, Common
- Attached garage spaces: 3
- Uncovered spaces: 6
Accessibility
- Accessibility features: Accessible Hallway(s)
Features
- Stories: 1
- Patio & porch: Covered, Patio
- Exterior features: Other, Storage, Built-in Barbecue
- Has private pool: Yes
- Pool features: Outdoor Pool
- Spa features: None, Bath
- Fencing: Perimeter,Back Yard,Block,Wrought Iron
Lot
- Size: 0.28 Acres
- Features: North/South Exposure, Sprinklers In Rear, Desert Front, Synthetic Grass Back
Details
- Additional structures: Workshop, Gazebo
- Parcel number: 21403054B
Construction
Type & style
- Home type: SingleFamily
- Architectural style: Ranch
- Property subtype: Single Family Residence
Materials
- Stucco, Wood Frame
- Roof: Tile
Condition
- Year built: 2007
Details
- Builder name: GW Custom
Utilities & green energy
- Sewer: Public Sewer
- Water: City Water
Community & HOA
Community
- Subdivision: CAMPOBELLO
HOA
- Has HOA: No
- Services included: No Fees
Location
- Region: Phoenix
Financial & listing details
- Price per square foot: $439/sqft
- Tax assessed value: $620,300
- Annual tax amount: $3,270
- Date on market: 5/16/2026
- Cumulative days on market: 15 days
- Listing terms: Cash,Conventional
- Ownership: Fee Simple
- Road surface type: Asphalt
Estimated market value
Not available
Estimated sales range
Not available
Not available
Price history
| Date | Event | Price |
|---|---|---|
| 5/16/2026 | Listed for sale | $979,900+512.4%$439/sqft |
Source:  ARMLS #7029264 Report a problem ARMLS #7029264 Report a problem | ||
| 4/1/2011 | Sold | $160,000-61%$72/sqft |
Source: Public Record Report a problem | ||
| 9/10/2007 | Sold | $410,000+78.3%$184/sqft |
Source: ARMLS #2803023 Report a problem | ||
| 1/12/2005 | Sold | $230,000+130%$103/sqft |
Source: ARMLS #2227995 Report a problem | ||
| 10/1/1998 | Sold | $100,000$45/sqft |
Source: Public Record Report a problem | ||
Public tax history
| Year | Property taxes | Tax assessment |
|---|---|---|
| 2025 | $3,212 +2.6% | $62,030 +0.2% |
| 2024 | $3,130 +21% | $61,880 +113.2% |
| 2023 | $2,586 -1.1% | $29,026 -25.4% |
| 2022 | $2,614 +1.9% | $38,930 +9% |
| 2021 | $2,566 -0.4% | $35,730 +6.3% |
| 2020 | $2,577 +3.8% | $33,620 -0.1% |
| 2019 | $2,484 | $33,660 +15.5% |
| 2018 | $2,484 +4.7% | $29,150 +7.5% |
| 2017 | $2,372 +9.5% | $27,110 +0% |
| 2016 | $2,166 +7.4% | $27,100 +13.7% |
| 2015 | $2,016 | $23,830 +27.4% |
| 2014 | -- | $18,710 -6.1% |
| 2013 | -- | $19,930 +5% |
| 2012 | -- | $18,980 -13.3% |
| 2011 | -- | $21,900 -16.3% |
| 2010 | -- | $26,180 -20.3% |
| 2009 | -- | $32,860 +226% |
| 2008 | -- | $10,080 -42.4% |
| 2007 | -- | $17,500 +52.8% |
| 2006 | -- | $11,450 |
| 2005 | -- | $11,450 -7.3% |
| 2004 | -- | $12,350 |
| 2003 | -- | $12,350 +71.5% |
| 2002 | -- | $7,200 |
Find assessor info on the county website
Monthly payment
Est. payment$--/mo
Payment breakdown
Explore the cost of this home by adjusting the details. Changes won't be saved.
All calculations are estimates and provided by Zillow, Inc. for informational purposes only. Actual amounts may vary.
HOA fees may include property taxes on listings classified as Co-Ops. Contact the listing agent and/or owner for fee details.
Mortgage interest rates are dependent on a number of factors, including credit score, down payment, and repayment length. Interest rate data provided by Zillow Group Marketplace, Inc. as of 1/1/1970 from various mortgage lenders with which we have lead or other similar arrangements; the Estimated Payment is an average of those rates.
See how much you could borrow to make a competitive offer.
Climate risks
Neighborhood: Paradise Valley
Nearby schools
GreatSchools rating
- 5/10Campo Bello Elementary SchoolGrades: PK-6Distance: 0.4 mi
- 8/10Paradise Valley High SchoolGrades: 7-12Distance: 1.2 mi
- 5/10Greenway Middle SchoolGrades: 5-8Distance: 1.3 mi
Schools provided by the listing agent
- Elementary: Campo Bello Elementary School
- Middle: Vista Verde Middle School
- High: Paradise Valley High School
- District: Paradise Valley Unified District
Source: ARMLS. This data may not be complete. We recommend contacting the local school district to confirm school assignments for this home.

A local agent can set up tours, give advice and negotiate with sellers.

- Arizona
- Maricopa County
- Phoenix
- 85032
- Paradise Valley
- 2926 E HARTFORD Avenue
Nearby cities
Nearby neighborhoods
Nearby zip codes
Other Phoenix Topics
