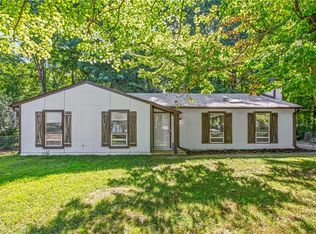
Welcome to this charming 3-bedroom,1.5-bath house on a generous.74-acre lot,with an inviting covered front porch,mature trees,woodland views. The recently replaced, easy-care back deck overlooks a quarter-acre fenced yard perfect for sipping coffee,while listening to the birds. In addition to the attached single-car heated/cooled garage,there is an adjacent wooden carport plus an 8’x10’ wood shed for more storage.Both storm doors have hidden screens.The house has recently installed LVP&LVT floors everywhere except the den.The remodeled full bathroom walk-in shower. The updated kitchen soft-close shaker-style cabinets.Energy-saving updates include a SEER18 heat pump 2024, R38 attic insulation throughout, including the garage, insulated floors, new insulated ducts,& 7ceiling fans. Enjoy a serene setting while staying conveniently close to US-52, Wake Forest University, Downtown Winston-Salem, Historic Bethabara Park, local shops, and dining options.
For sale
$245,000
829 Laverton Ln, Rural Hall, NC 27045
3beds
1,272sqft
Stick/Site Built, Residential, Single Family Residence
Built in 1979
0.74 Acres Lot
$238,800 Zestimate®
$--/sqft
$-- HOA
What's special
Inviting covered front porchWoodland viewsMature treesQuarter-acre fenced yardAdjacent wooden carport
- 8 days
- 246
- 25
Likely to sell faster than
Zillow last checked:
Listing updated:
Listed by:
Katherine Acenas 336-260-4691,
Howard Hanna Allen Tate - Winston Salem
Source: Triad MLS,MLS#: 1240899
Facts & features
Interior
Bedrooms & bathrooms
- Bedrooms: 3
- Bathrooms: 2
- Full bathrooms: 1
- 1/2 bathrooms: 1
- Main level bathrooms: 2
Primary bedroom
- Level: Main
- Dimensions: 13.5 x 10.5
Bedroom 2
- Level: Main
- Dimensions: 10 x 12.17
Bedroom 3
- Level: Main
- Dimensions: 8.92 x 11.92
Den
- Level: Main
- Dimensions: 12.67 x 14.83
Dining room
- Level: Main
- Dimensions: 9.75 x 9.75
Kitchen
- Level: Main
- Dimensions: 9 x 9.75
Living room
- Level: Main
- Dimensions: 13.17 x 15.33
Heating
- Heat Pump, Electric
Cooling
- Heat Pump
Appliances
- Included: Electric Water Heater
- Laundry: Dryer Connection, Main Level, Washer Hookup
Features
- Flooring: Vinyl
- Basement: Crawl Space
- Attic: Access Only
- Number of fireplaces: 1
- Fireplace features: Den
Interior area
- Total structure area: 1,272
- Total interior livable area: 1,272 sqft
- Finished area above ground: 1,272
Property
Parking
- Total spaces: 2
- Parking features: Carport, Driveway, Garage, Attached, Detached Carport
- Attached garage spaces: 2
- Has carport: Yes
- Has uncovered spaces: Yes
Features
- Levels: One
- Stories: 1
- Patio & porch: Porch
- Exterior features: Lighting, Remarks
- Pool features: None
- Fencing: Fenced
Lot
- Size: 0.74 Acres
- Dimensions: 99' x 324' x 100" x 323'
- Features: Partially Cleared, Partially Wooded, Subdivided, Not in Flood Zone, Subdivision
- Residential vegetation: Partially Wooded
Details
- Additional structures: Storage
- Parcel number: 6829759942
- Zoning: RS30
- Special conditions: Owner Sale
Construction
Type & style
- Home type: SingleFamily
- Property subtype: Stick/Site Built, Residential, Single Family Residence
Materials
- Brick, Vinyl Siding
Condition
- Year built: 1979
Utilities & green energy
- Sewer: Septic Tank
- Water: Public
Community & HOA
Community
- Subdivision: Temora Lake Estates
HOA
- Has HOA: No
Location
- Region: Rural Hall
Financial & listing details
- Tax assessed value: $218,800
- Annual tax amount: $1,420
- Date on market: 11/12/2026
- Cumulative days on market: 8 days
- Listing agreement: Exclusive Right To Sell
- Listing terms: Cash,Conventional,Fannie Mae,FHA,VA Loan
Estimated market value
$238,800
$227,000 - $251,000
$1,567/mo
Price history
| Date | Event | Price |
|---|---|---|
| 11/12/2026 | Listed for sale | $245,000+76.3% |
Source:  Triad MLS #1240899 Report a problem | ||
| 1/22/2021 | Sold | $139,000-7.3% |
Source: Triad MLS #1006768 Report a problem | ||
| 12/24/2020 | Pending sale | $150,000$118/sqft |
Source: RE/MAX Central Realty #1006768 Report a problem | ||
| 12/22/2020 | Listed for sale | $150,000+63.9%$118/sqft |
Source: RE/MAX Central Realty #1006768 Report a problem | ||
| 4/6/2018 | Sold | $91,500 |
Source: Triad MLS #850565 Report a problem | ||
| 3/8/2018 | Pending sale | $91,500$72/sqft |
Source: Realty Executives Triad #850565 Report a problem | ||
| 2/21/2018 | Price change | $91,500-1.5%$72/sqft |
Source: Realty Executives Triad #850565 Report a problem | ||
| 12/8/2017 | Price change | $92,900-2.1%$73/sqft |
Source: Realty Executives Triad #850565 Report a problem | ||
| 11/7/2017 | Price change | $94,900-5%$75/sqft |
Source: Realty Executives Triad #850565 Report a problem | ||
| 10/12/2017 | Price change | $99,900-9.9%$79/sqft |
Source: Realty Executives Triad #850565 Report a problem | ||
| 9/17/2017 | Listed for sale | $110,900+26.7%$87/sqft |
Source: Realty Executives Triad #850565 Report a problem | ||
| 8/29/2017 | Sold | $87,500-0.5%$69/sqft |
Source: Public Record Report a problem | ||
| 6/30/2000 | Sold | $87,900 |
Source: Triad MLS #W114412 Report a problem | ||
Public tax history
| Year | Property taxes | Tax assessment |
|---|---|---|
| 2025 | $1,371 +36.2% | $218,800 +70.9% |
| 2024 | $1,007 | $128,000 |
| 2023 | $1,007 | $128,000 |
| 2022 | $1,007 | $128,000 |
| 2021 | $1,007 | $128,000 +23.2% |
| 2020 | -- | $103,900 |
| 2019 | -- | $103,900 |
| 2018 | -- | $103,900 -2% |
| 2016 | $865 -2.4% | $105,970 |
| 2015 | $886 | $105,970 |
| 2014 | -- | $105,970 |
| 2013 | -- | $105,970 -2.8% |
| 2012 | -- | $109,020 |
| 2011 | -- | $109,020 |
| 2010 | -- | $109,020 |
| 2009 | -- | $109,020 |
| 2008 | -- | -- |
| 2007 | -- | $102,299 |
| 2006 | -- | $102,299 |
| 2005 | -- | $102,299 +15.6% |
| 2004 | -- | $88,473 |
| 2003 | -- | $88,473 |
| 2002 | -- | $88,473 -0.9% |
| 2001 | -- | $89,238 +14.8% |
| 2000 | -- | $77,712 |
Find assessor info on the county website
Monthly payment
Est. payment
Payment breakdown
Explore the cost of this home by adjusting the details. Changes won't be saved.Climate risks
Neighborhood: 27045

Similar homes
- $249,9003 bd2 ba1.5k sqft5905 Stanleyville Dr, Rural Hall, NC 27045For Sale
 MLS ID #1227793, Terry Sechrist. Triad MLS
- $210,0003 bd2 ba1.8k sqft130 Opal Dr, Rural Hall, NC 27045For Sale
 MLS ID #1241843, Tara Thomas. Triad MLS
- $--3 bd2 ba1.4k sqft5441 Belle Ave, Winston Salem, NC 27105AuctionServiceLink Auction
- $279,9003 bd2 ba1.7k sqft1113 Ridgecliff Dr, Rural Hall, NC 27045For Sale
 MLS ID #1232860, Chasity Carroll. Triad MLS
- $235,0003 bd3 ba1.5k sqft927 Bitting Hall Cir, Rural Hall, NC 27045For SaleMLS ID #1241671, Jennifer O’Brien. Triad MLS
- $219,9003 bd2 ba1.5k sqft264 Karen Cir, Winston Salem, NC 27105For SaleMLS ID #1242246, Sydney Mashburn. Triad MLS
- $274,0003 bd2 ba1.5k sqft160 Thacker Rd, Rural Hall, NC 27045For SaleMLS ID #1239762, Michael Ferrin. Triad MLS
- $250,0003 bd1 ba1.3k sqft938 Brownwood Dr, Winston Salem, NC 27105For SaleMLS ID #1240087, Rachel Wall. Triad MLS
- $254,9002 bd2 ba1.6k sqft661 Runningbrook Ln, Rural Hall, NC 27045For SaleMLS ID #1217379, Kent W. Slate. Triad MLS
- $245,0003 bd1 ba1.1k sqft5615 Plantation Dr, Winston Salem, NC 27105For SaleMLS ID #1236421, Rachel Wall. Triad MLS
- $300,0003 bd2 ba1.6k sqft906 Sommerdale Cir, Rural Hall, NC 27045For SaleMLS ID #1240769, Robert Pompey, III. Triad MLS
- $245,0003 bd2 ba1.2k sqft3278 Rural Hall Germanton Rd, Germanton, NC 27019For SaleMLS ID #1240027, Tricia Strickland. Triad MLS
- $264,9003 bd2 ba1.5k sqft1522 Weatherend Dr, Rural Hall, NC 27045For SaleMLS ID #1233379, Robert Salmons. Triad MLS
- $260,0003 bd2 ba1.2k sqft1089 Bitting Hall Cir, Rural Hall, NC 27045For SaleMLS ID #1235186, Ashley Green. Triad MLS
- $259,0003 bd2 ba1.6k sqft4039 Bethania Station Rd, Winston Salem, NC 27106For SaleMLS ID #1237863, Garry Steele. Triad MLS
- $299,9003 bd2 ba1.8k sqft2325 Memory Ln, Germanton, NC 27019For SaleMLS ID #1242576, Brandy McMillian. Triad MLS
- $298,0003 bd2 ba1.7k sqft2206 Rural Hall Germanton Rd, Rural Hall, NC 27045For SaleMLS ID #1234061, Abigail Cook. Triad MLS
- $254,9003 bd2 ba1.5k sqft1129 Ziglar Rd, Winston Salem, NC 27105For SaleMLS ID #1222062, Sean Houle. Triad MLS
- $249,0002 bd2 ba1.4k sqft1715 Old Hollow Rd, Walkertown, NC 27051For SaleMLS ID #1237920, Lisa McGill. Triad MLS
- $294,9003 bd3 ba1.6k sqft7901 Ketner Farm Rd, Rural Hall, NC 27045For SaleMLS ID #1239985, Brandi Baker. Triad MLS
