Enjoy main level living on this brick ranch. This inviting home has been thoughtfully updated and is move-in ready. Recent improvements include a NEW HVAC system, updated kitchen, remodeled bathrooms, and fresh paint throughout. The home offers a versatile basement with a partially finished area that can be used for recreation, a home office, workout space, or additional living area, plus an unfinished portion providing plenty of storage. Outside, you’ll find a large detached GARAGE/SHED in the backyard, perfect for storing vehicles, lawn equipment, tools, or recreational items, while also offering an ideal space for hobbies, projects, or a workshop. With its numerous updates, flexible living space, and excellent storage options, 160 Thacker Rd offers a great combination of comfort, functionality, and value. Come see all this property has to offer! Located minutes away from HWY 74 make travel to work or entertainment to Winston-Salem/Greensboro a breeze.
For sale
$279,000
160 Thacker Rd, Rural Hall, NC 27045
3beds
1,613sqft
Stick/Site Built, Residential, Single Family Residence
Built in 1960
0.46 Acres Lot
$272,800 Zestimate®
$--/sqft
$-- HOA
What's special
Partially finished areaBrick ranchFresh paint throughoutWorkout spaceInviting homeRemodeled bathroomsUpdated kitchen
- 57 days
- 561
- 46
Zillow last checked:
Listing updated:
Listed by:
Jamie Serber 336-407-2712,
Coldwell Banker Advantage
Source: Triad MLS,MLS#: 1231622
Facts & features
Interior
Bedrooms & bathrooms
- Bedrooms: 3
- Bathrooms: 2
- Full bathrooms: 2
- Main level bathrooms: 2
Primary bedroom
- Level: Main
Bedroom 2
- Level: Main
Bedroom 3
- Level: Main
Dining room
- Level: Main
Kitchen
- Level: Main
Living room
- Level: Main
Recreation room
- Level: Basement
Heating
- Heat Pump, Electric, Oil
Cooling
- Central Air
Appliances
- Included: Electric Water Heater
Features
- Flooring: Wood
- Basement: Partially Finished, Basement
- Attic: Access Only
- Number of fireplaces: 1
- Fireplace features: Basement
Interior area
- Total structure area: 2,470
- Total interior livable area: 1,613 sqft
- Finished area above ground: 1,235
- Finished area below ground: 378
Property
Parking
- Parking features: Driveway
- Has uncovered spaces: Yes
Features
- Levels: One
- Stories: 1
- Pool features: None
- Fencing: Fenced
Lot
- Size: 0.46 Acres
- Features: Cleared
Details
- Parcel number: 6920112843
- Zoning: RS20
- Special conditions: Owner Sale
Construction
Type & style
- Home type: SingleFamily
- Architectural style: Ranch
- Property subtype: Stick/Site Built, Residential, Single Family Residence
Materials
- Brick
Condition
- Year built: 1960
Utilities & green energy
- Sewer: Public Sewer
- Water: Public
Community & HOA
HOA
- Has HOA: No
Location
- Region: Rural Hall
Financial & listing details
- Tax assessed value: $168,800
- Annual tax amount: $1,095
- Date on market: 8/18/2026
- Cumulative days on market: 338 days
- Listing agreement: Exclusive Right To Sell
- Listing terms: Cash,Conventional,FHA
Estimated market value
$272,800
$259,000 - $286,000
$1,739/mo
Price history
| Date | Event | Price |
|---|---|---|
| 8/18/2026 | Listed for sale | $279,000+2.4% |
Source:  Triad MLS #1231622 Report a problem Triad MLS #1231622 Report a problem | ||
| 7/16/2026 | Listing removed | $272,500$169/sqft |
Source:  Coldwell Banker Advantage #1206909 Report a problem Coldwell Banker Advantage #1206909 Report a problem | ||
| 7/7/2026 | Listed for sale | $272,500 |
Source: Triad MLS #1206909 Report a problem | ||
| 6/26/2026 | Pending sale | $272,500 |
Source: Triad MLS #1206909 Report a problem | ||
| 5/22/2026 | Price change | $272,500-0.9% |
Source: Triad MLS #1206909 Report a problem | ||
| 5/4/2026 | Listed for sale | $274,900 |
Source: Triad MLS #1206909 Report a problem | ||
| 4/24/2026 | Pending sale | $274,900 |
Source: Triad MLS #1206909 Report a problem | ||
| 3/11/2026 | Price change | $274,900-1.8% |
Source: Triad MLS #1206909 Report a problem | ||
| 1/16/2026 | Price change | $279,900-1.8% |
Source: Triad MLS #1206909 Report a problem | ||
| 1/5/2026 | Price change | $284,900-1.7% |
Source: Triad MLS #1197718 Report a problem | ||
| 10/4/2025 | Listed for sale | $289,900+99.9% |
Source: Triad MLS #1197718 Report a problem | ||
| 11/7/2024 | Sold | $145,000$90/sqft |
Source: Public Record Report a problem | ||
Public tax history
| Year | Property taxes | Tax assessment |
|---|---|---|
| 2025 | $1,058 +156.1% | $168,800 +68.8% |
| 2024 | $413 | $100,000 |
| 2023 | $413 | $100,000 |
| 2022 | $413 | $100,000 |
| 2021 | $413 +12.5% | -- |
| 2020 | $367 -0.6% | $79,500 |
| 2019 | $369 +4% | $79,500 |
| 2018 | $355 | $79,500 -9.3% |
| 2016 | $355 -10.4% | $87,629 |
| 2015 | $396 +2.9% | $87,629 |
| 2014 | $385 | $87,629 |
| 2013 | -- | $87,629 -12.8% |
| 2012 | -- | $100,549 |
| 2011 | -- | $100,549 |
| 2010 | -- | $100,549 |
| 2009 | -- | $100,549 +5.2% |
| 2008 | -- | $95,572 |
| 2007 | -- | $95,572 |
| 2006 | -- | $95,572 |
| 2005 | -- | $95,572 +11.3% |
| 2004 | -- | $85,843 |
| 2003 | -- | $85,843 |
| 2002 | -- | $85,843 |
| 2001 | -- | $85,843 +17.1% |
| 2000 | -- | $73,284 |
Find assessor info on the county website
Monthly payment
Est. payment
Payment breakdown
Explore the cost of this home by adjusting the details. Changes won't be saved.Climate risks
Neighborhood: 27045

Similar homes
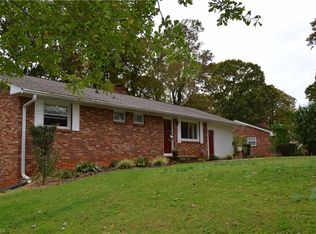
- $249,9003 bd2 ba1.4k sqft5905 Stanleyville Dr, Rural Hall, NC 27045For Sale

 MLS ID #1227793, Terry Sechrist. Triad MLS
 - $279,9003 bd2 ba1.8k sqft3915 Avera Ave, Winston Salem, NC 27106For Sale
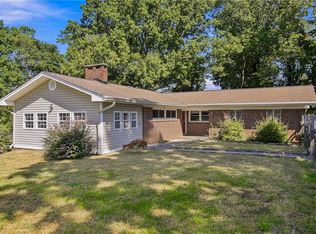 MLS ID #1235016, Jason Bragg. Triad MLS
 - $274,9004 bd2 ba1.7k sqft2921 Bittersweet Rd, Winston Salem, NC 27106For Sale
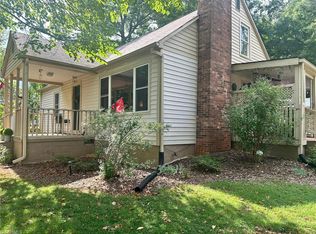 MLS ID #1225243, Sherri Kiser. Triad MLS
 - $317,5003 bd3 ba1.8k sqft4511 Old Rural Hall Rd, Winston Salem, NC 27105For Sale
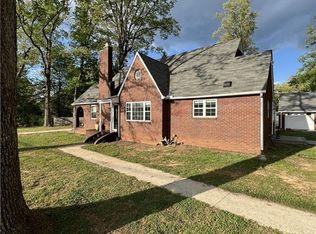 MLS ID #1238551, Tracy Dowling. Triad MLS
 - $245,0003 bd1 ba1.1k sqft5615 Plantation Dr, Winston Salem, NC 27105For SaleMLS ID #1236421, Rachel Wall. Triad MLS
- $299,9002 bd2 ba1.8k sqft5038 Pinewood Dr, Winston Salem, NC 27106For SaleMLS ID #1235862, McKenzie Ziegler. Triad MLS
- $219,9003 bd2 ba1.3k sqft5752 Nylon Dr, Winston Salem, NC 27105For SaleMLS ID #1234340, Blake Ginther. Triad MLS
- $280,0003 bd2 ba1.5k sqft1407 Bolton St, Winston Salem, NC 27103For SaleMLS ID #1235192, Carolyn Belk. Triad MLS
- $289,9003 bd2 ba1.8k sqft207 Leland Dr, Winston Salem, NC 27106For SaleMLS ID #1234671, Samuel Collins. Triad MLS
- $220,0003 bd2 ba1.3k sqft1609 Normandy Ln, Winston Salem, NC 27103For SaleMLS ID #1237626, Emily Raulerson. Triad MLS
- $274,9003 bd3 ba2k sqft3742 Crosland Rd, Winston Salem, NC 27106For SaleMLS ID #1205996, Chris Martin. Triad MLS
- $293,0003 bd3 ba1.7k sqft2312 Barnsley Ct, Winston Salem, NC 27106For SaleMLS ID #1233512, Douglas Smith. Triad MLS
- $263,0003 bd2 ba1.8k sqft131 Louella Dr, Winston Salem, NC 27107For SaleMLS ID #1237094, Chandra Parker. Triad MLS
- $299,0004 bd2 ba1.9k sqft503 Lindbergh St, Winston Salem, NC 27104For SaleMLS ID #1235899, Kristin Bennett Wooten. Triad MLS
- $285,0003 bd1 ba994 sqft2503 Boone Ave, Winston Salem, NC 27103For SaleMLS ID #1233403, Randy Turner. Triad MLS
- $284,0003 bd2 ba1.6k sqft1132 Glennview Dr, Kernersville, NC 27284For SaleMLS ID #1222500, Monica Zseltvay. Triad MLS
- $270,0003 bd2 ba1.4k sqft435 Lakecrest Dr, Kernersville, NC 27284For SaleMLS ID #1231733, Cathi Lawler. Triad MLS
- $289,9003 bd3 ba2k sqft1206 Magnolia St, Winston Salem, NC 27103For SaleMLS ID #1229657, Thomas Hyde. Triad MLS
- $324,8003 bd2 ba2.1k sqft3927 Beacon Dr, Winston Salem, NC 27106For SaleMLS ID #1221806, Brent Moser. Triad MLS
- $254,9003 bd2 ba1.4k sqft4381 Stone Forest Ct, Winston Salem, NC 27105For SaleMLS ID #1229566, Mario Cea. Triad MLS
