Plenty of room to spread out! 1612 sf(m/l), one level home with 3 bedrooms, 2 baths and plenty of parking. The living room, dining room, kitchen are an open area. Wood floors in dining room, with new self leveling concrete flooring in living area. The garage has been converted into large family room. All kitchen appliances stay with home, washer and dryer included. Slider from dining room to backyard. HVAC all electric home, pellet stove. Fenced backyard, dog run, storage shed. UGS. New roof in 2019.
Active
$289,000
829 SE 9th St, Pendleton, OR 97801
3beds
1,612sqft
Residential, Single Family Residence
Built in 1963
6,534 Square Feet Lot
$-- Zestimate®
$179/sqft
$-- HOA
What's special
Fenced backyardStorage shedPellet stoveDog runHvac all electric homeWasher and dryer included
- 155 days
- 105
- 3
Zillow last checked:
Listing updated:
Listed by:
Marsha Morgan 541-377-5152,
Coldwell Banker Farley Company
Source: RMLS (OR),MLS#: 120096538
Facts & features
Interior
Bedrooms & bathrooms
- Bedrooms: 3
- Bathrooms: 2
- Full bathrooms: 2
- Main level bathrooms: 2
Rooms
- Room types: Laundry, Bedroom 2, Bedroom 3, Dining Room, Family Room, Kitchen, Living Room, Primary Bedroom
Primary bedroom
- Level: Main
Bedroom 2
- Level: Main
Bedroom 3
- Level: Main
Dining room
- Level: Main
Family room
- Level: Main
Kitchen
- Level: Main
Living room
- Level: Main
Heating
- Forced Air
Cooling
- Central Air
Appliances
- Included: Dishwasher, Free-Standing Range, Electric Water Heater
- Laundry: Laundry Room
Features
- Ceiling Fan(s)
- Flooring: Concrete, Wood
- Windows: Double Pane Windows
- Basement: Crawl Space
- Fireplace features: Pellet Stove
Interior area
- Total structure area: 1,612
- Total interior livable area: 1,612 sqft
Property
Parking
- Parking features: Driveway, Converted Garage
- Has uncovered spaces: Yes
Accessibility
- Accessibility features: One Level, Accessibility
Features
- Levels: One
- Stories: 1
- Patio & porch: Patio
- Exterior features: Yard
- Fencing: Fenced
- Has view: Yes
- View description: Seasonal
Lot
- Size: 6,534 Square Feet
- Features: Gentle Sloping, Level, Seasonal, SqFt 5000 to 6999
Details
- Additional structures: ToolShed
- Parcel number: 111318
- Zoning: R2
Construction
Type & style
- Home type: SingleFamily
- Architectural style: Ranch
- Property subtype: Residential, Single Family Residence
Materials
- Lap Siding
- Foundation: Concrete Perimeter
- Roof: Composition
Condition
- Resale
- New construction: No
- Year built: 1963
Utilities & green energy
- Sewer: Public Sewer
- Water: Public
Community & HOA
HOA
- Has HOA: No
Location
- Region: Pendleton
Financial & listing details
- Price per square foot: $179/sqft
- Tax assessed value: $190,040
- Annual tax amount: $2,144
- Date on market: 5/14/2026
- Listing terms: Cash,Conventional,FHA,USDA Loan,VA Loan
- Road surface type: Paved
Estimated market value
Not available
Estimated sales range
Not available
Not available
Price history
| Date | Event | Price |
|---|---|---|
| 6/25/2026 | Price change | $289,000-3%$179/sqft |
Source:  RMLS (OR) #120096538 Report a problem RMLS (OR) #120096538 Report a problem | ||
| 6/8/2026 | Price change | $298,000-3.2%$185/sqft |
Source: RMLS (OR) #120096538 Report a problem | ||
| 5/15/2026 | Listed for sale | $308,000+136.9%$191/sqft |
Source: RMLS (OR) #120096538 Report a problem | ||
| 3/24/2021 | Listing removed | -- |
Source: Owner Report a problem | ||
| 8/12/2016 | Listing removed | $130,000$81/sqft |
Source: Owner Report a problem | ||
| 8/12/2016 | Listed for sale | $130,000+5.3%$81/sqft |
Source: Owner Report a problem | ||
| 8/5/2016 | Sold | $123,500-5%$77/sqft |
Source: Public Record Report a problem | ||
| 7/1/2016 | Pending sale | $130,000$81/sqft |
Source: Owner Report a problem | ||
| 5/25/2016 | Price change | $130,000-3.7%$81/sqft |
Source: Owner Report a problem | ||
| 3/2/2016 | Listed for sale | $135,000+14.4%$84/sqft |
Source: Owner Report a problem | ||
| 10/29/2007 | Sold | $118,000$73/sqft |
Source: Public Record Report a problem | ||
Public tax history
| Year | Property taxes | Tax assessment |
|---|---|---|
| 2025 | $2,196 +2.4% | $119,240 +3% |
| 2024 | $2,144 +5.4% | $115,770 +6.1% |
| 2022 | $2,035 +2.5% | $109,130 +3% |
| 2021 | $1,985 +3.5% | $105,959 +3% |
| 2020 | $1,918 +0.2% | $102,880 +3% |
| 2019 | $1,914 +2.7% | $99,890 +3% |
| 2018 | $1,863 +3% | $96,990 +3% |
| 2017 | $1,808 +7% | $94,170 +3% |
| 2016 | $1,691 | $91,430 +9.3% |
| 2015 | $1,691 +0.4% | $83,680 |
| 2014 | $1,683 +2.6% | $83,680 |
| 2013 | $1,641 +5.7% | $83,680 +6.1% |
| 2011 | $1,552 +7.7% | $78,890 +3% |
| 2010 | $1,442 -1.7% | $76,600 +3% |
| 2009 | $1,466 +3.6% | $74,370 +3% |
| 2008 | $1,415 +2% | $72,210 +3% |
| 2007 | $1,387 | $70,110 |
Find assessor info on the county website
Monthly payment
Est. payment
Payment breakdown
Explore the cost of this home by adjusting the details. Changes won't be saved.Climate risks
Neighborhood: 97801
Nearby schools
Schools provided by the listing agent
- Elementary: Washington
- Middle: Sunridge
- High: Pendleton
Source: RMLS (OR). This data may not be complete. We recommend contacting the local school district to confirm school assignments for this home.
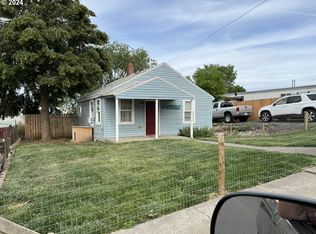
Similar homes
- $--3 bd2 ba1.5k sqft2111 SW Olson Ave, Pendleton, OR 97801Auction
 Auction.com 2
 - $299,5003 bd2 ba2k sqft420 SE 10th St, Pendleton, OR 97801Active
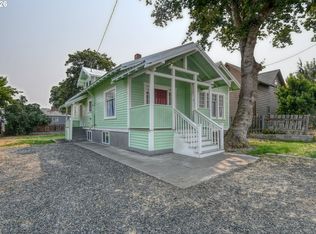
 MLS ID #162717501, Jef Farley, Coldwell Banker Farley Company. RMLS (OR)
 - $335,0004 bd2 ba1.6k sqft725 SE 6th St, Pendleton, OR 97801Active
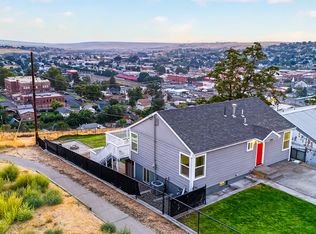 MLS ID #117563904, Shannon Hartley, Hearthstone Real Estate. RMLS (OR)
 - $272,9003 bd2 ba1.4k sqft1609 SW Hailey Ave, Pendleton, OR 97801Active
 MLS ID #494115360, Jef Farley, Coldwell Banker Farley Company. RMLS (OR)
 - $219,0003 bd2 ba1k sqft610 SE Isaac Ave, Pendleton, OR 97801ActiveMLS ID #489054843, Kerry Baird, Turn Here Realty & Travel LLC. RMLS (OR)
- $275,0003 bd2 ba1.4k sqft2522 SW Marshall Ave, Pendleton, OR 97801ActiveMLS ID #692222799, Blake Franklin, Hearthstone Real Estate. RMLS (OR)
- $281,5003 bd1 ba1.6k sqft1303 SW 41st St, Pendleton, OR 97801ActiveMLS ID #417646372, Kevin Hale, Coldwell Banker Farley Company. RMLS (OR)
- $234,9002 bd1 ba844 sqft1003 SE Isaac Ave, Pendleton, OR 97801ActiveMLS ID #673247394, KC Furstenberg, Kenmore Team LLC. RMLS (OR)
- $259,0003 bd2 ba1.1k sqft1109 SW 28th St, Pendleton, OR 97801ActiveMLS ID #609580471, Kevin Hale, Coldwell Banker Farley Company. RMLS (OR)
- $329,0003 bd2 ba1.6k sqft3218 SW Isaac Ave, Pendleton, OR 97801ActiveMLS ID #305265643, Blake Franklin, Hearthstone Real Estate. RMLS (OR)
- $239,0003 bd1 ba1.3k sqft611 SW 4th St, Pendleton, OR 97801ActiveMLS ID #353941944, Matthew Vogler, Realty First. RMLS (OR)
- $395,0003 bd2 ba1.4k sqft105 SE Kirk Ave, Pendleton, OR 97801ActiveMLS ID #682058983, Kevin Hale, Coldwell Banker Farley Company. RMLS (OR)
- $214,5003 bd1 ba1.2k sqft1914 SE Court Ave, Pendleton, OR 97801ActiveMLS ID #365750039, Marsha Morgan, Coldwell Banker Farley Company. RMLS (OR)
- $339,0003 bd3 ba1.5k sqft3320 SW Ladow Ave, Pendleton, OR 97801ActiveMLS ID #767560914, Jill Pace, Hearthstone Real Estate. RMLS (OR)
- $345,0004 bd2 ba2k sqft1302 SW Goodwin Pl, Pendleton, OR 97801ActiveMLS ID #240967290, Shannon Hartley, Hearthstone Real Estate. RMLS (OR)
- $239,0003 bd1 ba1k sqft806 SW 15th St, Pendleton, OR 97801ActiveMLS ID #148952723, Blake Franklin, Hearthstone Real Estate. RMLS (OR)
- $399,0003 bd2 ba2k sqft1265 Tutuilla Rd, Pendleton, OR 97801ActiveMLS ID #162377486, Shaun Randall, Preferred Realty Inc.. RMLS (OR)
- $349,9993 bd2 ba1.2k sqft127 SW Nye Ave, Pendleton, OR 97801ActiveMLS ID #651603962, Jef Farley, Coldwell Banker Farley Company. RMLS (OR)
- $415,0004 bd3 ba2.3k sqft1814 SW 45th St, Pendleton, OR 97801ActiveMLS ID #266697630, Rick Shaver, Coldwell Banker Farley Company. RMLS (OR)
- $369,0003 bd2 ba1.4k sqft1626 SW 3rd St, Pendleton, OR 97801ActiveMLS ID #314538768, Matthew Vogler, Realty First. RMLS (OR)
