A rare single-story hilltop estate on 11.25 gated acres, positioned nearly 100 feet above the road with panoramic North Texas views, a private pond and bridge entry, five-car garage, and a comprehensive studs-out renovation. Outside City Limits. The property features a new roof, new electrical, and upgraded HVAC systems throughout. The entry features a bridge crossing over the private stocked pond, setting a picturesque tone before opening into a herringbone foyer, a living space with 17-foot ceilings, and a fluted tile fireplace. The kitchen is finished with soft-close white oak cabinetry, leathered quartzite countertops, a Roman clay accent wall, a 48” Wolf dual-oven range, Sub-Zero refrigeration, Cove dishwasher, and a single-slab island. Beyond the kitchen is a well planned butlers pantry equipped with an additional dishwasher, microwave, and oven. An adjacent bar features a wet bar, wine cooler, and Brazilian leathered quartzite counters. The primary suite includes a gas fireplace, garden tub, dual-head walk-in shower, dedicated his-and-hers closets with automatic lighting, dedicated his and hers toilets and vanities with anti-fog LED mirrors. A flexible fifth suite offers a multi level seated 8x8 steam shower and direct access to the outdoor amenities. Outside, a large back porch covers the spa overlooking the pool, while a nearby pergola features a outdoor kitchen. The grounds also include a 4-stall barn with water and electric, pipe fencing, a 5-car garage, and scenic acreage frequented by local deer, ducks, and geese.
For sale
Price cut: $150K (9/28)
$2,849,999
8295 Mountain View Rd, Crossroads, TX 76227
5beds
5,544sqft
Single Family Residence
Built in 1994
11.25 Acres Lot
$2,667,000 Zestimate®
$514/sqft
$42/mo HOA
What's special
Fluted tile fireplaceCove dishwasherFive-car garageRare single-story hilltop estateHerringbone foyerLeathered quartzite countertopsSingle-slab island
- 80 days
- 825
- 23
Zillow last checked:
Listing updated:
Listed by:
Zac Hamilton 0802605,
Hamilton & Co. Real Estate, LLC - Premium Service 972-322-6722
Source: NTREIS,MLS#: 21347205
Facts & features
Interior
Bedrooms & bathrooms
- Bedrooms: 5
- Bathrooms: 5
- Full bathrooms: 4
- 1/2 bathrooms: 1
Primary bedroom
- Level: First
- Dimensions: 99 x 99
Living room
- Level: First
- Dimensions: 99 x 99
Living room
- Level: First
- Dimensions: 99 x 99
Appliances
- Included: Built-In Gas Range, Built-In Refrigerator, Range, Some Commercial Grade, Vented Exhaust Fan, Wine Cooler
Features
- Wet Bar, Built-in Features, Dry Bar, Decorative/Designer Lighting Fixtures, Double Vanity, Eat-in Kitchen, Granite Counters, In-Law Floorplan, Kitchen Island, Multiple Master Suites, Open Floorplan, Pantry, Paneling/Wainscoting, Smart Home, Tile Counters, Vaulted Ceiling(s), Natural Woodwork, Walk-In Closet(s), Wired for Sound
- Has basement: No
- Number of fireplaces: 2
- Fireplace features: Double Sided, Gas, Gas Log
Interior area
- Total interior livable area: 5,544 sqft
Video & virtual tour
Property
Parking
- Total spaces: 9
- Parking features: Additional Parking
- Attached garage spaces: 5
- Carport spaces: 4
- Covered spaces: 9
Features
- Levels: One
- Stories: 1
- Pool features: Pool
- Fencing: Pipe
Lot
- Size: 11.25 Acres
- Features: Acreage
Details
- Additional structures: Pergola
- Parcel number: R169170
- Horses can be raised: Yes
Construction
Type & style
- Home type: SingleFamily
- Architectural style: Detached
- Property subtype: Single Family Residence
Condition
- Year built: 1994
Utilities & green energy
- Sewer: Septic Tank
- Utilities for property: Septic Available
Community & HOA
Community
- Subdivision: Mountain View Ranch Add
HOA
- Has HOA: Yes
- Services included: Association Management
- HOA fee: $500 annually
- HOA name: Mountain View Poa
- HOA phone: 972-989-8826
Location
- Region: Crossroads
Financial & listing details
- Price per square foot: $514/sqft
- Tax assessed value: $1,844,831
- Annual tax amount: $20,654
- Date on market: 8/3/2026
- Cumulative days on market: 81 days
Estimated market value
$2,667,000
$2.53M - $2.80M
$6,636/mo
Price history
| Date | Event | Price |
|---|---|---|
| 9/28/2026 | Price change | $2,849,999-5%$514/sqft |
Source: NTREIS #21347205 Report a problem | ||
| 8/3/2026 | Listed for sale | $2,999,999+100%$541/sqft |
Source: NTREIS #21347205 Report a problem | ||
| 2/16/2025 | Listing removed | $1,500,000$271/sqft |
Source: NTREIS #20617837 Report a problem | ||
| 11/18/2024 | Price change | $1,500,000-6.3%$271/sqft |
Source: NTREIS #20617837 Report a problem | ||
| 9/20/2024 | Pending sale | $1,600,000$289/sqft |
Source: NTREIS #20623970 Report a problem | ||
| 9/18/2024 | Price change | $1,600,000-5.9%$289/sqft |
Source: NTREIS #20617837 Report a problem | ||
| 6/6/2024 | Listed for sale | $1,700,000$307/sqft |
Source: NTREIS #20617837 Report a problem | ||
Public tax history
| Year | Property taxes | Tax assessment |
|---|---|---|
| 2025 | $20,654 -6.4% | $1,587,137 -1.8% |
| 2024 | $22,061 +2% | $1,617,000 +2.1% |
| 2023 | $21,633 | $1,583,386 +10.3% |
| 2022 | -- | $1,435,338 +6.6% |
| 2021 | $22,413 +53.4% | $1,346,353 +55.5% |
| 2020 | $14,616 +0.6% | $865,915 -27.9% |
| 2019 | $14,535 +9% | $1,201,125 +43.9% |
| 2018 | $13,341 +25.5% | $834,871 +2.8% |
| 2017 | $10,627 | $811,893 +17.7% |
| 2016 | $10,627 +18.2% | $689,873 -2.9% |
| 2015 | $8,994 | $710,220 |
Find assessor info on the county website
Monthly payment
Est. payment
Payment breakdown
Explore the cost of this home by adjusting the details. Changes won't be saved.Climate risks
Neighborhood: 76227
Nearby schools
Schools provided by the listing agent
- Elementary: Hl Brockett
- Middle: Aubrey
- High: Aubrey
- District: Aubrey ISD
Source: NTREIS. This data may not be complete. We recommend contacting the local school district to confirm school assignments for this home.
- $1,896,4005 bd5 ba5.5k sqft8295 Mountain View Rd, Aubrey, TX 76227Off Market
- $1,679,300-- bd3 ba3.8k sqft8093 Mountain View Rd, Crossroads, TX 76227Off Market
- $1,040,7004 bd3 ba3.5k sqft6003 Northview Ct, Aubrey, TX 76227Off Market
- $1,507,7005 bd4 ba4.6k sqft8294 Mountain View Rd, Aubrey, TX 76227Off Market
Similar homes
- $2,374,0004 bd4 ba3.9k sqft6586 Lone Star Ln, Aubrey, TX 76227For Sale
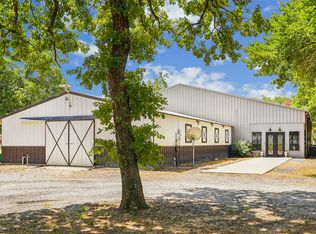 MLS ID #21348544, Austin Holtzman. NTREIS
 - $2,825,0004 bd5 ba3.1k sqft10984 Stagecoach Pass, Pilot Point, TX 76258For Sale
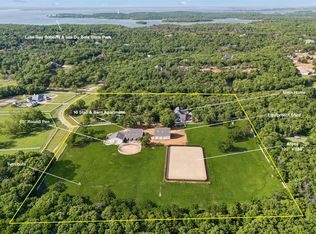 MLS ID #21215897, Sarah Elizabeth Boyd. NTREIS
 - $2,995,0004 bd4 ba5.4k sqft1000 Simmons Rd, Flower Mound, TX 75022For Sale
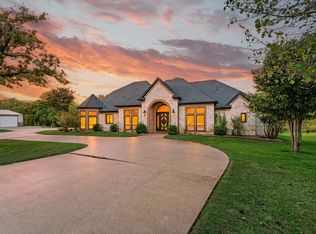 MLS ID #21407554, Elizabeth Bell. NTREIS
 - $2,500,0005 bd4 ba3.1k sqft12886 Saint John Rd, Pilot Point, TX 76258For Sale
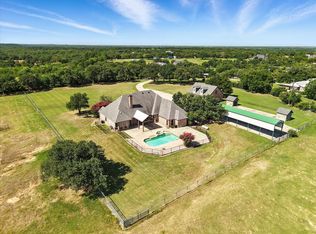 MLS ID #20959815, Diane Luckey. NTREIS
