Experience the timeless beauty of early California architecture in this exceptional hacienda-inspired estate, ideally situated on more than 3 elevated acres within the prestigious gated community of Santa Ysabel Ranch. Offering approximately 4,900 square feet, this thoughtfully designed 6-bedroom, 4-bath residence combines classic craftsmanship with modern luxury. From the impressive 20-foot turret entry and hand-forged wrought iron staircase to the distressed wood beams, custom cabinetry, marble and hardwood floors, solid-core knotty alder doors, and Andersen wood-clad windows, every detail reflects quality and character. Designed for both everyday living and entertaining, the home features an elegant living room, formal dining room, office/library, and an expansive family/game room complete with a wet bar and private balcony. At the heart of the home is a beautifully appointed island kitchen with granite countertops, breakfast bar, walk-in pantry, and premium appliances that opens seamlessly to the main living area. The luxurious primary suite offers a private retreat with a two-sided fireplace, soaking tub, walk-in shower, dual vanities, and its own secluded courtyard. Outside is equally impressive, showcasing breathtaking panoramic views, mature landscaping, multiple patios, tranquil fountains, and a refreshing pool and spa that create the perfect setting for relaxing or entertaining. Completing the property is a finished 4-car garage with built-in cabinetry and an owned solar system. From peaceful mornings on the patio to unforgettable evenings by the pool, this extraordinary property is designed to be enjoyed as much as it is admired.
For sale
Listed by: GUIDE Real Estate • Brian Thorndyke • Contact: 805-391-0511
$2,950,000
1690 Burnt Rock Way, Templeton, CA 93465
6beds
4,885sqft
:
Get pre-qualified$19,761/mo
Single Family Residence
Built in 2007
3.44 Acres Lot
$2,807,700 Zestimate®
$604/sqft
$450/mo HOA
What's special
- 4 days |
- 372 |
- 16 |
Zillow last checked:
Listing updated:
Listed by:
Brian Thorndyke DRE #01059808 805-391-0511,
GUIDE Real Estate
Source: CRMLS,MLS#: NS26171998 Originating MLS: California Regional MLS
Originating MLS: California Regional MLSFacts & features
Interior
Bedrooms & bathrooms
- Bedrooms: 6
- Bathrooms: 4
- Full bathrooms: 4
- Main level bathrooms: 2
- Main level bedrooms: 2
Rooms
- Room types: Bathroom, Bedroom, Entry/Foyer, Game Room, Kitchen, Laundry, Library, Living Room, Primary Bedroom, Other, Pantry, Dining Room
Primary bedroom
- Features: Main Level Primary
Bedroom
- Features: Bedroom on Main Level
Bathroom
- Features: Jack and Jill Bath
Bathroom
- Features: Bathtub, Dual Sinks, Separate Shower, Tub Shower, Walk-In Shower
Kitchen
- Features: Granite Counters, Kitchen Island, Walk-In Pantry
Other
- Features: Walk-In Closet(s)
Pantry
- Features: Walk-In Pantry
Heating
- Central
Cooling
- Central Air
Appliances
- Included: Double Oven, Dishwasher, Gas Cooktop, Microwave, Refrigerator, Water Softener, Water Purifier
- Laundry: Inside
Features
- Beamed Ceilings, Breakfast Bar, Built-in Features, Ceiling Fan(s), Separate/Formal Dining Room, Granite Counters, High Ceilings, Pantry, Recessed Lighting, Wired for Sound, Bedroom on Main Level, Jack and Jill Bath, Main Level Primary, Primary Suite, Walk-In Pantry, Walk-In Closet(s)
- Flooring: Carpet, Stone, Tile, Wood
- Has fireplace: Yes
- Fireplace features: Library, Living Room, Primary Bedroom
- Common walls with other units/homes: No Common Walls
Interior area
- Total interior livable area: 4,885 sqft
Property
Parking
- Total spaces: 4
- Parking features: Driveway, Garage
- Attached garage spaces: 4
Features
- Levels: Two
- Stories: 2
- Entry location: 1
- Patio & porch: Concrete, Covered, Patio, Terrace
- Has private pool: Yes
- Pool features: Heated, In Ground, Private
- Has spa: Yes
- Spa features: In Ground, Private
- Fencing: Wrought Iron,Wire
- Has view: Yes
- View description: Hills, Mountain(s), Panoramic
Lot
- Size: 3.44 Acres
- Features: Drip Irrigation/Bubblers, Sloped Down, Landscaped, Level
Details
- Parcel number: 020285024
- Special conditions: Standard
Construction
Type & style
- Home type: SingleFamily
- Architectural style: Spanish
- Property subtype: Single Family Residence
Materials
- Stucco
- Foundation: Slab
- Roof: Spanish Tile
Condition
- Turnkey
- New construction: No
- Year built: 2007
Utilities & green energy
- Sewer: Septic Tank
- Water: Private
- Utilities for property: Electricity Connected, Natural Gas Connected, Water Connected
Community & HOA
Community
- Features: Biking, Hiking, Gated
- Security: Gated with Guard, Gated Community, Gated with Attendant, 24 Hour Security
- Subdivision: Tempeast(90)
HOA
- Has HOA: Yes
- Amenities included: Pickleball, Guard, Tennis Court(s), Trail(s)
- HOA fee: $450 monthly
- HOA name: SYR HOA
- HOA phone: 805-544-9093
Location
- Region: Templeton
Financial & listing details
- Price per square foot: $604/sqft
- Tax assessed value: $1,908,703
- Annual tax amount: $20,468
- Date on market: 8/6/2026
- Cumulative days on market: 4 days
- Listing terms: Cash,Cash to New Loan,Conventional
- Road surface type: Paved
Estimated market value
$2,807,700
$2.67M - $2.95M
$6,589/mo
Price history
| Date | Event | Price |
|---|---|---|
| 8/6/2026 | Listed for sale | $2,950,000+90.3%$604/sqft |
Source:  CRMLS #NS26171998 Report a problem CRMLS #NS26171998 Report a problem | ||
| 1/31/2013 | Sold | $1,550,000-2.8%$317/sqft |
Source: Public Record Report a problem | ||
| 12/15/2012 | Listed for sale | $1,595,000$327/sqft |
Source: RE/MAX Parkside Real Estate #190977 Report a problem | ||
| 10/31/2012 | Listing removed | $1,595,000$327/sqft |
Source: RE/MAX PARKSIDE REAL ESTATE #190977 Report a problem | ||
| 10/30/2012 | Pending sale | $1,595,000$327/sqft |
Source: RE/MAX PARKSIDE REAL ESTATE #190977 Report a problem | ||
| 10/17/2012 | Listed for sale | $1,595,000+12.9%$327/sqft |
Source: RE/MAX Parkside Real Estate S/B #NEW Report a problem | ||
| 7/29/2011 | Sold | $1,412,500-5.8%$289/sqft |
Source: Public Record Report a problem | ||
| 3/11/2011 | Price change | $1,499,000-3.3%$307/sqft |
Source: RE/MAX Parkside Real Estate #164497 Report a problem | ||
| 9/10/2010 | Price change | $1,550,000-16.2%$317/sqft |
Source: RE/MAX Parkside Real Estate #164497 Report a problem | ||
| 6/13/2010 | Listed for sale | $1,850,000$379/sqft |
Source: RE/MAX Parkside Real Estate #164497 Report a problem | ||
Public tax history
| Year | Property taxes | Tax assessment |
|---|---|---|
| 2025 | $20,468 +1.7% | $1,908,703 +2% |
| 2024 | $20,120 +1.8% | $1,871,278 +2% |
| 2023 | $19,756 +1.8% | $1,834,587 +2% |
| 2022 | $19,415 +2% | $1,798,616 +2% |
| 2021 | $19,033 +1% | $1,763,350 +1% |
| 2020 | $18,837 +2% | $1,745,270 +2% |
| 2019 | $18,466 +2% | $1,711,050 +2% |
| 2018 | $18,103 +6.8% | $1,677,501 +2% |
| 2017 | $16,952 +2% | $1,644,610 +2% |
| 2016 | $16,618 | $1,612,363 +1.5% |
| 2015 | $16,618 +5.5% | $1,588,145 +2% |
| 2014 | $15,747 | $1,557,037 +10.2% |
| 2012 | -- | $1,412,500 +33.3% |
| 2011 | -- | $1,060,000 -11.7% |
| 2010 | -- | $1,200,000 -6.4% |
| 2009 | -- | $1,282,000 -3.2% |
| 2008 | -- | $1,324,776 +11.1% |
| 2007 | -- | $1,192,300 |
Find assessor info on the county website
Monthly payment
Est. payment
Payment breakdown
Explore the cost of this home by adjusting the details. Changes won't be saved.Climate risks
Neighborhood: 93465
Getting around
1 / 100
Car-DependentNearby schools
GreatSchools rating
- 4/10Pat Butler Elementary SchoolGrades: K-6Distance: 2.3 mi
- 4/10George H. Flamson Middle SchoolGrades: 7-8Distance: 4.6 mi
- 7/10Paso Robles High SchoolGrades: 9-12Distance: 2.8 mi
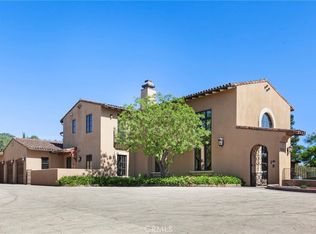
- $3,000,0003 bd4 ba4.9k sqft1661 Burnt Rock Way, Templeton, CA 93465Sold
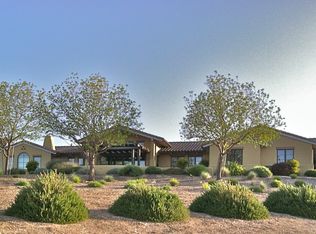
- $500,0001.52 acres1727 Burnt Rock Way, Templeton, CA 93465Sold

- $2,165,0992.48 acres1570 Burnt Rock Way, Templeton, CA 93465Off Market
- $2,541,4004 bd3 ba3.7k sqft1595 Burnt Rock Way, Templeton, CA 93465Off Market
- $1,375,9583.17 acres1520 Burnt Rock Way, Templeton, CA 93465Off Market
- $1,107,5002 bd2 ba1.6k sqft340 Vaquero Rd, Templeton, CA 93465Off Market
- $2,800,0005 bd6 ba4.7k sqft1529 Burnt Rock Way, Templeton, CA 93465Sold
- $2,928,3005 bd7 ba5.2k sqft1463 Burnt Rock Way, Templeton, CA 93465Off Market
A local agent can set up tours, give advice and negotiate with sellers.
A local lender can help you make sure your offer is ready when you are.
Similar homes
- $2,625,0004 bd4 ba4.1k sqft2438 Battering Rock, Templeton, CA 93465For Sale
 MLS ID #NS26136678, David Crabtree, Home & Ranch Sotheby's Intl. CRMLS
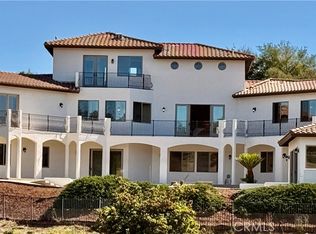
 - $2,350,0005 bd6 ba5k sqft2040 Vista De La Vina, Templeton, CA 93465For Sale
 MLS ID #NS26166193, Ben Bazar, Re/Max Executive. CRMLS
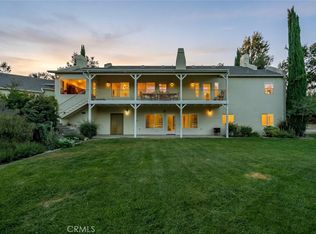
 - $1,995,0004 bd4 ba3k sqft1457 Brambles Ct, Templeton, CA 93465For Sale
 MLS ID #PI26160399, Brooke Sutton, Central Coast Sotheby's International Realty. CRMLS
 - $1,795,0004 bd4 ba3.5k sqft2045 Vista De La Vina, Templeton, CA 93465For Sale
 MLS ID #NS26129597, Billie Jo Ralls, RE/MAX Success. CRMLS
 - $4,375,0005 bd7 ba5.5k sqft1455 Kiler Canyon Rd, Paso Robles, CA 93446For SaleMLS ID #NS26170021, Michele Smith, eXp Realty of California, Inc.. CRMLS
- $2,995,0007 bd6 ba4.5k sqft5250-5260 Vineyard Dr, Paso Robles, CA 93446For SaleMLS ID #NS26054593, David Crabtree, Home & Ranch Sotheby's Intl. CRMLS
- $3,175,0004 bd6 ba4k sqft1989 Paradise Meadow Ln, Templeton, CA 93465For SaleMLS ID #NS26110056, David Crabtree, Home & Ranch Sotheby's Intl. CRMLS
- $3,490,0007 bd7 ba6.1k sqft5315 El Pomar Dr, Templeton, CA 93465For SaleMLS ID #NS26013941, Brittany Thompson, Vineyard Professional Real Estate. CRMLS
- $2,560,0007 bd5 ba5k sqft4342 Shadow Canyon Rd, Templeton, CA 93465For SaleMLS ID #NS26068240, Lori Bagby, Platinum Properties. CRMLS
- $3,200,0006 bd7 ba5.8k sqft6125 El Pomar Dr, Templeton, CA 93465For SaleMLS ID #NS26061296, David Crabtree, Home & Ranch Sotheby's Intl. CRMLS
- $2,999,0004 bd3 ba2.6k sqft3180 Willow Creek Rd, Paso Robles, CA 93446For SaleMLS ID #NS26112537, Kandie Frederick, Country Real Estate. CRMLS
- $2,450,0005 bd4 ba3.7k sqft1550 Post Canyon Dr, Templeton, CA 93465For SaleMLS ID #NS26100343, Karlie Montgomery, Luxton Real Estate. CRMLS
- $1,795,0004 bd4 ba3.5k sqft2035 Calle Pattito, Templeton, CA 93465For SaleMLS ID #NS26003128, David Crabtree, Home & Ranch Sotheby's Intl. CRMLS
- $2,595,0004 bd3 ba3.8k sqft4960 Glenhill Ln, Paso Robles, CA 93446For SaleMLS ID #NS26103360, Kate Graham, GUIDE Real Estate. CRMLS
- $2,900,0003 bd3 ba3.6k sqft1985 Penman Springs Rd, Paso Robles, CA 93446For SaleMLS ID #NS26011389, Jessica Baker, Oaks to Ocean Real Estate. CRMLS
- $2,975,0007 bd6 ba6.2k sqft6275 Twin Canyon Ln, Creston, CA 93432For SaleMLS ID #NS26063931, David Crabtree, Home & Ranch Sotheby's Intl. CRMLS
- $2,200,0007 bd7 ba4.8k sqft5625 Linne Rd, Paso Robles, CA 93446For SaleMLS ID #NS25168356, Heather Roda, Platinum Properties. CRMLS
- $1,599,0008 bd7 ba3.6k sqft870 Peterson Ranch Rd, Templeton, CA 93465For SaleMLS ID #NS26103313, Jacob Rodrigues, GUIDE Real Estate. CRMLS
- $1,595,0004 bd2 ba2.5k sqft164 Helgren Ct, Templeton, CA 93465For SaleMLS ID #NS26128009, David Crabtree, Home & Ranch Sotheby's Intl. CRMLS
- $3,750,0003 bd4 ba3k sqft2925 Anderson Rd, Adelaide, CA 93446For SaleMLS ID #NS26161284, Jenny Heinzen, Vineyard Professional Real Estate. CRMLS
Local buyer's agents are ready to help
