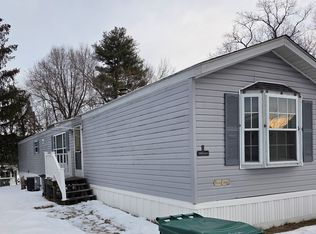
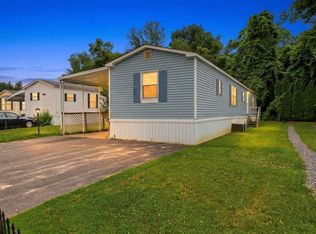
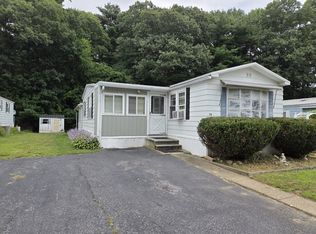
Welcome to low-maintenance living in the highly desirable resident-owned Wayside Active Adult 55+ Community! This bright and comfortable home features newer vinyl flooring throughout the spacious living room and bathrooms. The sunlit kitchen is equipped with newer appliances, a gas range, generous counter space, and abundant cabinetry, leading right into a bright dining area. Relax in two cozy bedrooms, one featuring newer plush carpeting—including a primary bedroom with ample closet space—complemented by two full bathrooms with tub/shower setups. Enjoy the convenience of a dedicated laundry room. Outside, you’ll find a level yard, paved parking, and a handy outdoor storage shed. Low Monthly Fee: $500/month covers real estate taxes, water, trash removal, recycling, street snow removal, and landscaping. An updated, turn-key home ready for easy living! Subject to seller securing suitable housing.
For sale
Price cut: $6.9K (9/16)
$153,000
83 Clark Rd #22, Shirley, MA 01464
2beds
980sqft
Mobile Home
Built in 2000
-- sqft lot
$152,100 Zestimate®
$156/sqft
$500/mo HOA
What's special
Dedicated laundry roomHandy outdoor storage shedBright dining areaTwo cozy bedroomsGenerous counter spaceBright and comfortable homeNewer appliances
- 77 days
- 593
- 28
Zillow last checked:
Listing updated:
Listed by:
Sarah Schouler 774-766-0161,
Lamacchia Realty, Inc. 978-534-3400
Source: MLS PIN,MLS#: 73554035
Facts & features
Interior
Bedrooms & bathrooms
- Bedrooms: 2
- Bathrooms: 2
- Full bathrooms: 2
Primary bedroom
- Features: Closet, Flooring - Wall to Wall Carpet
- Level: First
- Area: 130
- Dimensions: 13 x 10
Bedroom 2
- Features: Bathroom - Full, Closet, Flooring - Wall to Wall Carpet
- Level: First
- Area: 99
- Dimensions: 9 x 11
Primary bathroom
- Features: No
Bathroom 1
- Features: Bathroom - Full, Bathroom - With Tub & Shower, Closet/Cabinets - Custom Built, Flooring - Stone/Ceramic Tile
- Level: First
- Area: 60
- Dimensions: 5 x 12
Bathroom 2
- Features: Bathroom - Full, Bathroom - With Tub & Shower, Flooring - Vinyl
- Level: First
- Area: 35
- Dimensions: 5 x 7
Dining room
- Level: First
- Area: 48
- Dimensions: 8 x 6
Kitchen
- Features: Ceiling Fan(s), Dining Area, Gas Stove
- Level: First
- Area: 153
- Dimensions: 17 x 9
Living room
- Features: Flooring - Vinyl, Exterior Access
- Level: First
- Area: 195
- Dimensions: 15 x 13
Heating
- Central, Natural Gas
Cooling
- None
Appliances
- Included: Range, Microwave, Refrigerator
- Laundry: Closet/Cabinets - Custom Built, Flooring - Vinyl, Gas Dryer Hookup, Washer Hookup, First Floor, Electric Dryer Hookup
Features
- Flooring: Vinyl, Carpet
- Doors: Storm Door(s)
- Has basement: No
- Has fireplace: No
Interior area
- Total structure area: 980
- Total interior livable area: 980 sqft
- Finished area above ground: 980
Video & virtual tour
Property
Parking
- Total spaces: 1
- Parking features: Paved Drive, Unpaved
- Uncovered spaces: 1
Features
- Exterior features: Storage
Details
- Foundation area: 0
- Parcel number: M:0031 B:000A L:0031,4595381
- Zoning: R3
Construction
Type & style
- Home type: MobileManufactured
- Property subtype: Mobile Home
Materials
- Foundation: Block
- Roof: Shingle
Condition
- Year built: 2000
Utilities & green energy
- Electric: Circuit Breakers
- Sewer: Public Sewer
- Water: Public
- Utilities for property: for Gas Range, for Electric Dryer, Washer Hookup
Community & HOA
Community
- Features: Shopping, Park, Laundromat, Highway Access, House of Worship, Public School
- Senior community: Yes
HOA
- Has HOA: Yes
- HOA fee: $500 monthly
Location
- Region: Shirley
Financial & listing details
- Price per square foot: $156/sqft
- Tax assessed value: $1,920,100
- Date on market: 7/30/2026
- Listing terms: Other (See Remarks)
- Road surface type: Paved
- Body type: Single Wide
Estimated market value
$152,100
$144,000 - $160,000
Not available
Price history
| Date | Event | Price |
|---|---|---|
| 9/16/2026 | Price change | $153,000-4.3%$156/sqft |
Source: MLS PIN #73554035 Report a problem | ||
| 8/27/2026 | Price change | $159,900-3%$163/sqft |
Source: MLS PIN #73554035 Report a problem | ||
| 7/23/2026 | Listed for sale | $164,900+106.1%$168/sqft |
Source: MLS PIN #73554035 Report a problem | ||
| 3/30/2023 | Sold | $80,000+0.1%$82/sqft |
Source: MLS PIN #72923501 Report a problem | ||
| 3/9/2023 | Contingent | $79,900$82/sqft |
Source: MLS PIN #72923501 Report a problem | ||
| 2/27/2023 | Listed for sale | $79,900$82/sqft |
Source: MLS PIN #72923501 Report a problem | ||
| 12/7/2022 | Contingent | $79,900$82/sqft |
Source: MLS PIN #72923501 Report a problem | ||
| 12/6/2022 | Listed for sale | $79,900$82/sqft |
Source: MLS PIN #72923501 Report a problem | ||
| 6/3/2022 | Listing removed | -- |
Source: MLS PIN #72923501 Report a problem | ||
| 12/28/2021 | Contingent | $79,900$82/sqft |
Source: MLS PIN #72923501 Report a problem | ||
| 12/20/2021 | Listed for sale | $79,900$82/sqft |
Source: MLS PIN #72923501 Report a problem | ||
Public tax history
Tax history is unavailable.
Monthly payment
Climate risks
Neighborhood: 01464

Similar homes
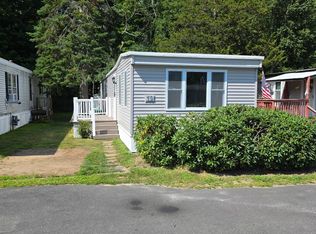
- $129,9002 bd1 ba1k sqft1790 Massachusetts Ave Lot 25, Lunenburg, MA 01462For Sale
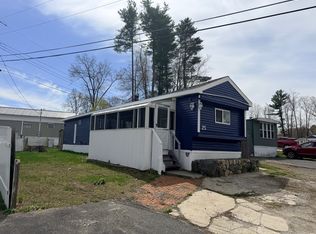 MLS ID #73550853, The APEX Team, Results Realty. MLS PIN
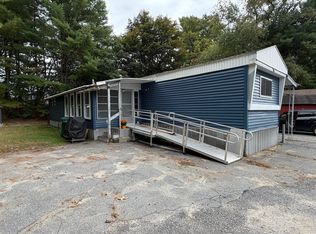
 - $225,0002 bd2 ba1k sqft556 Central St Lot 106, Leominster, MA 01453For Sale
 MLS ID #73549099, Saul Sanchez, Citylight Realty. MLS PIN
 - $169,9002 bd1 ba1k sqft32 Kevork Ave, Marlborough, MA 01752For Sale
 MLS ID #73569587, Donna Coffin, ERA Key Realty Services - Distinctive Group. MLS PIN
 - $159,9002 bd1 ba1.2k sqft78 Sonia Dr, Marlborough, MA 01752For Sale
 MLS ID #73568670, Stefanie Ferrecchia, Dora Naves & Associates. MLS PIN
