Beautifully maintained and full of charm, this inviting Cape Cod offers a wonderful combination of character, comfort, and functionality. Featuring 3 bedrooms and 1.5 baths, the home is situated on a .92-acre lot with a gazebo overlooking the level yard, providing an appealing outdoor setting. Additional exterior features include an oversized detached two-car garage with an attached rear workshop, offering added flexibility for hobbies, projects, and storage. Step inside to discover comfortable living spaces featuring hardwood flooring in the living room, dining room, and first-floor bedroom/den, conveniently located adjacent to a full bathroom. Additional amenities include central air conditioning throughout and a central vacuum system. Conveniently located with easy access to I-95 and Foxwoods Resort Casino, as well as close proximity to Westerly's beautiful beaches and Elm Ridge Golf Course, this property offers convenient access to shopping, dining, and recreational opportunities. This property is a pleasure to show.
For sale
$549,900
83 Elm Ridge Road, Stonington, CT 06379
2beds
1,688sqft
Single Family Residence
Built in 1951
0.92 Acres Lot
$-- Zestimate®
$326/sqft
$-- HOA
What's special
Central air conditioning throughoutOversized detached two-car garageAttached rear workshopCentral vacuum systemComfortable living spaces
- 11 minutes
- 30
- 2
Zillow last checked:
Listing updated:
Listed by:
Thomas Switz (860)884-6003,
Switz Real Estate Associates 860-572-9501,
Jackson Switz 860-910-7575,
Switz Real Estate Associates
Source: Smart MLS,MLS#: 24119190
Facts & features
Interior
Bedrooms & bathrooms
- Bedrooms: 2
- Bathrooms: 2
- Full bathrooms: 1
- 1/2 bathrooms: 1
Primary bedroom
- Level: Upper
Bedroom
- Level: Upper
Bathroom
- Level: Upper
Bathroom
- Level: Main
Dining room
- Level: Main
Kitchen
- Level: Main
Living room
- Level: Main
Heating
- Forced Air, Oil
Cooling
- Central Air
Appliances
- Included: Oven/Range, Microwave, Refrigerator, Dishwasher, Washer, Dryer, Water Heater
Features
- Basement: Crawl Space,Partial
- Attic: Access Via Hatch
- Has fireplace: No
Interior area
- Total structure area: 1,688
- Total interior livable area: 1,688 sqft
- Finished area above ground: 1,688
Property
Lot
- Size: 0.92 Acres
- Features: Level
Details
- Parcel number: 2079572
- Zoning: RA-20
Construction
Type & style
- Home type: SingleFamily
- Architectural style: Cape Cod
- Property subtype: Single Family Residence
Materials
- Vinyl Siding
- Foundation: Concrete Perimeter
- Roof: Asphalt
Condition
- New construction: No
- Year built: 1951
Utilities & green energy
- Sewer: Cesspool
- Water: Public
Community & HOA
Community
- Subdivision: Pawcatuck
HOA
- Has HOA: No
Location
- Region: Pawcatuck
Financial & listing details
- Price per square foot: $326/sqft
- Tax assessed value: $255,100
- Annual tax amount: $5,332
- Date on market: 11/6/2026
Estimated market value
Not available
Estimated sales range
Not available
Not available
Price history
| Date | Event | Price |
|---|---|---|
| 11/6/2026 | Listed for sale | $549,900$326/sqft |
Source:  Smart MLS #24119190 Report a problem | ||
Public tax history
Tax history is unavailable.
Monthly payment
Est. payment
Payment breakdown
Explore the cost of this home by adjusting the details. Changes won't be saved.Climate risks
Neighborhood: Pawcatuck
Nearby schools
Schools provided by the listing agent
- High: Stonington
Source: Smart MLS. This data may not be complete. We recommend contacting the local school district to confirm school assignments for this home.

Similar homes
- $575,0003 bd2 ba1.6k sqft49 Fellows Street, Stonington, CT 06379For Sale
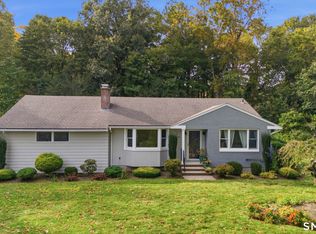
 MLS ID #24217498, Hanna R. Kronholm Donahue, Compass Connecticut, LLC. Smart MLS
- $589,0002 bd2 ba1.3k sqft16 Jeffrey Road, Stonington, CT 06379For Sale
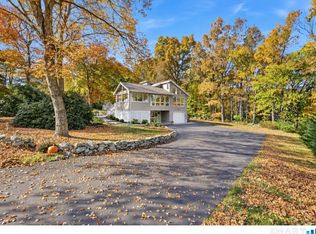 MLS ID #24217241, Joel Grispino, Drawbridge Realty. Smart MLS
- $524,9003 bd1 ba1.4k sqft3 Meadow Lark Dr, Westerly, RI 02891For Sale

 MLS ID #1427376, Sandy Bliven, RE/MAX South County. StateWide MLS RI
- $350,0003 bd2 ba1.2k sqft10 Winthrop Avenue, Stonington, CT 06379For Sale
 MLS ID #24184561, Amanda Polansky, RE/MAX Coast and Country. Smart MLS
- $495,0003 bd2 ba1.8k sqft483 Pendleton Hill Road, North Stonington, CT 06359For SaleMLS ID #24219028, Tom Drill, Coldwell Banker Realty. Smart MLS
- $554,9002 bd2 ba1.3k sqft45 North Rd, Hopkinton, RI 02833For SaleMLS ID #1427693, Lisa Avedisian, Compass. StateWide MLS RI
- $495,0004 bd2 ba2k sqft148 Canal St, Westerly, RI 02891For SaleMLS ID #1427199, Nancy Siciliano, Ocean Front Homes. StateWide MLS RI
- $499,0004 bd2 ba1.5k sqft13 Sleepy Hollow Ct, Westerly, RI 02891For SaleMLS ID #1427512, Michaela Lamb, Sold By Michaela LLC. StateWide MLS RI
- $499,0003 bd2 ba1.8k sqft32 Ann St, Westerly, RI 02891For SaleMLS ID #1426998, David Cappucci, KEY Real Estate Services. StateWide MLS RI
- $579,9004 bd3 ba2.3k sqft27 Mystic Avenue, Stonington, CT 06379For SaleMLS ID #24216393, Debra J. Thomas, Schilke Realty, LLC. Smart MLS
- $695,0004 bd3 ba1.6k sqft1 Millan Terrace, Stonington, CT 06379For SaleMLS ID #24215238, Christopher Torrez, RE/MAX One. Smart MLS
- $449,0004 bd2 ba2.2k sqft77 Liberty Street, Stonington, CT 06379For SaleMLS ID #24217042, Jency Barnes, Berkshire Hathaway NE Prop.. Smart MLS
- $550,0004 bd3 ba2.3k sqft60 Narragansett Ave, Westerly, RI 02891For SaleMLS ID #1425719, Deb THOMAS, Schilke Realty. StateWide MLS RI
- $539,0003 bd2 ba2k sqft33 Deer Ridge Road, Stonington, CT 06378For SaleMLS ID #24210852, Megan N. Broneill, REMAX Revolution. Smart MLS
- $459,0002 bd1 ba1.2k sqft265 Colonel Ledyard Highway, Groton, CT 06355For SaleMLS ID #24219254, Tina Wazny, Coldwell Banker Realty. Smart MLS
- $500,0002 bd2 ba1.2k sqftClark St. Crossing, Westerly, RI 02891For SaleMLS ID #1427764, Adam Mancini, Ann McBride Real Estate, Inc.. StateWide MLS RI
- $512,5004 bd2 ba2.1k sqft65 Laurel St, Ashaway, RI 02804For SaleMLS ID #1426291, Richard Pinkhover, Addison Realty. StateWide MLS RI
- $595,0004 bd2 ba1.5k sqft197 Maxson Hill Rd, Hopkinton, RI 02833New ConstructionMLS ID #1427965, Lance Padulsky, Fieldstone Properties, Inc.. StateWide MLS RI
- $445,0004 bd2 ba1.4k sqft273 Alton Bradford Rd, Wood River Junction, RI 02894For SaleMLS ID #1427503, The Fraioli-Wilson Team, Edge Realty RI. StateWide MLS RI
