Located near Kentucky Lake in Benton, this 4-bedroom, 4-bath home offers 2,592 square feet of living space with a finished walk-out basement and community access to Kentucky Lake. Built in 2019, the home features an inviting main living area with a gas fireplace, an eat-in kitchen with gas range, main-level laundry, and a dedicated office. Upstairs, the primary suite includes a walk-in closet, along with additional bedrooms. The finished lower level adds valuable living and entertaining space with a large recreation room, wet bar, full bath, and walk-out access to the outdoors. Enjoy the wooded surroundings from the deck or take advantage of the community boat ramp, with lake access less than half a mile away. A tankless water heater, attached 2-car garage, and convenient location near Kentucky Lake round out this well-designed property for lake-area living.
For sale
$474,500
83 Fisher Rd, Benton, KY 42025
4beds
2,592sqft
Single Family Residence
Built in 2019
0.48 Acres Lot
$453,600 Zestimate®
$183/sqft
$8/mo HOA
What's special
Large recreation roomGas fireplaceFinished walk-out basementMain-level laundryWooded surroundingsTankless water heaterDedicated office
- 4 days
- 267
- 18
Zillow last checked:
Listing updated:
Listed by:
Jennifer Fisk,
Housman Partners - Lake Area
Source: Imagine MLS,MLS#: 26025510
Facts & features
Interior
Bedrooms & bathrooms
- Bedrooms: 4
- Bathrooms: 4
- Full bathrooms: 4
Primary bedroom
- Level: Second
- Area: 187.33 Square Feet
- Dimensions: 13.1 x 14.3
Bedroom 2
- Level: Second
- Area: 98.9 Square Feet
- Dimensions: 11.5 x 8.6
Bedroom 3
- Level: Second
- Area: 100.7 Square Feet
- Dimensions: 9.5 x 10.6
Kitchen
- Level: First
- Area: 127 Square Feet
- Dimensions: 10 x 12.7
Living room
- Level: First
- Area: 187.2 Square Feet
- Dimensions: 16 x 11.7
Office
- Level: First
- Area: 103.55 Square Feet
- Dimensions: 9.5 x 10.9
Other
- Description: Eat in Kitchen/Breakfast Nook
- Level: First
- Area: 59.96 Square Feet
- Dimensions: 6.9 x 8.69
Recreation room
- Description: Basement Living Room
- Level: Lower
- Area: 389.87 Square Feet
- Dimensions: 18.39 x 21.2
Utility room
- Level: First
- Area: 48.19 Square Feet
- Dimensions: 6.1 x 7.9
Heating
- Forced Air, Natural Gas
Cooling
- Central Air
Appliances
- Included: Dishwasher, Gas Range, Microwave, Refrigerator
- Laundry: Main Level
Features
- Eat-in Kitchen, Wet Bar, Walk-In Closet(s), Ceiling Fan(s), Soaking Tub
- Flooring: Concrete
- Basement: Exterior Entry,Finished,Full,Interior Entry,Walk-Out Access
- Number of fireplaces: 1
- Fireplace features: Living Room
Interior area
- Total structure area: 2,592
- Total interior livable area: 2,592 sqft
- Finished area above ground: 1,728
- Finished area below ground: 864
Property
Parking
- Total spaces: 2
- Parking features: Attached Garage, Driveway, Other
- Garage spaces: 2
- Has uncovered spaces: Yes
Features
- Levels: Two
- Body of water: Kentucky Lake
Lot
- Size: 0.48 Acres
- Features: Landscaped, Few Trees
Details
- Parcel number: 760A06008. 760A06006, 760A05001
Construction
Type & style
- Home type: SingleFamily
- Property subtype: Single Family Residence
Materials
- Vinyl Siding
- Foundation: Concrete Perimeter
- Roof: Dimensional Style
Condition
- Year built: 2019
Utilities & green energy
- Sewer: Septic Tank
- Water: Public
- Utilities for property: Cable Available, Electricity Connected, Natural Gas Connected, Water Connected
Community & HOA
Community
- Subdivision: Kentucky Lake
HOA
- Has HOA: Yes
- Amenities included: Recreation Facilities
- Services included: Maintenance Grounds
- HOA fee: $100 annually
Location
- Region: Benton
Financial & listing details
- Price per square foot: $183/sqft
- Tax assessed value: $220,000
- Annual tax amount: $2,775
- Date on market: 9/16/2026
Estimated market value
$453,600
$431,000 - $476,000
$1,850/mo
Price history
| Date | Event | Price |
|---|---|---|
| 9/16/2026 | Listed for sale | $474,500$183/sqft |
Source:  Imagine MLS #26025510 Report a problem Imagine MLS #26025510 Report a problem | ||
Public tax history
| Year | Property taxes | Tax assessment |
|---|---|---|
| 2025 | $2,775 -1.5% | $220,000 |
| 2024 | $2,817 +61.1% | $220,000 +31% |
| 2023 | $1,749 -18.4% | $168,000 |
| 2022 | $2,144 -1.2% | $168,000 |
| 2021 | $2,171 -0.7% | $168,000 |
| 2020 | $2,187 +49386.7% | $168,000 +1580% |
| 2019 | $4 -99% | $10,000 +25% |
| 2018 | $422 -0.1% | $8,000 |
| 2017 | $422 -0.2% | $8,000 |
| 2016 | $423 +1.1% | $8,000 |
| 2015 | $418 | $8,000 |
| 2014 | $418 | $8,000 +60% |
| 2010 | -- | $5,000 |
Find assessor info on the county website
Monthly payment
Est. payment
Payment breakdown
Explore the cost of this home by adjusting the details. Changes won't be saved.Climate risks
Neighborhood: 42025
Nearby schools
Schools provided by the listing agent
- Elementary: Jonathan
- Middle: South Marshall
- High: Marshall
Source: Imagine MLS. This data may not be complete. We recommend contacting the local school district to confirm school assignments for this home.

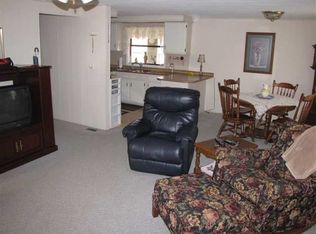
Similar homes
- $479,9004 bd4 ba3.8k sqft1549 Capp Springs Rd, Benton, KY 42025For Sale
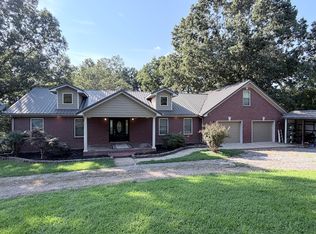
 MLS ID #26020793, Jay Wommack, Re/Max Real Estate Associates. Imagine MLS
 - $515,0003 bd4 ba2.7k sqft629 Serenity Shores Rd, Benton, KY 42025For Sale
 MLS ID #26016719, Jennifer Fisk, Housman Partners - Lake Area. Imagine MLS
 - $--3 bd2 ba1.6k sqft2728 Big Bear Hwy, Benton, KY 42025Auction
 Auction.com 2
 - $544,9003 bd3 ba2.3k sqft3259 Big Bear Hwy, Benton, KY 42025For Sale
 MLS ID #26016422, Rebecca Ray, Park Avenue Properties. Imagine MLS
 - $492,0004 bd3 ba2k sqft1523 Slickback Rd, Benton, KY 42025For SaleMLS ID #26023006, Ann Martin, Re/Max Real Estate Associates. Imagine MLS
- $400,0003 bd2 ba1.5k sqft416 Hickory Hill Ln 1126 A, Benton, KY 42025For SaleMLS ID #26013716, Shannon West, Keller Williams Experience - Paducah. Imagine MLS
- $479,9004 bd3 ba2.3k sqft528 Imogene Dr, Gilbertsville, KY 42044For SaleMLS ID #26015752, Mary Buchanan, Elite Realty. Imagine MLS
- $599,9004 bd3 ba2.8k sqft142 Adrian Ln, Benton, KY 42025For SaleMLS ID #26021358, Sherra Riley, Feels Like Home. Imagine MLS
- $529,0003 bd3 ba3.3k sqft79 Hughes Rd, Benton, KY 42025For SaleMLS ID #26021590, Christopher Thurston, Trifecta Real Estate Services. Imagine MLS
- $450,0003 bd2 ba1.6k sqft653 Bondurant Ln, Benton, KY 42025For SaleMLS ID #26025839, Dora Sheppard, Benchmark Realty, LLC - Murray. Imagine MLS
- $415,0003 bd3 ba2.2k sqft25 Kurt Dr, Benton, KY 42025For SaleMLS ID #26025105, Carrie Armstrong, Keller Williams Experience - Murray. Imagine MLS
- $409,5004 bd3 ba2.6k sqft170 Carriage Ln, Benton, KY 42025For SaleMLS ID #26021724, Misty Freeman, RE/MAX Realty Group. Imagine MLS
- $529,9003 bd3 ba2.8k sqft145 Serenity Village Dr, Benton, KY 42025For Sale
 MLS ID #3185181, Brenda Treon Hines. RealTracs MLS as distributed by MLS GRID
 - $309,9003 bd2 ba1.5k sqft3472 Barge Island Rd, Benton, KY 42025For SaleMLS ID #26022703, Melissa Wynn, Elite Realty. Imagine MLS
- $555,0004 bd3 ba2.7k sqft173 Elwood Gordon Dr, Benton, KY 42025For SaleMLS ID #26019042, Dora Sheppard, Benchmark Realty, LLC - Murray. Imagine MLS
- $509,9003 bd2 ba1.8k sqft510 Nannie Neal Rd, Hardin, KY 42048For SaleMLS ID #26025558, John Kopperud, Kopperud Realty. Imagine MLS
- $429,9003 bd2 ba1.6k sqft2331 Benton Briensburg Rd, Benton, KY 42025For SaleMLS ID #26020279, Makayla Pablo, Arnold Realty Group. Imagine MLS
- $269,9004 bd2 ba2.1k sqft300 Spicewood Ln, Benton, KY 42025For SaleMLS ID #26017253, Marianne Lynch, Re/Max Real Estate Associates. Imagine MLS
- $309,0004 bd2 ba2.4k sqft98 Gordon Rd, Benton, KY 42025For SaleMLS ID #26017412, Monti Collins, Housman Partners - Lake Area. Imagine MLS
