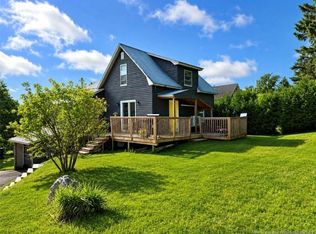
Welcome to this spacious 3-bedroom, 2-bathroom home in Perth-Andover, offering a great layout, plenty of living space and an opportunity to make it truly your own. The main level features a quaint and cozy kitchen, comfortable living areas and the convenience of main-floor laundry. The home has plenty of character and provides a wonderful canvas for new owners to personalize over time to suit their own style and vision. Upstairs, you’ll find three generously sized bedrooms along with a full bathroom, providing plenty of room for the whole family. The finished basement adds even more usable living space and offers flexibility for a family room, playroom, hobby area or additional gathering space. Outside, a good-sized deck provides a great spot to relax and enjoy the warmer months. A baby barn along with an additional storage shed gives you plenty of space for tools, outdoor equipment and seasonal belongings. With its spacious rooms, practical layout and so much potential to make it your own, this Perth-Andover property is ready for its next chapter. Bring your ideas and come see the possibilities! Property is being sold in as is condition.
For sale
C$99,500
83 Gulch Rd, Perth Andover, NB E7H 2E7
3beds
1,471sqft
SingleFamily
Built in 1932
673 Square Feet Lot
$-- Zestimate®
C$68/sqft
C$-- HOA
What's special
Great layoutPlenty of living spaceQuaint and cozy kitchenConvenience of main-floor laundryThree generously sized bedroomsBaby barn
- 1 day |
- 27 |
- 3 |
Zillow last checked:
Listing updated:
Listed by:
Lynne Desjardins, Salesperson,
Royal LePage Prestige Brokerage
Source: New Brunswick Real Estate Board,MLS®#: NB146318
Facts & features
Interior
Bedrooms & bathrooms
- Bedrooms: 3
- Bathrooms: 2
- Full bathrooms: 2
Bedroom
- Level: Second
Bedroom
- Level: Second
Bedroom
- Level: Second
Bathroom
- Level: Main
Bathroom
- Level: Second
Dining room
- Level: Main
Family room
- Level: Lower
Kitchen
- Level: Main
Living room
- Level: Main
Other
- Level: Main
Other
- Level: Second
Other
- Level: Second
Heating
- Baseboard
Appliances
- Laundry: Main Level
Features
- Flooring: Laminate, Linoleum
- Basement: Finished
- Has fireplace: No
Interior area
- Total structure area: 1,471
- Total interior livable area: 1,471 sqft
- Finished area above ground: 1,005
Property
Parking
- Total spaces: 2
- Parking features: Paved, Width - Double, No Garage
- Uncovered spaces: 2
Features
- Levels: Two
- Fencing: Fenced
Lot
- Size: 673 Square Feet
- Features: Cleared, Landscaped, Level, Churches, Hospital, Recreation Nearby, School(s) Nearby, Shopping Nearby, Under 0.5 Acres
Details
- Parcel number: 65042830
- Other equipment: No Rental Equipment
Construction
Type & style
- Home type: SingleFamily
Materials
- Vinyl Siding
- Foundation: Concrete
- Roof: Asphalt
Condition
- Year built: 1932
Utilities & green energy
- Sewer: Municipal
- Water: Municipal
Community & HOA
Location
- Region: Perth Andover
Financial & listing details
- Price per square foot: C$68/sqft
- Annual tax amount: C$1,090
- Date on market: 8/19/2026
- Ownership: Freehold
Price history
Price history is unavailable.
Public tax history
Tax history is unavailable.
Climate risks
Neighborhood: E7H
Nearby schools
GreatSchools rating
- 7/10Fort Fairfield Elementary SchoolGrades: PK-5Distance: 7.3 mi
- 5/10Fort Fairfield Middle/High SchoolGrades: 6-12Distance: 7.4 mi
- C$339,9004 bd3 ba2.4k sqft34 Terrace St, Perth Andover, NB E7H4Z1For Sale

- C$635,0003 bd4 ba3.3k sqft81 Woodland Hl, Perth Andover, NB E7H5H4For Sale
- C$229,9002 bd2 ba1.2k sqft65 Woodland Hl, Perth Andover, NB E7H5H2For Sale

- C$299,0002 bd2 ba2.5k sqft217 Barrett St, Perth Andover, NB E7H1E1For Sale
- C$189,0003 bd2 ba1.5k sqft21 Fort Rd, Perth Andover, NB E7H2B4For Sale
- C$--4 bd2 ba1.1k sqft6 Hilltop Cres, Perth Andover, NB E7H2H4Off Market
- C$309,0005 bd2 ba2.1k sqft92 Hillcrest Dr, Perth Andover, NB E7H2H2For Sale
- C$270,0003 bd2 ba1.4k sqft8 Centennial Row, Perth Andover, NB E7H1R5For Sale
Similar homes
- $74,9003 bd1 ba1.3k sqft6 Long Road, Limestone, ME 04750Active

 MLS ID #1676917, Kieffer Real Estate. Maine Listings
 - C$99,9004 bd2 ba1.4k sqft12 Birch Ridge Rd, Gordon, NB E7H 1L7For Sale
 MLS ID #NB144466, Marc Cyr, Salesperson, Keller Williams Capital Realty Brokerage. New Brunswick Real Estate Board
 - $99,9003 bd1 ba1.4k sqft35 Fort Hill Street, Fort Fairfield, ME 04742Active
 MLS ID #1652748, Big Bear Real Estate Company. Maine Listings
 - C$109,0004 bd1 ba1.1k sqft42 Pond St, Plaster Rock, NB E7G 2M6For Sale
 MLS ID #NB146060, VICKY LAFORGE, Salesperson, Keller Williams Capital Realty Brokerage. New Brunswick Real Estate Board
 - C$99,0003 bd1 ba1.1k sqft89 Lebel Rd, Denmark, NB E7G 2A6For SaleMLS ID #NB140918, Cindy Michaud, Salesperson, Royal LePage Prestige Brokerage. New Brunswick Real Estate Board
- C$110,0002 bd1 ba825 sqft219 Churchland Rd, Denmark, NB E7H 1S7For SaleMLS ID #NB139391, Siobhan Schiel, Salesperson, Royal LePage Prestige Brokerage. New Brunswick Real Estate Board
- $130,0005 bd2 ba840 sqft13 Lincoln St, Fort Fairfield, ME 04742For Sale By Owner
- $100,0002 bd1 ba1.5k sqft5 Park St, Mars Hill, ME 04758For Sale By Owner
- $109,9002 bd2 ba832 sqft13 Turner Street, Presque Isle, ME 04769ActiveMLS ID #1676013, RE/MAX County. Maine Listings
- $114,9003 bd2 ba1.3k sqft38 Access Highway, Limestone, ME 04750ActiveMLS ID #1674305, Progressive Realty. Maine Listings
- C$79,0002 bd1 ba942 sqft120 Churchland Rd, Denmark, NB E7H 1S3For SaleMLS ID #NB144740, Sophie Lloyd, Salesperson, EXIT Realty Elite Brokerage. New Brunswick Real Estate Board
- C$95,0005 bd2 ba1.2k sqft11 Foley Brook Rd, Denmark, NB E7G 1N7For SaleMLS ID #NB144440, Crystal Mulherin, Salesperson, Royal LePage Prestige Brokerage. New Brunswick Real Estate Board
- $99,0002 bd1 ba1.1k sqft43 Spring Street, Caribou, ME 04736ActiveMLS ID #1670460, Realty of Maine. Maine Listings
- C$89,9003 bd1 ba1k sqft55 Post St, Plaster Rock, NB E7G 2M7For SaleMLS ID #NB145119, Mindi Jackart, Salesperson, eXp Realty Brokerage. New Brunswick Real Estate Board
- $99,0002 bd1 ba1k sqft5 Federal St, Presque Isle, ME 04769For Sale By Owner
- $79,0004 bd2 ba1.6k sqft392 Old Washburn Road, Caribou, ME 04736ActiveMLS ID #1640694, Kieffer Real Estate. Maine Listings
- $125,0003 bd1 ba880 sqft44 Washburn Road, Presque Isle, ME 04769ActiveMLS ID #1672084, NextHome Discover. Maine Listings
- C$109,9002 bd1 ba1.2k sqft233 Hilldale Rd, Denmark, NB E7G 1V7For SaleMLS ID #NB140697, Lisa Theriault, Salesperson, EXIT Realty Elite Brokerage. New Brunswick Real Estate Board
- $129,9003 bd1 ba1k sqft301 Libby Road, Caswell, ME 04750ActiveMLS ID #1675235, Keller Williams Realty. Maine Listings
- $149,0002 bd1 ba936 sqft31 Martin Road, Fort Fairfield, ME 04742ActiveMLS ID #1672819, Dobbs Realty. Maine Listings
