What kind of parties will you host on this open, huge yard?There's room for all sports, play areas & gardens right outside your home!Arborvitaes & surrounding woods offer privacy you'd be surprised with on such a nice cul-de-sac.This 4 BR colonial home is getting ready for you to move right in. Be in for the 1st days of summer & plan that pool party now! All 4 BRS are on the second floor with an open foyer between the rooms. What a great place to read books before bedtime or use as homework area. The den on the 1st floor has many uses that you can customize to your needs. Will you finish the open basement? The seller is packing & opening the pool soon. He will be painting the deck flooring.There is a recent hybrid water heater & pellet stove to conserve energy. Haggerty Rd is a quiet country road that is near all the schools, ball fields & back roads out to Home Depot/Market basket, RT 395/290/46. Quick occupancy if you act fast. Professional pics are coming soon! OH 5-17(1-3)
Sold for $485,000
$485,000
83 Haggerty Rd, Charlton, MA 01507
4beds
1,840sqft
Single Family Residence
Built in 2000
1.38 Acres Lot
$494,400 Zestimate®
$264/sqft
$3,228 Estimated rent
Home value
$494,400
$450,000 - $544,000
$3,228/mo
Zestimate® history
Owner options
List your home for rent
$3,228/mo
Rent Zestimate®
Find your next renter with Zillow Rental Manager. Plus, with online applications, you can quickly screen prospective tenants – for free.
$3,228/mo
Rent Zestimate®
Refinance and save
$3,284/mo
Est. payment
Refinancing to a lower rate could help reduce your monthly payments and save thousands over the life of the loan.
$3,284/mo
Est. payment
Explore your selling options
Work with a Zillow partner agent
Leverage their expertise and Zillow's premium Showcase listings to get your home seen by more buyers.
Get startedList with your own agent
Get your home in front of millions of buyers by listing it on Zillow.
Learn how to do itSell it yourself
Take full control of how buyers see your home on Zillow by listing For Sale by Owner (FSBO).
List your homeWhat's special
Open foyerOpen huge yardOpen basement
Zillow last checked:
Listing updated:
Listed by:
Diane Dabrowski 508-479-2340,
Lamacchia Realty, Inc 508-248-6966,
Diane Dabrowski 508-479-2340
Bought with:
Heather Miller
RE/MAX ONE
Source: MLS PIN,MLS#: 73376106
Facts & features
Interior
Bedrooms & bathrooms
- Bedrooms: 4
- Bathrooms: 2
- Full bathrooms: 1
- 1/2 bathrooms: 1
- Main level bathrooms: 1
Primary bedroom
- Features: Closet, Flooring - Wall to Wall Carpet
- Level: Second
Bedroom 2
- Features: Closet, Flooring - Wall to Wall Carpet
- Level: Second
Bedroom 3
- Features: Closet, Flooring - Wall to Wall Carpet
- Level: Second
Bedroom 4
- Features: Closet, Flooring - Wall to Wall Carpet
- Level: Second
Bathroom 1
- Features: Bathroom - Half, Flooring - Vinyl, Balcony / Deck, Dryer Hookup - Electric, Exterior Access, Washer Hookup
- Level: Main,First
Bathroom 2
- Features: Bathroom - Full, Bathroom - With Tub, Closet - Linen, Flooring - Vinyl
- Level: Second
Family room
- Features: Flooring - Wall to Wall Carpet
- Level: First
Kitchen
- Features: Flooring - Vinyl, Dining Area, Balcony / Deck, Country Kitchen, Exterior Access, Open Floorplan, Washer Hookup
- Level: Main,First
Living room
- Features: Wood / Coal / Pellet Stove, Flooring - Wall to Wall Carpet
- Level: First
Heating
- Baseboard, Oil, Extra Flue, Pellet Stove
Cooling
- Window Unit(s)
Appliances
- Included: Electric Water Heater, Water Heater, Range, Dishwasher, Refrigerator, Washer, Dryer, Water Treatment
- Laundry: Balcony / Deck, Main Level, Deck - Exterior, Electric Dryer Hookup, Exterior Access, Walk-in Storage, Washer Hookup, First Floor
Features
- Open Floorplan, Entrance Foyer, Center Hall
- Flooring: Vinyl, Carpet, Flooring - Vinyl, Flooring - Wall to Wall Carpet
- Doors: Insulated Doors
- Windows: Insulated Windows
- Basement: Full,Walk-Out Access,Interior Entry,Garage Access,Radon Remediation System,Concrete,Unfinished
- Number of fireplaces: 1
Interior area
- Total structure area: 1,840
- Total interior livable area: 1,840 sqft
- Finished area above ground: 1,840
Property
Parking
- Total spaces: 14
- Parking features: Attached, Under, Workshop in Garage, Paved Drive, Off Street, Driveway, Paved
- Attached garage spaces: 2
- Uncovered spaces: 12
Accessibility
- Accessibility features: No
Features
- Patio & porch: Deck
- Exterior features: Deck, Pool - Above Ground, Storage, Stone Wall
- Has private pool: Yes
- Pool features: Above Ground
- Frontage length: 175.00
Lot
- Size: 1.38 Acres
- Features: Cul-De-Sac, Level
Details
- Parcel number: M:0081 B:000A L:000910,3640495
- Zoning: A
Construction
Type & style
- Home type: SingleFamily
- Architectural style: Colonial
- Property subtype: Single Family Residence
Materials
- Frame
- Foundation: Concrete Perimeter
- Roof: Shingle
Condition
- Year built: 2000
Utilities & green energy
- Electric: Generator, Circuit Breakers, 200+ Amp Service, Other (See Remarks)
- Sewer: Private Sewer
- Water: Private
- Utilities for property: for Electric Range, for Electric Oven, for Electric Dryer, Washer Hookup
Community & HOA
Community
- Features: Public Transportation, Shopping, Park, Golf, Conservation Area, House of Worship, Private School, Public School
- Subdivision: Dead end road just past Baker Pond Rd Char
HOA
- Has HOA: No
Location
- Region: Charlton
Financial & listing details
- Price per square foot: $264/sqft
- Tax assessed value: $415,200
- Annual tax amount: $4,621
- Date on market: 9/5/2026
- Listing terms: Contract
- Road surface type: Paved
Price history
| Date | Event | Price |
|---|---|---|
| 6/26/2025 | Sold | $485,000-3%$264/sqft |
Source: MLS PIN #73376106 Report a problem | ||
| 5/25/2025 | Contingent | $500,000$272/sqft |
Source: MLS PIN #73376106 Report a problem | ||
| 5/15/2025 | Listed for sale | $500,000+159.7%$272/sqft |
Source: MLS PIN #73376106 Report a problem | ||
| 10/12/2000 | Sold | $192,500$105/sqft |
Source: Public Record Report a problem | ||
Public tax history
| Year | Property taxes | Tax assessment |
|---|---|---|
| 2025 | $4,621 +0.5% | $415,200 +2.4% |
| 2024 | $4,600 +2.2% | $405,600 +9.6% |
| 2023 | $4,503 +2.1% | $370,000 +11.5% |
| 2022 | $4,410 +8.9% | $331,800 +23% |
| 2021 | $4,048 +1.6% | $269,700 +1.1% |
| 2020 | $3,984 +1.1% | $266,700 |
| 2019 | $3,939 +9.4% | $266,700 |
| 2018 | $3,600 +5.1% | $266,700 +9.8% |
| 2017 | $3,426 +2.3% | $243,000 |
| 2016 | $3,349 +2.7% | $243,000 |
| 2015 | $3,261 +3.2% | $243,000 -2.7% |
| 2014 | $3,161 +2.9% | $249,700 |
| 2013 | $3,071 +2.5% | $249,700 |
| 2012 | $2,996 +6.5% | $249,700 +2.7% |
| 2011 | $2,813 -1.2% | $243,100 -12.6% |
| 2010 | $2,847 +5.2% | $278,000 -7% |
| 2009 | $2,706 -1.8% | $299,000 -5.7% |
| 2008 | $2,756 +0% | $317,200 -0.8% |
| 2007 | $2,755 +4.4% | $319,600 +11.4% |
| 2006 | $2,638 +1.8% | $287,000 +4.6% |
| 2005 | $2,592 +3.9% | $274,300 +46.4% |
| 2004 | $2,495 +3.2% | $187,300 |
| 2003 | $2,418 +248.4% | $187,300 +286.2% |
| 2001 | $694 | $48,500 |
Find assessor info on the county website
Neighborhood: 01507
Nearby homes
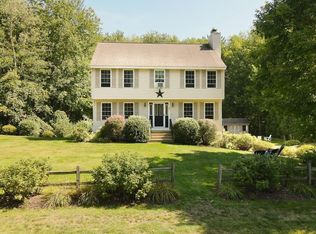
- $544,8004 bd2 ba2k sqft81 Haggerty Rd, Charlton, MA 01507Off Market
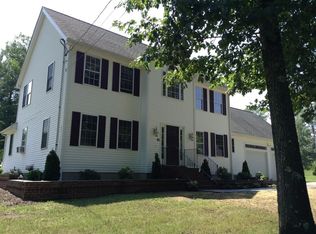
- $617,5003 bd4 ba2.2k sqft91 Haggerty Rd, Charlton, MA 01507Off Market
- $477,4003 bd1 ba1.3k sqft84 Haggerty Rd, Charlton, MA 01507Off Market
- $532,2003 bd2 ba1.6k sqft79 Haggerty Rd, Charlton, MA 01507Off Market
- $553,1003 bd2 ba1.8k sqft82 Haggerty Rd, Charlton, MA 01507Off Market
- $715,1004 bd2 ba2.7k sqft85 Haggerty Rd, Charlton, MA 01507Off Market
- $543,6003 bd2 ba1.7k sqft88 Haggerty Rd, Charlton, MA 01507Off Market
- $616,5004 bd3 ba2.3k sqft93 Haggerty Rd, Charlton, MA 01507Sold
Nearby schools
GreatSchools rating
- 4/10Charlton Middle SchoolGrades: 5-8Distance: 2.7 mi
- 5/10Shepherd Hill Regional High SchoolGrades: 9-12Distance: 3.4 mi
- 6/10Heritage SchoolGrades: 2-4Distance: 2.8 mi
Schools provided by the listing agent
- Elementary: Charlton Elemen
- Middle: Charlton Middle
- High: Shepherd Hl/Bp
Source: MLS PIN. This data may not be complete. We recommend contacting the local school district to confirm school assignments for this home.
Get a cash offer in 3 minutes
Find out how much your home could sell for in as little as 3 minutes with a no-obligation cash offer.
Estimated market value
$494,400
Get a cash offer in 3 minutes
Find out how much your home could sell for in as little as 3 minutes with a no-obligation cash offer.
Estimated market value
$494,400
- Massachusetts
- Worcester County
- Charlton
- 01507
- 83 Haggerty Rd
