Contract Pending, on the market for backup offers. Welcome to your new haven on the lake, where every day feels like a vacation! Experience the beauty and relaxation of lake living at Ginger Cove in Valley, NE. Learn more about the Ginger Cove lifestyle at https://www.gingercovelake.com/.83 Peppermill Point is an inviting south-facing ranch home with a walkout basement, offering the opportunity to enjoy the lifestyle so many dream about, with beautiful surroundings, outdoor recreation, and the peaceful atmosphere of lake living! The lake-facing wall of windows draws in an abundance of natural light. Inside, the home has undergone extensive updates. Heating and cooling new in 2019. Expansive composite decking and patios. Ready for installation of a shore station to accommodate boat storage while still maintaining ample zero entry water access. Annual lease fee is $3,640.21 through 2037. This showstopper is turn-key. Don't miss it! Open Sunday, November 22nd, 1:00–3:00 PM.
For sale
$767,500
83 Peppermill Point, Valley, NE 68064
2beds
1,946sqft
Single Family Residence
Built in 1975
0.26 Acres Lot
$734,900 Zestimate®
$394/sqft
$92/mo HOA
What's special
South-facing ranch homeWalkout basementLake-facing wall of windowsAbundance of natural lightExtensive updates
- 5 days
- 984
- 37
Likely to sell faster than
Zillow last checked:
Listing updated:
Listed by:
Janis Johnson 402-676-8327,
BHHS Ambassador Real Estate
Source: GPRMLS,MLS#: 22632684
Facts & features
Interior
Bedrooms & bathrooms
- Bedrooms: 2
- Bathrooms: 3
- Full bathrooms: 1
- 3/4 bathrooms: 1
- 1/2 bathrooms: 1
- Main level bathrooms: 2
Primary bedroom
- Features: Wall/Wall Carpeting, Window Covering, Ceiling Fan(s), Walk-In Closet(s)
- Level: Main
- Area: 166.07
- Dimensions: 15.07 x 11.02
Bedroom 2
- Features: Wall/Wall Carpeting, Window Covering, Ceiling Fan(s), Egress Window
- Level: Basement
- Area: 130.26
- Dimensions: 13 x 10.02
Primary bathroom
- Features: 3/4, Shower, Double Sinks
Great room
- Features: Fireplace, Cath./Vaulted Ceiling, Ceiling Fans, Engineered Wood, Sliding Glass Door
- Level: Main
Kitchen
- Features: Cath./Vaulted Ceiling, Dining Area, Engineered Wood
- Level: Main
- Area: 180.36
- Dimensions: 15.03 x 12
Basement
- Area: 1118
Heating
- Natural Gas, Forced Air
Cooling
- Central Air
Appliances
- Included: Humidifier, Refrigerator, Dishwasher, Disposal, Microwave, Convection Oven, Cooktop
- Laundry: Concrete Floor
Features
- High Ceilings, Ceiling Fan(s)
- Flooring: Carpet, Ceramic Tile
- Doors: Sliding Doors
- Windows: LL Daylight Windows, Window Coverings
- Basement: Daylight,Egress,Walk-Out Access,Partially Finished
- Number of fireplaces: 2
- Fireplace features: Recreation Room
Interior area
- Total structure area: 1,946
- Total interior livable area: 1,946 sqft
- Finished area above ground: 1,063
- Finished area below ground: 883
Property
Parking
- Total spaces: 2
- Parking features: Garage - Attached
- Attached garage spaces: 2
Features
- Patio & porch: Porch, Patio, Deck, Covered Patio
- Exterior features: Sprinkler System
- Fencing: None
- On waterfront: Yes
- Waterfront features: Lake Front
Lot
- Size: 0.26 Acres
- Dimensions: 102.1 x 123.3 x 59.86 x 37.18 x 100.84
- Features: Over 1/4 up to 1/2 Acre, City Lot, Cul-De-Sac, Subdivided
Details
- Parcel number: 1141570910
Construction
Type & style
- Home type: SingleFamily
- Architectural style: Ranch
- Property subtype: Single Family Residence
Materials
- Stone, Vinyl Siding, Cement Siding
- Foundation: Block
- Roof: Composition
Condition
- Not New and NOT a Model
- New construction: No
- Year built: 1975
Utilities & green energy
- Sewer: Public Sewer
- Water: Public
- Utilities for property: Electricity Available, Natural Gas Available, Water Available, Sewer Available
Community & HOA
Community
- Subdivision: Ginger Cove
HOA
- Has HOA: Yes
- Amenities included: Playground
- Services included: Lake, Common Area Maintenance
- HOA fee: $1,100 annually
Location
- Region: Valley
Financial & listing details
- Price per square foot: $394/sqft
- Tax assessed value: $485,600
- Annual tax amount: $6,618
- Date on market: 11/17/2026
- Listing terms: Conventional,Cash
- Ownership: Fee Simple
- Electric utility on property: Yes
Estimated market value
$734,900
$698,000 - $772,000
$2,212/mo
Price history
| Date | Event | Price |
|---|---|---|
| 11/17/2026 | Listed for sale | $767,500+18.4%$394/sqft |
Source:  GPRMLS #22632684 Report a problem | ||
| 7/12/2023 | Sold | $648,000+64.1%$333/sqft |
Source: Public Record Report a problem | ||
| 3/24/2021 | Listing removed | -- |
Source: Owner Report a problem | ||
| 2/22/2017 | Sold | $395,000-9.2%$203/sqft |
Source: Public Record Report a problem | ||
| 1/16/2017 | Pending sale | $435,000$224/sqft |
Source: Owner Report a problem | ||
| 1/14/2017 | Listed for sale | $435,000+38.1%$224/sqft |
Source: Owner Report a problem | ||
| 6/5/2015 | Sold | $315,000-5.3%$162/sqft |
Source: GPRMLS #21507256 Report a problem | ||
| 4/28/2015 | Pending sale | $332,500$171/sqft |
Source: BHHS Ambassador Real Estate #21507256 Report a problem | ||
| 4/23/2015 | Listed for sale | $332,500+5.6%$171/sqft |
Source: BHHS Ambassador Real Estate #21507256 Report a problem | ||
| 12/29/2014 | Listing removed | $315,000$162/sqft |
Source: CBSHOME Real Estate 147th #21416371 Report a problem | ||
| 10/29/2014 | Price change | $315,000-4.5%$162/sqft |
Source: CBSHOME Real Estate #21416371 Report a problem | ||
| 9/25/2014 | Price change | $329,900-1.5%$170/sqft |
Source: CBSHOME Real Estate #21416371 Report a problem | ||
| 8/29/2014 | Price change | $335,000-4.1%$172/sqft |
Source: CBSHOME Real Estate #21416371 Report a problem | ||
| 6/20/2014 | Price change | $349,500+1.3%$180/sqft |
Source: CBSHOME Real Estate #21408060 Report a problem | ||
| 5/2/2014 | Listed for sale | $345,000+25.5%$177/sqft |
Source: CBSHOME Real Estate #21408060 Report a problem | ||
| 12/5/2002 | Sold | $275,000$141/sqft |
Source: Public Record Report a problem | ||
Public tax history
| Year | Property taxes | Tax assessment |
|---|---|---|
| 2025 | $6,619 +1.8% | $485,600 |
| 2024 | $6,505 -16.4% | $485,600 |
| 2023 | $7,784 +29.5% | $485,600 +43.2% |
| 2022 | $6,013 +4.3% | $339,000 |
| 2021 | $5,767 -4.6% | $339,000 |
| 2020 | $6,045 -9.9% | $339,000 +1.1% |
| 2019 | $6,707 +0.2% | $335,200 |
| 2018 | $6,697 +10.5% | $335,200 |
| 2017 | $6,059 | $335,200 +10.8% |
| 2016 | $6,059 +9.8% | $302,400 |
| 2015 | $5,518 | $302,400 |
| 2014 | -- | $302,400 |
| 2013 | -- | $302,400 |
| 2012 | -- | $302,400 +11.2% |
| 2011 | -- | $272,000 |
| 2009 | $4,649 | $272,000 |
| 2008 | -- | $272,000 +0.9% |
| 2005 | -- | $269,500 +45.2% |
| 2004 | -- | $185,600 |
Find assessor info on the county website
Monthly payment
Est. payment
Payment breakdown
Explore the cost of this home by adjusting the details. Changes won't be saved.Climate risks
Neighborhood: 68064
Nearby schools
Schools provided by the listing agent
- Elementary: Douglas County West
- Middle: Douglas County West
- High: Douglas County West
- District: Douglas County West
Source: GPRMLS. This data may not be complete. We recommend contacting the local school district to confirm school assignments for this home.
- $878,3003 bd3 ba2.9k sqft82 Peppermill Point, Valley, NE 68064Off Market
- $644,6003 bd3 ba2.9k sqft82 Peppermill Point Valley NE, Valley, NE 68064Off Market
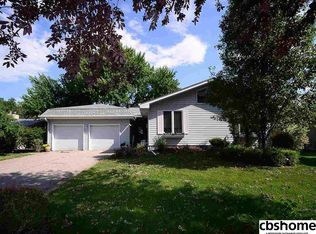
- $912,4004 bd4 ba3.2k sqft84 Peppermill Point Valley NE, Valley, NE 68064Off Market

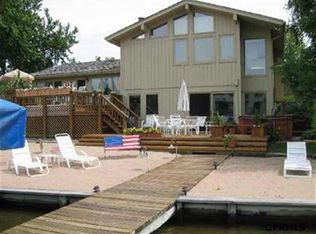
- $1,016,8004 bd4 ba3.3k sqft81 Peppermill Point, Valley, NE 68064Off Market
Similar homes
- $900,0003 bd3 ba1.8k sqft5306 N 281st Cir, Valley, NE 68064For Sale

 MLS ID #22632121, Mark Taylor, Nebraska Realty. GPRMLS
- $849,9003 bd3 ba2.4k sqft6314 N 295th St, Valley, NE 68064For Sale
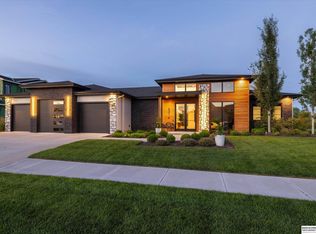 MLS ID #22621175, Nic Luhrs, BHHS Ambassador Real Estate. GPRMLS
- $625,0004 bd3 ba2.5k sqft8102 N 281st Ave, Valley, NE 68064For Sale
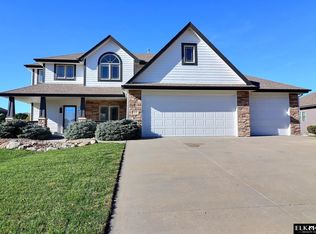 MLS ID #22632025, Chelsea Dolejs, Elkhorn Realty Group. GPRMLS
- $789,5004 bd3 ba2.4k sqft28510 Laurel Circle Valley NE, Valley, NE 68064New Construction
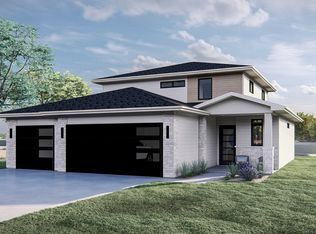 MLS ID #22631668, Ryan & Laura Schwarz, BHHS Ambassador Real Estate. GPRMLS
- $780,0003 bd3 ba1.6k sqft28548 Jessie Circle Valley NE, Valley, NE 68064New ConstructionMLS ID #22511232, Robert Quartoroli, NP Dodge RE Sales Inc 148Dodge. GPRMLS
- $775,0004 bd3 ba2k sqft2126 County Road 8, Yutan, NE 68073For SaleMLS ID #22627611, Jonathan Minerick, homecoin.com. GPRMLS
- $1,150,0003 bd3 ba2.3k sqft6210 N 295th St, Valley, NE 68064For SaleMLS ID #22627770, Russell Brown, BHHS Ambassador Real Estate. GPRMLS
- $700,0003 bd2 ba1.6k sqft702 County Road K, Yutan, NE 68073For SaleMLS ID #22632536, Adrea Clark, BHHS Ambassador Real Estate. GPRMLS
- $625,0004 bd4 ba2.8k sqft20925 Roundup Rd, Elkhorn, NE 68022For SaleMLS ID #22632484, Paul Randazzo, Prime Home Realty. GPRMLS
- $417,1003 bd2 ba1.8k sqft1216 Valley View St, Valley, NE 68064For SaleMLS ID #22620397, Rachel Skradski Luhrs, BHHS Ambassador Real Estate. GPRMLS
- $417,1003 bd2 ba1.8k sqft1205 S Lakewood St, Valley, NE 68064For SaleMLS ID #22620398, Rachel Skradski Luhrs, BHHS Ambassador Real Estate. GPRMLS
- $899,9004 bd3 ba2.1k sqftS 1095 Maple Ln, Fremont, NE 68025For SaleMLS ID #22627527, Karen Jennings, BHHS Ambassador Real Estate. GPRMLS
- $525,0003 bd2 ba2.7k sqft29106 Sokol Plz, Waterloo, NE 68069For SaleMLS ID #22612109, Edith Herbolsheimer, BHHS Ambassador Real Estate. GPRMLS
- $819,9004 bd4 ba2.8k sqft3526 S 218th St, Elkhorn, NE 68022New ConstructionMLS ID #22632705, Aubrey Hess, Better Homes and Gardens R.E.. GPRMLS
- $485,0003 bd2 ba1.6k sqft27505 Heron St, Valley, NE 68064New ConstructionMLS ID #22631254, Jack Harvey, Meraki Realty Group. GPRMLS
- $399,9003 bd3 ba2.3k sqft23267 Agee Ln, Waterloo, NE 68069For SaleMLS ID #22629825, Nic Luhrs, BHHS Ambassador Real Estate. GPRMLS
- $489,0003 bd2 ba2.5k sqft2442 County Road 12, Fremont, NE 68025For SaleMLS ID #22629997, Ryan Wullschleger, Nebraska Realty. GPRMLS
