This unit is located in the highly desirable Quarry Village complex, a quiet and exceptionally maintained residential community. Enjoy the proximity to the center of Cheshire, numerous parks and playgrounds, the Cheshire Community Pool, orchards, the Farmington Canal Heritage Trail, as well as extensive dining and shopping options. It is approximately 30 minutes to Hartford or New Haven. Your main level includes your living room with bay window and a gas fireplace, the kitchen with esthetically pleasing appliances and half bath. The double doors of the light-filled dining room lead to an updated Trex deck. The 2nd floor has two bedrooms with ample walk-in closet space, a full bath, as well as a bonus room that can be a third bedroom or home office. The basement is partially finished with a workshop room and extra humidity-controlled storage. The unit has an attached garage and driveway parking. Ample visitor and guest parking is available throughout the complex. Recent condo updates include: 2026 new roof depicted in aerial photos, new a/c compressor and fan (2026), updated Trex deck and new dishwasher (2025). The amenities & services covered by the low monthly Homeowners Assoc. include ground maintenance, snow removal, trash collection, and public water fee.
For sale
$335,000
83 Quarry Village Road #83, Cheshire, CT 06410
2beds
2,160sqft
Condominium, Townhouse
Built in 1986
-- sqft lot
$-- Zestimate®
$155/sqft
$410/mo HOA
What's special
Gas fireplaceUpdated trex deckExtra humidity-controlled storageLight-filled dining room
- 10 days
- 1,198
- 61
Likely to sell faster than
Zillow last checked:
Listing updated:
Listed by:
Jen L. Swerdlick (860)280-8610,
Jennifer Swerdlick 860-280-8610
Source: Smart MLS,MLS#: 24205596
Facts & features
Interior
Bedrooms & bathrooms
- Bedrooms: 2
- Bathrooms: 2
- Full bathrooms: 1
- 1/2 bathrooms: 1
Rooms
- Room types: Bonus Room, Workshop
Primary bedroom
- Features: Walk-In Closet(s)
- Level: Upper
- Area: 181.02 Square Feet
- Dimensions: 13.58 x 13.33
Bedroom
- Level: Upper
- Area: 165 Square Feet
- Dimensions: 11 x 15
Bathroom
- Level: Main
- Area: 25.06 Square Feet
- Dimensions: 6.41 x 3.91
Dining room
- Features: French Doors
- Level: Main
- Area: 119.72 Square Feet
- Dimensions: 10.41 x 11.5
Kitchen
- Level: Main
- Area: 120.94 Square Feet
- Dimensions: 10.75 x 11.25
Living room
- Features: Bay/Bow Window, Fireplace
- Level: Main
- Area: 214.5 Square Feet
- Dimensions: 11 x 19.5
Other
- Level: Upper
- Area: 103.16 Square Feet
- Dimensions: 10.41 x 9.91
Other
- Level: Upper
- Area: 31.03 Square Feet
- Dimensions: 5.91 x 5.25
Other
- Level: Upper
- Area: 48.94 Square Feet
- Dimensions: 7.83 x 6.25
Other
- Level: Lower
- Area: 144.45 Square Feet
- Dimensions: 11.41 x 12.66
Other
- Features: Pantry, Concrete Floor
- Level: Lower
- Area: 99.62 Square Feet
- Dimensions: 21.75 x 4.58
Heating
- Forced Air, Gas In Street
Cooling
- Central Air
Appliances
- Included: Oven/Range, Microwave, Washer, Dryer, Gas Water Heater, Water Heater, Humidifier
- Laundry: Lower Level
Features
- Basement: Full,Heated,Storage Space,Partially Finished
- Attic: None
- Number of fireplaces: 1
Interior area
- Total structure area: 2,160
- Total interior livable area: 2,160 sqft
- Finished area above ground: 1,440
- Finished area below ground: 720
Property
Parking
- Total spaces: 1
- Parking features: Attached, Other, On Street, Garage Door Opener
- Attached garage spaces: 1
- Has uncovered spaces: Yes
Features
- Stories: 3
- Patio & porch: Porch
Lot
- Features: Level
Details
- Parcel number: 1081136
- Zoning: residentail
Construction
Type & style
- Home type: Condo
- Architectural style: Townhouse
- Property subtype: Condominium, Townhouse
Materials
- Vinyl Siding, Wood Siding
Condition
- New construction: No
- Year built: 1986
Utilities & green energy
- Sewer: Public Sewer
- Water: Public
Community & HOA
Community
- Features: Park, Playground, Pool
- Subdivision: Mixville
HOA
- Has HOA: Yes
- Amenities included: Management
- Services included: Maintenance Grounds, Trash, Snow Removal
- HOA fee: $410 monthly
Location
- Region: Cheshire
Financial & listing details
- Price per square foot: $155/sqft
- Tax assessed value: $163,520
- Annual tax amount: $5,128
- Date on market: 9/24/2026
Estimated market value
Not available
Estimated sales range
Not available
Not available
Price history
| Date | Event | Price |
|---|---|---|
| 9/25/2026 | Listed for sale | $335,000+3.1%$155/sqft |
Source:  Smart MLS #24205596 Report a problem Smart MLS #24205596 Report a problem | ||
| 11/13/2025 | Listing removed | $325,000$150/sqft |
Source: Smart MLS #24129128 Report a problem | ||
| 9/26/2025 | Listed for sale | $325,000+51.2%$150/sqft |
Source: Smart MLS #24129128 Report a problem | ||
| 6/24/2020 | Sold | $215,000-1.8%$100/sqft |
Source: Smart MLS #170286133 Report a problem | ||
| 4/24/2020 | Price change | $219,000-2.7%$101/sqft |
Source: Coldwell Banker Realty - Cheshire Office #170286133 Report a problem | ||
| 4/3/2020 | Listed for sale | $225,000-1.9%$104/sqft |
Source: Coldwell Banker Res Brokerage #170286133 Report a problem | ||
| 4/25/2003 | Sold | $229,250+25.3%$106/sqft |
Source: Smart MLS #N200375 Report a problem | ||
| 8/28/2002 | Sold | $182,900$85/sqft |
Source: Smart MLS #N193605 Report a problem | ||
Public tax history
Tax history is unavailable.
Monthly payment
Est. payment
Payment breakdown
Explore the cost of this home by adjusting the details. Changes won't be saved.Climate risks
Neighborhood: 06410
Nearby schools
Schools provided by the listing agent
- High: Cheshire
Source: Smart MLS. This data may not be complete. We recommend contacting the local school district to confirm school assignments for this home.
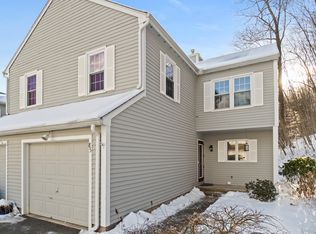
- $355,0002 bd3 ba1.4k sqft85 Quarry Village Rd UNIT 85, Cheshire, CT 06410Sold
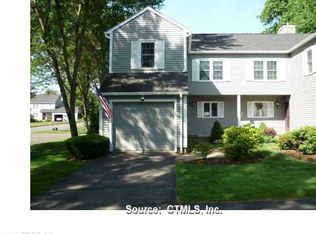
- $337,6001 bd1 ba1.4k sqft81 Quarry Village Rd, Cheshire, CT 06410Off Market
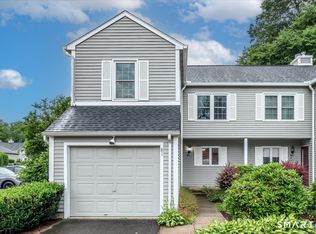
- $353,0002 bd2 ba1.4k sqft81 Quarry Village Rd #81, Cheshire, CT 06410Sold
- $375,4002 bd2 ba1.3k sqft79 Quarry Village Rd, Cheshire, CT 06410Off Market
Similar homes
- $359,9002 bd2 ba1.3k sqft393 South Meriden Road, Cheshire, CT 06410For Sale

 MLS ID #24186242, Stacey Deangelis, Calcagni Real Estate. Smart MLS
 - $489,9004 bd3 ba1.9k sqft6 Plank Road, Prospect, CT 06712For Sale
 MLS ID #24208269, Dave Jones, Dave Jones Realty, LLC. Smart MLS
 - $314,0003 bd3 ba2.5k sqft463 Pearl Lake Road, Waterbury, CT 06706For Sale
 MLS ID #24193281, Mary M. New, Berkshire Hathaway NE Prop.. Smart MLS
 - $350,0004 bd2 ba1.3k sqft74 Twiss Street, Meriden, CT 06450For Sale
 MLS ID #24208183, Mustafa Muaremi, Coldwell Banker Realty. Smart MLS
 - $329,9002 bd1 ba1.2k sqftWhitehawk Ranch, Bristol, CT 06010For SaleMLS ID #24211363, Arthur Alsdorf JR, Showcase Realty, Inc.. Smart MLS
- $369,9002 bd2 ba1.6k sqft22 Tomlinson Road, Seymour, CT 06483For SaleMLS ID #24211204, Linda Schauwecker, Real Estate Two. Smart MLS
- $329,9002 bd3 ba1.9k sqftCold Spring Village, Rocky Hill, CT 06067For SaleMLS ID #24208190, Nawaz Shaikh, eXp Realty. Smart MLS
- $339,9003 bd1 ba1.1k sqft15 Smith Road, Thomaston, CT 06787For SaleMLS ID #24211178, Bethany Lydem, Stone Crest Realty LLC. Smart MLS
- $329,0003 bd1 ba1.4k sqft15 Ashland Avenue, Waterbury, CT 06708For SaleMLS ID #24211441, Robert M. Leonard, William Raveis Real Estate. Smart MLS
- $369,0003 bd2 ba1.6k sqftFarmington Woods, Farmington, CT 06032For SaleMLS ID #24211212, Sophia Giuffria, Tea Leaf Realty. Smart MLS
- $375,0003 bd3 ba1.6k sqft515 Gracey Avenue, Meriden, CT 06451For SaleMLS ID #24207082, Jimmy Edwards, Redfin Corporation. Smart MLS
- $350,0003 bd3 ba1.4k sqft54 Exeter Road, Hamden, CT 06518For SaleMLS ID #24193865, Sherri L. Ciotto, Berkshire Hathaway NE Prop.. Smart MLS
- $299,9002 bd2 ba1.1k sqftWoodlake, Woodbury, CT 06798For SaleMLS ID #24209304, Stephanie Chapman, BHGRE Gaetano Marra Homes. Smart MLS
- $489,9003 bd2 ba1.2k sqft8 Plank Road, Prospect, CT 06712For SaleMLS ID #24193124, Francis J. Smith Jr, Better Living Realty, LLC. Smart MLS
- $340,0003 bd2 ba1.2k sqft160 Sanford Street, Hamden, CT 06514For SaleMLS ID #24192710, Lauren Levey, Real Broker CT, LLC. Smart MLS
- $339,9003 bd2 ba1.7k sqftSavin Park, West Haven, CT 06516For SaleMLS ID #24202007, Maureen McLarin, Century 21 AllPoints Realty. Smart MLS
- $349,9003 bd2 ba1.5k sqft27 Seminole Avenue, Waterbury, CT 06705For SaleMLS ID #24207004, Melissa Fusco, Better Living Realty, LLC. Smart MLS
- $350,0003 bd2 ba1.4k sqft138 Steinmann Avenue, Middlebury, CT 06762For SaleMLS ID #24203915, Sarita Conforti, West View Properties, LLC. Smart MLS
- $399,0002 bd2 ba1.3k sqftHeritage Crest, Southbury, CT 06488For SaleMLS ID #24210937, Bob Jr L. Virgulak, Century 21 AllPoints Realty. Smart MLS
- $299,9003 bd1 ba1.2k sqft149 Lakeside Boulevard East, Waterbury, CT 06708For SaleMLS ID #24206572, Christopher Farrell, Carbutti & Co., Realtors. Smart MLS
