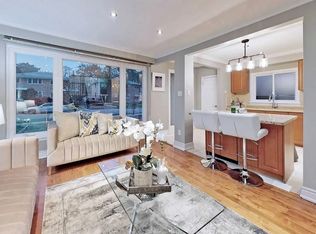
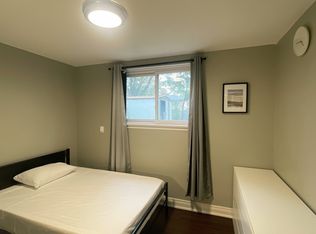
A wonderful opportunity in the heart of Willowdale! Tucked away on a quiet, low-traffic street yet just a short walk to Yonge Street, TTC, schools and parks, this surprisingly spacious 4-bedroom semi-detached raised bungalow offers plenty of potential! Much larger than it appears, the home features generous principal rooms, a functional and versatile layout, and the convenience of all four bedrooms on the main level. Carefully maintained, and clean as a whistle. Oak hardwood floors under broadloom. The expansive lower level offers additional living space and flexibility, with two separate entrances, including a *level entry walk-out* at the rear, adding to the possibilities. A/C, 2020, Roof 2019, Furnace 2018, Oil Tank 2017, 100Amp Electrical panel 2017. Ideal for those looking to renovate to their own taste, accommodate extended family or explore future income potential. All of this in an established, family-friendly neighbourhood close to Churchill and Willowdale schools, parks, shopping, restaurants, Mel Lastman Square, the library, aquatic centre and all the conveniences of Yonge Street. A great opportunity to get into this sought-after neighbourhood and make this home your own!
For sale
C$899,000
83 Santa Barbara Rd, Toronto, ON M2N 2C3
6beds
2baths
Single Family Residence
Built in ----
3,900 Square Feet Lot
$-- Zestimate®
C$--/sqft
C$-- HOA
What's special
Quiet low-traffic streetGenerous principal roomsFunctional and versatile layoutTwo separate entrances
- 21 hours
- 8
- 1
Zillow last checked:
Listing updated:
Listed by:
KELLER WILLIAMS REFERRED URBAN REALTY
Source: TRREB,MLS®#: C14107186 Originating MLS®#: Toronto Regional Real Estate Board
Facts & features
Interior
Bedrooms & bathrooms
- Bedrooms: 6
- Bathrooms: 2
Primary bedroom
- Level: Main
- Dimensions: 4.28 x 2.98
Bedroom
- Level: Basement
- Dimensions: 4.86 x 2.91
Bedroom
- Level: Basement
- Dimensions: 4.88 x 4.6
Bedroom 2
- Level: Main
- Dimensions: 3.59 x 3.2
Bedroom 3
- Level: Main
- Dimensions: 3.2 x 2.79
Bedroom 4
- Level: Main
- Dimensions: 3 x 2.38
Dining room
- Level: Main
- Dimensions: 7.35 x 3.62
Family room
- Level: Basement
- Dimensions: 7.46 x 3.53
Foyer
- Level: Main
- Dimensions: 1.95 x 1.61
Kitchen
- Level: Main
- Dimensions: 5.75 x 2.68
Laundry
- Level: Basement
- Dimensions: 4.21 x 2.67
Living room
- Level: Main
- Dimensions: 7.35 x 3.62
Utility room
- Level: Basement
- Dimensions: 5.87 x 3.27
Heating
- Forced Air, Oil
Cooling
- Central Air
Features
- In-Law Capability
- Basement: Finished,Separate Entrance
- Has fireplace: No
Interior area
- Living area range: 1100-1500 null
Video & virtual tour
Property
Parking
- Total spaces: 3
- Parking features: Private
Features
- Pool features: None
Lot
- Size: 3,900 Square Feet
Details
- Parcel number: 101420389
Construction
Type & style
- Home type: SingleFamily
- Architectural style: Bungalow-Raised
- Property subtype: Single Family Residence
Materials
- Brick
- Foundation: Unknown
- Roof: Asphalt Shingle
Utilities & green energy
- Sewer: Sewer
Community & HOA
Location
- Region: Toronto
Financial & listing details
- Annual tax amount: C$5,972
- Date on market: 10/22/2026
Price history
Price history is unavailable.
Public tax history
Tax history is unavailable.
Climate risks
Neighborhood: Willowdale West
Nearby schools
GreatSchools rating
No schools nearby
We couldn't find any schools near this home.

Similar homes
- C$899,9993 bd3 ba-- sqftPeninsula Place, Toronto, ON M2N 6Z9For Sale
 MLS ID #C14105274, HOMELIFE NEW WORLD REALTY INC.. TRREB
- C$999,0003 bd2 ba-- sqft44 Connaught Ave, Toronto, ON M2M 1G6For Sale
 MLS ID #C14096348, RIGHT AT HOME REALTY INC.. TRREB
- C$899,9003 bd2 ba-- sqft25 Greenview Ave #2326, Toronto, ON M2M 0A5For Sale
 MLS ID #C14091062, ROYAL LEPAGE PEACELAND REALTY. TRREB
- C$935,0004 bd3 ba-- sqft500 Doris Ave #1727, Toronto, ON M2N 0C1For Sale
 MLS ID #C14092116, HOMELIFE LANDMARK REALTY INC.. TRREB
