Spacious, Beautiful & Made for Enjoying Life!
Discover over 3,200 sq ft of inviting living space featuring 4 bedrooms and 2½ bathrooms, with plenty of room to spread out on 2 acres. The home offers both a comfortable living room and a spacious family room, plus a full basement providing abundant storage and additional possibilities. The large, recently updated master suite offers a private retreat with plenty of space to relax and unwind. Thoughtfully updated and generously sized, it's the perfect place to escape at the end of the day.
Step outside to your own sweet escape! The beautifully landscaped backyard is fully fenced and designed for entertaining and relaxing, featuring a gorgeous patio, in-ground pool, and pool house—your own private retreat right at home.
A 3-stall attached garage provides plenty of room for vehicles, hobbies, and storage. Add in the beautiful views and generous indoor and outdoor living spaces, and this property offers a wonderful combination of comfort, functionality, and year-round enjoyment All measurements are approximate.
Active
$490,000
83 Short Rd, Saint Marys, WV 26170
4beds
3,210sqft
Single Family Residence
Built in 2004
2.02 Acres Lot
$-- Zestimate®
$153/sqft
$-- HOA
What's special
In-ground poolBeautifully landscaped backyardGorgeous patioSpacious family room
- 11 days
- 520
- 70
Likely to sell faster than
Zillow last checked:
Listing updated:
Listed by:
Elizabeth Cox 304-299-2574 riggsbj@hotmail.com,
Riggs Realty, LLC.,
Brenda J Riggs 304-299-2574,
Riggs Realty, LLC.
Source: MLS Now,MLS#: 5244995 Originating MLS: Parkersburg Area Association of REALTORS
Originating MLS: Parkersburg Area Association of REALTORSFacts & features
Interior
Bedrooms & bathrooms
- Bedrooms: 4
- Bathrooms: 3
- Full bathrooms: 2
- 1/2 bathrooms: 1
- Main level bathrooms: 1
Primary bedroom
- Description: Flooring: Laminate
- Level: Second
- Dimensions: 15 x 29
Bedroom
- Description: Flooring: Carpet
- Level: Second
- Dimensions: 12 x 14
Bedroom
- Description: Flooring: Carpet
- Level: Second
- Dimensions: 12 x 14
Bedroom
- Description: Flooring: Carpet
- Level: Second
- Dimensions: 11 x 14
Dining room
- Description: Flooring: Laminate
- Level: First
- Dimensions: 14 x 15
Eat in kitchen
- Description: Flooring: Laminate
- Level: First
- Dimensions: 14 x 15
Family room
- Description: Flooring: Laminate
- Level: First
- Dimensions: 14 x 25
Laundry
- Description: Flooring: Laminate
- Level: First
- Dimensions: 11 x 12
Living room
- Description: Flooring: Laminate
- Level: First
- Dimensions: 14 x 14
Heating
- Forced Air, Gas
Cooling
- Central Air
Appliances
- Laundry: Main Level, Laundry Room
Features
- Double Vanity, Entrance Foyer, Eat-in Kitchen, Kitchen Island, Soaking Tub, Walk-In Closet(s)
- Windows: Double Pane Windows
- Basement: Exterior Entry,Interior Entry,Concrete,Walk-Out Access
- Has fireplace: No
- Fireplace features: None
Interior area
- Total structure area: 3,210
- Total interior livable area: 3,210 sqft
- Finished area above ground: 3,210
Video & virtual tour
Property
Parking
- Total spaces: 3
- Parking features: Attached, Driveway, Garage Faces Front, Garage, Garage Door Opener, Kitchen Level
- Attached garage spaces: 3
Features
- Levels: Two
- Stories: 2
- Patio & porch: Front Porch, Patio, Balcony
- Exterior features: Balcony, Lighting
- Has private pool: Yes
- Pool features: Fenced, Filtered, Heated, In Ground, Pool Cover, Private, Pool Sweep, Liner
- Fencing: Back Yard,Gate,Wrought Iron
- Has view: Yes
- View description: Pond, Pasture, Trees/Woods
- Has water view: Yes
- Water view: Pond
Lot
- Size: 2.02 Acres
- Features: Back Yard, Cleared, Flat, Front Yard, Gentle Sloping, Level
Details
- Additional structures: Pool House
- Parcel number: 05200100022
Construction
Type & style
- Home type: SingleFamily
- Architectural style: Conventional
- Property subtype: Single Family Residence
Materials
- Concrete, Vinyl Siding, Wood Siding
- Roof: Asphalt,Fiberglass
Condition
- Year built: 2004
Utilities & green energy
- Sewer: Septic Tank
- Water: Public
Community & HOA
HOA
- Has HOA: No
Location
- Region: Saint Marys
Financial & listing details
- Price per square foot: $153/sqft
- Tax assessed value: $328,600
- Annual tax amount: $2,377
- Date on market: 9/17/2026
- Cumulative days on market: 13 days
- Listing terms: Cash,Conventional,FHA,VA Loan
Estimated market value
Not available
Estimated sales range
Not available
Not available
Price history
| Date | Event | Price |
|---|---|---|
| 9/17/2026 | Listed for sale | $490,000+122.9%$153/sqft |
Source:  MLS Now #5244995 Report a problem MLS Now #5244995 Report a problem | ||
| 1/24/2011 | Sold | $219,877-2.3%$68/sqft |
Source: Public Record Report a problem | ||
| 8/17/2007 | Sold | $225,000$70/sqft |
Source: Public Record Report a problem | ||
Public tax history
| Year | Property taxes | Tax assessment |
|---|---|---|
| 2025 | $2,377 +4.2% | $197,210 +2% |
| 2024 | $2,281 +7.2% | $193,310 +8.2% |
| 2023 | $2,128 +0.5% | $178,610 +3.9% |
| 2022 | $2,119 | $171,950 +10.6% |
| 2021 | -- | $155,510 +1.7% |
| 2020 | -- | $152,930 -2.8% |
| 2019 | $2,016 +3% | $157,370 +2.3% |
| 2018 | $1,958 +3.6% | $153,770 -1% |
| 2017 | $1,890 +9.2% | $155,330 +9.1% |
| 2016 | $1,731 +0.1% | $142,380 -1% |
| 2015 | $1,728 +4.3% | $143,800 +6.8% |
| 2014 | $1,657 -47.9% | $134,680 +3.7% |
| 2013 | $3,179 | $129,820 +0% |
| 2012 | $3,179 +95.2% | $129,810 +0% |
| 2011 | $1,629 +18.6% | $129,800 +0.2% |
| 2010 | $1,374 | $129,560 |
| 2009 | $1,374 +1101.1% | $129,560 +1126.9% |
| 2005 | $114 | $10,560 -12.9% |
| 2004 | -- | $12,120 +1453.8% |
| 2003 | -- | $780 +550% |
| 2002 | -- | $120 |
| 2001 | -- | $120 |
Find assessor info on the county website
Monthly payment
Est. payment
Payment breakdown
Explore the cost of this home by adjusting the details. Changes won't be saved.Climate risks
Neighborhood: 26170
Nearby schools
Schools provided by the listing agent
- District: Pleasants WVCSD
Source: MLS Now. This data may not be complete. We recommend contacting the local school district to confirm school assignments for this home.

Similar homes
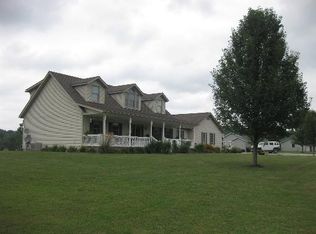
- $425,0004 bd4 ba3.4k sqft250 Hebron Rd, Saint Marys, WV 26170For Sale
 MLS ID #5240966, Patricia Burkhammer, Legacy Real Estate Professionals. MLS Now
 - $524,0004 bd2 ba3k sqft37405 State Route 7, Newport, OH 45768For Sale
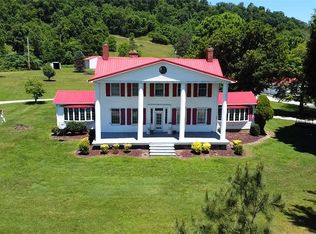 MLS ID #5213818, Elle Schafer, Benjamin D. Schafer Realty. MLS Now
 - $463,0005 bd3 ba2.9k sqft2372 Oak Grove Extension Rd, St Marys, WV 26170For Sale
 MLS ID #5242805, Charleen A Byrd, EXP Realty, LLC.. MLS Now
 - $699,9003 bd4 ba2.7k sqft390 Powell Riverfront Rd, Saint Marys, WV 26170For Sale
 MLS ID #5190180, Jessica B Mosser, Century 21 Full Service, LLC.. MLS Now
