Pleasant County Schools but Close to Parkersburg/Waverly! Country feel with room for everyone. This 1.5-story home sits on 1.86 acres with 2,916 finished square feet, 5 bedrooms and 2.5 baths, and the primary suite, laundry and walk-in pantry all on the main level. The remodeled kitchen anchors the home with a large center island, stainless appliances including a double oven gas range, tile backsplash and under-cabinet lighting. Warm up by the brick fireplace and wood stove in the living room, then step out to the covered deck spanning the back of the house with views over the lawn and treeline. The primary bedroom features a tray ceiling and recessed lighting. Downstairs offers a fifth bedroom with a large walk-in closet and sliding door to the yard. Outside, a heated detached garage with workbench, 2-ton hoist, 240 outlet and generator backfeed to the house, and the portable generator conveys. Roof is approximately two years old. New drainage system and extended gravel driveway added this year. Public water and public sewer. St. Marys address, Pleasants County schools, but it is quick easy drive to Waverly and Parkersburg.
Active
Price cut: $12K (9/28)
$463,000
2372 Oak Grove Extension Rd, St Marys, WV 26170
5beds
2,916sqft
Single Family Residence
Built in 1956
1.86 Acres Lot
$-- Zestimate®
$159/sqft
$-- HOA
What's special
Brick fireplaceLarge center islandTile backsplashUnder-cabinet lightingRemodeled kitchenStainless appliancesDouble oven gas range
- 26 days
- 616
- 38
Zillow last checked:
Listing updated:
Listed by:
Charleen A Byrd 304-991-8080 charbyrd2016@gmail.com,
EXP Realty, LLC.
Source: MLS Now,MLS#: 5242805 Originating MLS: Other/Unspecificed
Originating MLS: Other/UnspecificedFacts & features
Interior
Bedrooms & bathrooms
- Bedrooms: 5
- Bathrooms: 3
- Full bathrooms: 2
- 1/2 bathrooms: 1
- Main level bathrooms: 3
- Main level bedrooms: 2
Primary bedroom
- Description: Flooring: Carpet
- Level: First
- Dimensions: 16 x 17
Bedroom
- Description: Flooring: Carpet
- Level: Second
- Dimensions: 10 x 10
Bedroom
- Description: Flooring: Concrete
- Level: Basement
- Dimensions: 20 x 20
Bedroom
- Description: Flooring: Carpet
- Level: First
- Dimensions: 11 x 12
Bedroom
- Description: Flooring: Carpet
- Level: Second
- Dimensions: 10 x 13
Primary bathroom
- Description: Flooring: Luxury Vinyl Tile
- Level: First
- Dimensions: 7 x 14
Bathroom
- Description: Flooring: Luxury Vinyl Tile
- Level: First
- Dimensions: 8 x 15
Dining room
- Description: Flooring: Luxury Vinyl Tile
- Level: First
- Dimensions: 11 x 15
Family room
- Description: Flooring: Luxury Vinyl Tile
- Level: First
- Dimensions: 14 x 15
Kitchen
- Description: Flooring: Luxury Vinyl Tile
- Level: First
- Dimensions: 14 x 16
Laundry
- Description: Flooring: Luxury Vinyl Tile
- Level: First
- Dimensions: 7 x 10
Living room
- Description: Flooring: Carpet
- Level: First
- Dimensions: 15 x 22
Pantry
- Description: Flooring: Luxury Vinyl Tile
- Level: First
- Dimensions: 5 x 9
Heating
- Forced Air, Fireplace(s), Gas
Cooling
- Central Air, Ceiling Fan(s)
Appliances
- Included: Dryer, Dishwasher, Microwave, Range, Refrigerator, Washer
- Laundry: Washer Hookup, Electric Dryer Hookup, Main Level, Laundry Room
Features
- Primary Downstairs, Pantry
- Windows: Insulated Windows
- Basement: Partial
- Number of fireplaces: 1
- Fireplace features: Living Room, Wood Burning Stove, Wood Burning
Interior area
- Total structure area: 2,916
- Total interior livable area: 2,916 sqft
- Finished area above ground: 2,496
- Finished area below ground: 420
Video & virtual tour
Property
Parking
- Total spaces: 2
- Parking features: Driveway, Detached, Garage, Gravel
- Garage spaces: 2
Features
- Levels: One and One Half
- Patio & porch: Rear Porch, Covered, Deck, Front Porch, Porch
- Fencing: None
- Has view: Yes
- View description: Rural
Lot
- Size: 1.86 Acres
- Features: Back Yard, Cleared, Front Yard
Details
- Additional structures: Garage(s)
- Additional parcels included: 02700440000
- Parcel number: 02700460000
Construction
Type & style
- Home type: SingleFamily
- Architectural style: Conventional
- Property subtype: Single Family Residence
Materials
- Vinyl Siding
- Foundation: Block
- Roof: Asbestos Shingle
Condition
- Updated/Remodeled
- Year built: 1956
Utilities & green energy
- Sewer: Public Sewer
- Water: Public
Community & HOA
Community
- Security: Carbon Monoxide Detector(s), Smoke Detector(s)
HOA
- Has HOA: No
Location
- Region: St Marys
Financial & listing details
- Price per square foot: $159/sqft
- Tax assessed value: $140,700
- Annual tax amount: $1,030
- Date on market: 9/6/2026
- Cumulative days on market: 27 days
- Listing terms: Cash,Conventional,FHA,USDA Loan,VA Loan
Estimated market value
Not available
Estimated sales range
Not available
Not available
Price history
| Date | Event | Price |
|---|---|---|
| 9/28/2026 | Price change | $463,000-2.5%$159/sqft |
Source:  MLS Now #5242805 Report a problem MLS Now #5242805 Report a problem | ||
| 9/6/2026 | Listed for sale | $475,000+63.8%$163/sqft |
Source: MLS Now #5242805 Report a problem | ||
| 3/3/2025 | Pending sale | $289,900+0.7%$99/sqft |
Source: MLS Now #5069694 Report a problem | ||
| 2/28/2025 | Sold | $287,900-0.7%$99/sqft |
Source: MLS Now #5069694 Report a problem | ||
| 1/30/2025 | Contingent | $289,900$99/sqft |
Source: MLS Now #5069694 Report a problem | ||
| 11/25/2024 | Listed for sale | $289,900$99/sqft |
Source: MLS Now #5069694 Report a problem | ||
| 11/13/2024 | Contingent | $289,900$99/sqft |
Source: MLS Now #5069694 Report a problem | ||
| 10/28/2024 | Price change | $289,900-3.3%$99/sqft |
Source: MLS Now #5069694 Report a problem | ||
| 9/12/2024 | Listed for sale | $299,900+209.2%$103/sqft |
Source: MLS Now #5069694 Report a problem | ||
| 11/17/1999 | Sold | $97,000$33/sqft |
Source: Agent Provided Report a problem | ||
Public tax history
| Year | Property taxes | Tax assessment |
|---|---|---|
| 2025 | $1,018 +5.4% | $84,440 +3.2% |
| 2024 | $966 +8.6% | $81,850 +9.7% |
| 2023 | $889 +1.3% | $74,590 +4.7% |
| 2022 | $878 | $71,230 +1.4% |
| 2021 | -- | $70,270 +3.7% |
| 2020 | -- | $67,750 -2.2% |
| 2019 | $887 +4.2% | $69,260 +3.6% |
| 2018 | $851 +3% | $66,860 -1.5% |
| 2017 | $826 +7.6% | $67,880 +7.4% |
| 2016 | $768 +4.6% | $63,180 +3.4% |
| 2015 | $734 +1.7% | $61,090 +4.1% |
| 2014 | $722 +15.3% | $58,690 +9% |
| 2013 | $626 | $53,830 +5.3% |
| 2012 | $626 -2.4% | $51,130 |
| 2011 | $642 +12.3% | $51,130 -5.1% |
| 2010 | $571 | $53,890 |
| 2009 | $571 -46.9% | $53,890 +6.3% |
| 2008 | $1,075 | $50,710 |
| 2007 | $1,075 +84.1% | $50,710 -6.8% |
| 2006 | $584 +10.4% | $54,430 +11.3% |
| 2005 | $529 | $48,900 +4.2% |
| 2004 | -- | $46,920 |
| 2003 | -- | $46,920 +9.5% |
| 2002 | -- | $42,840 +15.7% |
| 2001 | -- | $37,020 |
Find assessor info on the county website
Monthly payment
Est. payment
Payment breakdown
Explore the cost of this home by adjusting the details. Changes won't be saved.Climate risks
Neighborhood: 26170
Nearby schools
Schools provided by the listing agent
- District: Pleasants WVCSD
Source: MLS Now. This data may not be complete. We recommend contacting the local school district to confirm school assignments for this home.
- $210,8003 bd1 ba1.3k sqft2375 Oak Grove Extension Rd, Saint Marys, WV 26170Off Market
- $242,7003 bd1 ba1.8k sqft2272 Oak Grove Extension Rd, Saint Marys, WV 26170Off Market
- $102,0003 bd2 ba1.2k sqft2317 Oak Grove Extension Rd, Waverly, WV 26170Off Market
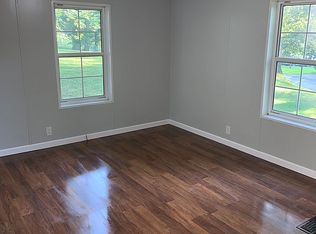
- $---- bd-- ba-- sqft2317 Oak Grove Extension Rd, Saint Marys, WV 26170Off Market
Similar homes
- $490,0004 bd3 ba3.2k sqft83 Short Rd, Saint Marys, WV 26170For Sale
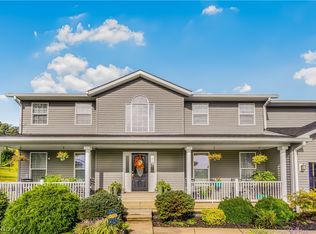 MLS ID #5244995, Elizabeth Cox, Riggs Realty, LLC.. MLS Now
 - $425,0004 bd4 ba3.4k sqft250 Hebron Rd, Saint Marys, WV 26170For Sale
 MLS ID #5240966, Patricia Burkhammer, Legacy Real Estate Professionals. MLS Now
 - $473,0003 bd3 ba2.6k sqft42 Orchard Ln, Ellenboro, WV 26346For Sale
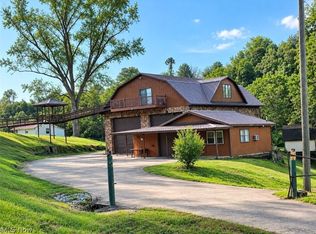 MLS ID #5248617, Vanessa Holtz, Holtz Homez LLC. MLS Now
 - $524,0004 bd2 ba3k sqft37405 State Route 7, Newport, OH 45768For Sale
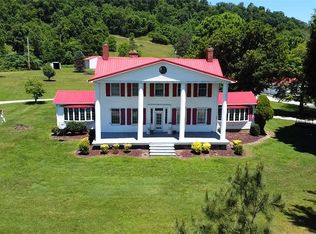 MLS ID #5213818, Elle Schafer, Benjamin D. Schafer Realty. MLS Now
