**Character, Space & Modern Updates — Welcome to 1502 Mendon Road!** This spacious 3-bedroom, 2-bath home offers approximately 2,225 square feet of above-grade living space plus an impressive **1,000 square feet of finished basement space**, thoughtfully finished with the Owens Corning Basement System. The updated kitchen and bathrooms provide modern comfort while the home retains the character and appeal of its classic design. The finished lower level adds tremendous versatility, providing plenty of room for a family room, home office, gym, recreation space, guest area, or whatever your lifestyle requires. Energy efficiency is another standout feature. The **solar panels are fully paid off** and currently generate approximately **$4,000 per year through a contract with RI Energy, with approximately 7 years remaining**—an exceptional bonus for the next owner. Outside, the approximately **half-acre lot** is enhanced by mature landscaping and established fruit trees, creating a private and inviting setting with plenty of room to enjoy the outdoors. A **2-car garage** provides convenient parking, storage, and additional workspace. With approximately 3,225 square feet of total finished living space, modernized kitchen and baths, substantial finished basement space, paid-off solar, a 2-car garage, and beautiful mature landscaping, **1502 Mendon Road offers a rare combination of character, functionality, and value.** Come see everything this property has to offer!
Active
$499,999
1502 Mendon Rd, Woonsocket, RI 02895
4beds
3,269sqft
Single Family Residence
Built in 1890
0.49 Acres Lot
$501,800 Zestimate®
$153/sqft
$-- HOA
What's special
Updated kitchenMature landscapingEstablished fruit treesBeautiful mature landscapingModernized kitchen and bathsPrivate and inviting setting
- 12 days
- 649
- 47
Zillow last checked:
Listing updated:
Listed by:
Mike Tessier 401-714-6420,
eXp Realty
Source: StateWide MLS RI,MLS#: 1425513
Facts & features
Interior
Bedrooms & bathrooms
- Bedrooms: 4
- Bathrooms: 2
- Full bathrooms: 2
Primary bedroom
- Features: High Ceilings
- Level: Second
Bedroom 1
- Features: High Ceilings
- Level: Second
Bedroom 2
- Features: High Ceilings
- Level: Second
Bedroom 3
- Features: High Ceilings
- Level: First
Bathroom
- Features: High Ceilings
- Level: First
Bathroom
- Features: High Ceilings
- Level: Second
Dining room
- Features: Ceiling Height 7 to 9 ft
- Level: First
Kitchen
- Features: Ceiling Height 7 to 9 ft
- Level: First
Living room
- Features: Ceiling Height 7 to 9 ft
- Level: First
Heating
- Natural Gas, Baseboard, Forced Water
Cooling
- None
Appliances
- Included: Dishwasher, Microwave, Refrigerator, Gas Water Heater
Features
- Wall (Dry Wall), Wall (Paneled), Wall (Plaster), Stairs, Plumbing (Mixed), Insulation (Unknown)
- Flooring: Ceramic Tile, Hardwood, Wood
- Basement: Full,Interior Entry,Partially Finished,Common,Family Room
- Has fireplace: No
- Fireplace features: None
Interior area
- Total structure area: 2,225
- Total interior livable area: 3,269 sqft
- Finished area above ground: 2,225
- Finished area below ground: 1,044
Property
Parking
- Total spaces: 6
- Parking features: Attached
- Attached garage spaces: 2
Lot
- Size: 0.49 Acres
- Features: Corner Lot
Details
- Parcel number: WOONM50HL50U1
Construction
Type & style
- Home type: SingleFamily
- Architectural style: Colonial
- Property subtype: Single Family Residence
Materials
- Dry Wall, Paneled, Plaster, Clapboard, Vinyl Siding
- Foundation: Stone
Condition
- New construction: No
- Year built: 1890
Utilities & green energy
- Electric: 200+ Amp Service, Circuit Breakers
- Utilities for property: Sewer Connected, Water Connected
Community & HOA
Community
- Features: Near Public Transport, Commuter Bus, Golf, Highway Access, Hospital, Private School, Public School, Recreational Facilities, Restaurants, Schools, Near Shopping
HOA
- Has HOA: No
Location
- Region: Woonsocket
Financial & listing details
- Price per square foot: $153/sqft
- Tax assessed value: $332,100
- Annual tax amount: $2,026
- Date on market: 10/8/2026
Estimated market value
$501,800
$477,000 - $527,000
$2,637/mo
Price history
| Date | Event | Price |
|---|---|---|
| 10/8/2026 | Listed for sale | $499,999-4.7%$153/sqft |
Source:  StateWide MLS RI #1425513 Report a problem StateWide MLS RI #1425513 Report a problem | ||
| 10/8/2026 | Listing removed | $524,900$161/sqft |
Source: eXp Realty #1421236 Report a problem | ||
| 9/10/2026 | Listed for sale | $524,900+144.1%$161/sqft |
Source: StateWide MLS RI #1421236 Report a problem | ||
| 6/30/2003 | Sold | $215,000$66/sqft |
Source: Public Record Report a problem | ||
Public tax history
| Year | Property taxes | Tax assessment |
|---|---|---|
| 2025 | $4,829 | $332,100 |
| 2024 | $4,829 +4% | $332,100 |
| 2023 | $4,643 | $332,100 |
| 2022 | $4,643 -2.8% | $332,100 +65.1% |
| 2021 | $4,779 +33.3% | $201,200 |
| 2020 | $3,584 -1.4% | $201,200 |
| 2018 | $3,634 -27.4% | $201,200 +21.1% |
| 2017 | $5,003 -5.5% | $166,200 |
| 2016 | $5,292 -13% | $166,200 |
| 2015 | $6,080 +51.7% | $166,200 +4.3% |
| 2014 | $4,008 -27.2% | $159,300 |
| 2013 | $5,505 +7.1% | $159,300 +900% |
| 2012 | $5,139 -5% | $15,930 -92.6% |
| 2011 | $5,409 +6.2% | $215,500 |
| 2010 | $5,092 +5.7% | $215,500 |
| 2009 | $4,819 +29% | $215,500 -23.7% |
| 2008 | $3,735 +10.2% | $282,300 +3.3% |
| 2006 | $3,388 -25% | $273,200 +44.2% |
| 2004 | $4,520 | $189,500 |
Find assessor info on the county website
Monthly payment
Est. payment
Payment breakdown
Explore the cost of this home by adjusting the details. Changes won't be saved.Climate risks
Neighborhood: East Woonsocket
Similar homes
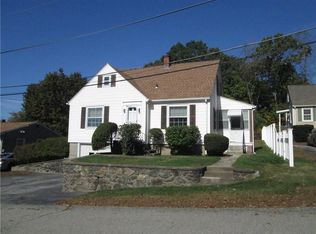
- $625,0004 bd3 ba2.6k sqft83 Summer St, Woonsocket, RI 02895For Sale
 MLS ID #1425754, Zachary Kheradi, Redfin Corporation. StateWide MLS RI
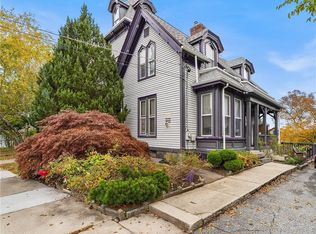
 - $505,0004 bd2 ba1.8k sqft43 Summit St, Woonsocket, RI 02895For Sale
 MLS ID #1425923, Antoanet Sialer, Prime Time Properties, Inc.. StateWide MLS RI
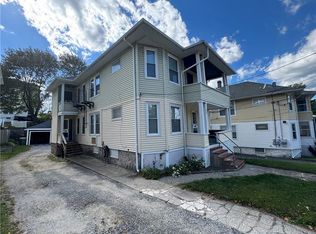
 - $459,9004 bd2 ba1.9k sqft74 Maple St, Woonsocket, RI 02895For Sale
 MLS ID #1421253, Marge Jacob, RE/MAX Town & Country. StateWide MLS RI
 - $449,8284 bd4 ba2.4k sqft377 Vose St, Woonsocket, RI 02895For Sale
 MLS ID #1426207, Michael Plante, Residential Properties Ltd.. StateWide MLS RI
 - $489,9003 bd2 ba2.2k sqft204 Knollwood Dr, Woonsocket, RI 02895For SaleMLS ID #1419056, Izabella Whiting, RE/MAX Real Estate Center. StateWide MLS RI
- $479,9003 bd2 ba1.8k sqft109 Gaskill St, Woonsocket, RI 02895For SaleMLS ID #1425038, Delia Buffington, Century 21 Limitless. StateWide MLS RI
- $589,0005 bd3 ba2.8k sqft70 Woodland Rd, Woonsocket, RI 02895For SaleMLS ID #1410754, Hermano Pereira, J. Christopher Real Estate Grp. StateWide MLS RI
- $499,8006 bd2 ba2.5k sqft410 Carrington Ave, Woonsocket, RI 02895For SaleMLS ID #1371880, Bryan Chase, REMAX Revolution. StateWide MLS RI
- $469,9004 bd2 ba2.5k sqft1707 Diamond Hill Rd, Cumberland, RI 02864For SaleMLS ID #1424356, Michaela Jenkins, Compass. StateWide MLS RI
- $370,0005 bd2 ba1.6k sqft359 Mason St, Woonsocket, RI 02895For SaleMLS ID #1419586, Anna Phrasathane, Realty Quarters. StateWide MLS RI
- $499,9004 bd2 ba3k sqft2956 Hartford Ave, Johnston, RI 02919For SaleMLS ID #1423066, William Rubeira, Engel & Volkers Oceanside. StateWide MLS RI
- $499,9003 bd2 ba2.1k sqft14 Sutton St, Smithfield, RI 02828For SaleMLS ID #1425603, Richard Tessier, RE/MAX Preferred. StateWide MLS RI
- $529,9003 bd1 ba2.1k sqft100 Sleepy Hollow Dr, Cumberland, RI 02864For SaleMLS ID #1425349, The Hometown Experts Team, RE/MAX Town & Country. StateWide MLS RI
- $459,9003 bd1 ba1.7k sqft66 Wayne Dr, Cumberland, RI 02864For SaleMLS ID #1424353, The DiSpirito Team, Engel & Volkers Oceanside. StateWide MLS RI
- $600,0002 bd3 ba2.8k sqft185 Spring St, Woonsocket, RI 02895For SaleMLS ID #1409320, Antoanet Sialer, Prime Time Properties, Inc.. StateWide MLS RI
- $575,0004 bd2 ba2.7k sqft20 Whipple Rd, Smithfield, RI 02917For SaleMLS ID #1424071, Kerri Gemma, RE/MAX Properties. StateWide MLS RI
- $485,0004 bd2 ba2.4k sqft9 Briar Hill Rd, North Providence, RI 02904For SaleMLS ID #1416872, Rose Michel, My Dream Home Realty. StateWide MLS RI
- $545,0003 bd2 ba2.3k sqft131 Henry St, Uxbridge, MA 01569For SaleMLS ID #1425235, Timothy McGinnis, ERA Empire Real Estate. StateWide MLS RI
- $650,0004 bd2 ba2.4k sqft225 Iron Mine Hill Rd, North Smithfield, RI 02896For SaleMLS ID #1419465, Scott McGee, RE/MAX Properties. StateWide MLS RI
