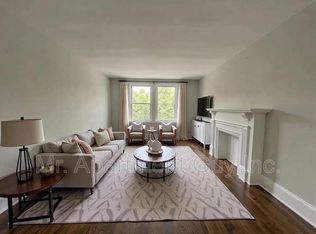

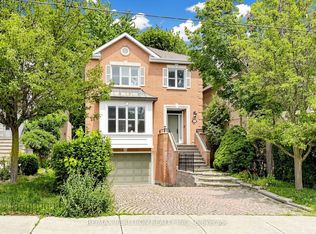
Nestled in the heart of coveted Upper Village, 83 Wembley Road is a fabulous 4+1 bedroom, 4 bathroom family home offering a rare blend of warmth, character and everyday functionality. Thoughtfully designed for family living, every principal room has been curated with generous proportions and beautiful character details throughout. The main level unfolds with a spacious living room, anchored by a charming fireplace and leaded bay window, flowing effortlessly into the dining room and family room, where crown moulding and hardwood floors carry the home's character throughout. At the heart of the home, the eat-in kitchen is a true gathering space, adorned with S/S appliances and a walk-out to the deck and private, fully fenced backyard, a seamless extension of the living space. Upstairs, the highly coveted 4-bedroom family layout awaits. The primary suite is a true retreat, featuring 3 double closets with built-in organizers and a 4-piece ensuite with heated floors, leaded windows, glass shower and soaker tub. Additional 3 bedrooms, each with double closets and custom built-in organizers and a 4-piece family bathroom complete this incredibly functional level. The finished lower level continues the home's thoughtful design, offering even more space for the family with a large rec room featuring a fireplace and built-ins, an additional bedroom, separate office/gym with access to a large storage room, 3-piece bathroom with a steam shower, and laundry room with built-in cabinetry. Outside, the private, fully fenced backyard offers a new wood deck for lounging and entertaining, complemented by a private drive with 4-car parking. Perfectly situated in the heart of Upper Village and in the West Prep SD, just steps to the shops, restaurants and conveniences of Eglinton, TTC, Beltline, parks, top public and private schools, and everything this vibrant, family-friendly community has to offer. This is a truly special home in one of Toronto's most sought-after neighbourhoods.
For sale
C$2,649,000
83 Wembley Rd, Toronto, ON M6C 2G3
5beds
4baths
Single Family Residence
Built in ----
4,860 Square Feet Lot
$-- Zestimate®
C$--/sqft
C$-- HOA
What's special
Generous proportionsBeautiful character detailsCharming fireplaceLeaded bay windowCrown mouldingHardwood floorsEat-in kitchen
- 4 days
- 41
- 4
Zillow last checked:
Listing updated:
Listed by:
RE/MAX HALLMARK REALTY LTD.
Source: TRREB,MLS®#: C13865580 Originating MLS®#: Toronto Regional Real Estate Board
Originating MLS®#: Toronto Regional Real Estate BoardFacts & features
Interior
Bedrooms & bathrooms
- Bedrooms: 5
- Bathrooms: 4
Heating
- Water, Gas
Cooling
- Central Air
Features
- Other
- Basement: Finished,Separate Entrance
- Has fireplace: Yes
Interior area
- Living area range: 2000-2500 null
Video & virtual tour
Property
Parking
- Total spaces: 4
Features
- Stories: 2
- Pool features: None
Lot
- Size: 4,860 Square Feet
Details
- Parcel number: 104460604
Construction
Type & style
- Home type: SingleFamily
- Property subtype: Single Family Residence
Materials
- Brick, Stucco (Plaster)
- Foundation: Concrete
- Roof: Shingle
Utilities & green energy
- Sewer: Sewer
Community & HOA
Location
- Region: Toronto
Financial & listing details
- Annual tax amount: C$11,801
- Date on market: 10/6/2026
Price history
Price history is unavailable.
Public tax history
Tax history is unavailable.
Climate risks
Neighborhood: Forest Hill North
Nearby schools
GreatSchools rating
No schools nearby
We couldn't find any schools near this home.

Similar homes
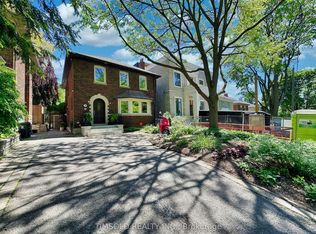
- C$2,795,0005 bd4 ba-- sqft29 Tarlton Rd, Toronto, ON M5P 2M6For Sale
 MLS ID #C13784406, TIMSOLD REALTY INC.. TRREB
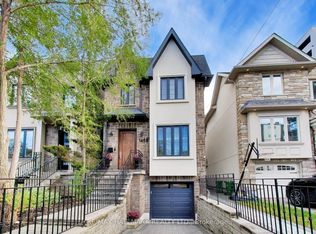
 - C$2,350,0004 bd4 ba-- sqft145B Bannockburn Ave, Toronto, ON M5M 2N4For Sale
 MLS ID #C13862866, RE/MAX HALLMARK REALTY LTD.. TRREB
 - C$2,995,0004 bd4 ba-- sqft706 Briar Hill Ave, Toronto, ON M6B 1L3For Sale
 MLS ID #C13756648, RE/MAX REALTRON REALTY INC.. TRREB
 - C$2,498,0005 bd4 ba-- sqft352 Deloraine Ave, Toronto, ON M5M 2B6For Sale
 MLS ID #C13832516, RE/MAX REALTRON REALTY INC.. TRREB
