This gorgeous move-in-ready home is waiting for you. Down the street of well-kept homes, you will find this beauty. One beautiful flat acre with a fenced, cleared yard. Inside: New drywall, flooring, fixtures, countertops, and windows- too many things to list. Seeing is Believing. Inside, the spacious family room leads to the primary bedroom, which has ample room and an attached bathroom. The kitchen has so many cabinets, a kitchen island, and granite countertops. All appliances are provided, including the washer/dryer in the laundry room. The wall of windows in the family room will be your favorite place to sit, read a book, and look over the one-acre fenced backyard. The split floor plan has the second bedrooms sharing the hall bath. Absolutely nothing to do but move in and enjoy affordable living.
Pending
Price cut: $7K (9/17)
$267,500
830 Cattle Barn Rd, Monroe, GA 30656
3beds
1,500sqft
Single Family Residence, Residential, Mobile Home
Built in 2000
1 Acres Lot
$-- Zestimate®
$178/sqft
$-- HOA
What's special
- 100 days
- 231
- 30
Zillow last checked:
Listing updated:
Listed by:
Renee Duncan,
Prestige Realty Services 470-545-3010
Source: FMLS GA,MLS#: 7820377
Facts & features
Interior
Bedrooms & bathrooms
- Bedrooms: 3
- Bathrooms: 2
- Full bathrooms: 2
- Main level bathrooms: 2
- Main level bedrooms: 3
Rooms
- Room types: Living Room
Primary bedroom
- Features: Master on Main, Oversized Master, Split Bedroom Plan
- Level: Master on Main, Oversized Master, Split Bedroom Plan
Bedroom
- Features: Master on Main, Oversized Master, Split Bedroom Plan
Primary bathroom
- Features: Double Vanity, Separate Tub/Shower
Dining room
- Features: None
Kitchen
- Features: Cabinets White, Eat-in Kitchen, Kitchen Island, Pantry
Heating
- Electric
Cooling
- Central Air
Appliances
- Included: Dishwasher, Dryer, Microwave, Refrigerator, Washer
- Laundry: Laundry Room
Features
- Double Vanity
- Flooring: Luxury Vinyl
- Windows: Double Pane Windows
- Basement: None
- Number of fireplaces: 1
- Fireplace features: Family Room
- Common walls with other units/homes: No Common Walls
Interior area
- Total structure area: 1,500
- Total interior livable area: 1,500 sqft
- Finished area above ground: 1,500
- Finished area below ground: 0
Video & virtual tour
Property
Parking
- Parking features: Parking Pad
- Has uncovered spaces: Yes
Accessibility
- Accessibility features: None
Features
- Levels: One
- Stories: 1
- Patio & porch: Deck
- Exterior features: Rear Stairs
- Pool features: None
- Spa features: None
- Fencing: Back Yard
- Has view: Yes
- View description: Other
- Waterfront features: None
- Body of water: None
Lot
- Size: 1 Acres
- Dimensions: 289x150
- Features: Cleared, Level
Details
- Additional structures: None
- Additional parcels included: 12256
- Parcel number: C178000000043F00
- Other equipment: None
- Horse amenities: None
Construction
Type & style
- Home type: MobileManufactured
- Architectural style: Mobile
- Property subtype: Single Family Residence, Residential, Mobile Home
Materials
- Aluminum Siding
- Roof: Metal
Condition
- Resale
- New construction: No
- Year built: 2000
Utilities & green energy
- Electric: 110 Volts
- Sewer: Septic Tank
- Water: Public
- Utilities for property: Electricity Available
Green energy
- Energy efficient items: Windows
- Energy generation: None
Community & HOA
Community
- Features: None
- Security: None
- Subdivision: Cattle Barn Farms
HOA
- Has HOA: No
Location
- Region: Monroe
Financial & listing details
- Price per square foot: $178/sqft
- Tax assessed value: $11,000
- Annual tax amount: $564
- Date on market: 8/13/2026
- Cumulative days on market: 89 days
- Listing terms: Cash,Conventional,FHA,VA Loan,Other
- Electric utility on property: Yes
- Road surface type: Asphalt
- Body type: Double Wide
Estimated market value
Not available
Estimated sales range
Not available
Not available
Price history
| Date | Event | Price |
|---|---|---|
| 10/26/2026 | Pending sale | $267,500$178/sqft |
Source:  GAMLS #10824904 Report a problem | ||
| 9/17/2026 | Price change | $267,500-2.6%$178/sqft |
Source: GAMLS #10824904 Report a problem | ||
| 9/16/2026 | Price change | $274,500-0.2%$183/sqft |
Source:  FMLS GA #7820377 Report a problem | ||
| 8/13/2026 | Listed for sale | $275,000$183/sqft |
Source: FMLS GA #7820377 Report a problem | ||
Public tax history
| Year | Property taxes | Tax assessment |
|---|---|---|
| 2017 | $214 +41.2% | $4,400 |
| 2016 | $152 | $4,400 |
| 2015 | -- | $4,400 +10% |
| 2014 | -- | $4,000 |
Find assessor info on the county website
Monthly payment
Climate risks
Neighborhood: 30656
Nearby schools
Schools provided by the listing agent
- Elementary: Monroe
- Middle: Carver
- High: Monroe Area
Source: FMLS GA. This data may not be complete. We recommend contacting the local school district to confirm school assignments for this home.
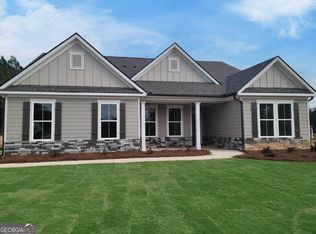
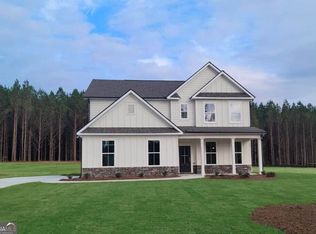

Similar homes
- $299,0003 bd2 ba1.2k sqft1312 Manning Way, Monroe, GA 30656For Sale

 MLS ID #7861488, Danhui Zhang, Virtual Properties Realty. Biz. FMLS GA
- $279,0003 bd2 ba1.6k sqft313 Glen Iris Dr, Monroe, GA 30655Active
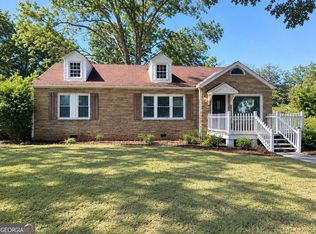
 MLS ID #10845963, Ayana Farrar, eXp Realty. GAMLS
- $265,0004 bd2 ba1.4k sqft531 Landers St, Monroe, GA 30655Active
 MLS ID #10811715, Mark Spain, Mark Spain Real Estate. GAMLS
- $349,9004 bd2 ba1.8k sqft1924 Mountain Creek Church Rd, Monroe, GA 30656Active
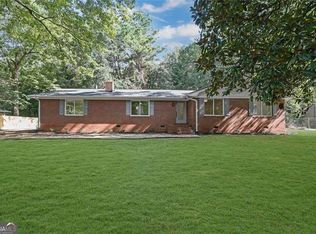 MLS ID #10851425, Benjamin Winwood, Lokation Real Estate LLC. GAMLS
- $324,9004 bd3 ba2k sqft572 Bryson Trl, Monroe, GA 30655ActiveMLS ID #10891283, Kristen Hallom, BHGRE Metro Brokers. GAMLS
- $289,9003 bd2 ba1.3k sqft2024 Emerald Pointe Dr, Winder, GA 30680For SaleMLS ID #7865839, Davis Mendez, Sunbelt Homes. FMLS GA
- $339,9003 bd3 ba1.8k sqft815 Sterling Pl, Monroe, GA 30656ActiveMLS ID #10845224, Donna Lewis, Keller Williams Realty Atl. Partners. GAMLS
- $250,0004 bd2 ba1.4k sqft801 Davis St, Monroe, GA 30655ActiveMLS ID #10769839, Sandra Herring, Virtual Properties Realty.com. GAMLS
- $269,9004 bd2 ba1.3k sqft2030 Euclid St, Statham, GA 30666ActiveMLS ID #10830998, Marian Coutinho, Villa Realty Group LLC. GAMLS
- $300,0003 bd2 ba1.4k sqft410 Wilshire Ln, Bethlehem, GA 30620ActiveMLS ID #10822915, Mark Spain, Mark Spain Real Estate. GAMLS
- $314,9003 bd2 ba1.3k sqft1573 Brush Creek Dr, Winder, GA 30680ActiveMLS ID #10888151, Stephanie G Bramlett-Bartlett, Progressive Realty LLC. GAMLS
- $269,5003 bd2 ba1.2k sqft494 Spring St, Social Circle, GA 30025ActiveMLS ID #10788530, Katie Arlt, Katie Arlt & Associates Real Estate. GAMLS
- $291,0003 bd2 ba1.3k sqft4827 Oakwood Ct, Loganville, GA 30052ActiveMLS ID #10781203, Candace Caldwell, BHGRE Metro Brokers. GAMLS
- $315,0003 bd3 ba2k sqft675 Michael Cir, Monroe, GA 30655ActiveMLS ID #10872575, Karin Ochoa, HomeSmart. GAMLS
- $310,0003 bd2 ba1k sqft516 Landers St, Monroe, GA 30655ActiveMLS ID #10760818, Emily Taylor, Keller Williams Realty Atl. Partners. GAMLS
- $295,9993 bd2 ba1.6k sqft3810 Claude Brewer Rd, Loganville, GA 30052ActiveMLS ID #10852784, Belfon Matthews, HomeChatr, LLC. GAMLS
- $340,0003 bd2 ba1.5k sqft4100 Jewel Rdg, Monroe, GA 30655ActiveMLS ID #10857845, Mark Spain, Mark Spain Real Estate. GAMLS
- $334,9003 bd2 ba1.3k sqft111 Brownsmill Dr, Grayson, GA 30017ActiveMLS ID #10893373, Catherine Protopapadakis, Hester Group, REALTORS. GAMLS
- $349,9993 bd3 ba1.9k sqft1519 New Hope Church Rd, Loganville, GA 30052For SaleMLS ID #7864093, Jonathan Davis, Buford Realty. FMLS GA
- $329,9004 bd3 ba1.9k sqft3270 Spincaster Way, Loganville, GA 30052ActiveMLS ID #10892415, Amy Bortman, RE/MAX Center. GAMLS
