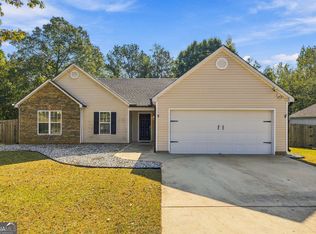
Bring Your Boat Or RV To This Better Than New 3 Bedroom 2 Bathroom Ranch Home With A Long Private Driveway On Over Half An Acre Of Land With NO HOA Rules Or Regulations! Enjoy Single Level Living, Minutes From Downtown Social Circle, Schools, Shopping, Dining & Community Events! This Exceptionally Updated Move-In-Ready Ranch Home Features Custom Closets, New Energy Efficient Windows, New Sliding Glass Patio Door, All New Plumbing, New Water Heater, and Beautifully Renovated Bathrooms Featuring Tile Showers, Vanities, Fixtures & Finishes. You Will Also Appreciate That This Home Has NO CARPET - Brand New LVP Flooring Throughout + Fresh Interior Paint & Custom Closet Systems In All Bedrooms, Plus Built-In Shelves In The Pantry & Laundry Room, Updated Kitchen Appliances, New Lighting Fixtures, Attic Insulation, New Gutters With Gutter Guards + A Security Camera System That Stays With The Home! Excellent Value In A Convenient Location. Make It An Even Better Deal With $2,500 In Summer Incentives From Andes Mortgage!
Active
Price cut: $500 (10/15)
$269,500
494 Spring St, Social Circle, GA 30025
3beds
1,240sqft
Single Family Residence
Built in 1996
0.64 Acres Lot
$268,100 Zestimate®
$217/sqft
$-- HOA
What's special
Single level livingNew lighting fixturesUpdated kitchen appliancesNew energy efficient windowsCustom closetsBeautifully renovated bathroomsTile showers
- 127 days
- 687
- 82
Zillow last checked:
Listing updated:
Listed by:
Katie Arlt katie@katiearlt.com,
Katie Arlt & Associates Real Estate
Source: GAMLS,MLS#: 10788530
Facts & features
Interior
Bedrooms & bathrooms
- Bedrooms: 3
- Bathrooms: 2
- Full bathrooms: 2
- Main level bathrooms: 2
- Main level bedrooms: 3
Rooms
- Room types: Family Room, Laundry
Dining room
- Features: Dining Rm/Living Rm Combo, Seats 12+
Kitchen
- Features: Pantry
Heating
- Central
Cooling
- Central Air
Appliances
- Included: Dishwasher, Microwave, Refrigerator
- Laundry: Laundry Closet, In Kitchen
Features
- Tile Bath, Vaulted Ceiling(s), Walk-In Closet(s)
- Flooring: Hardwood
- Windows: Double Pane Windows, Storm Window(s)
- Basement: None
- Has fireplace: No
- Common walls with other units/homes: No Common Walls
Interior area
- Total structure area: 1,240
- Total interior livable area: 1,240 sqft
- Finished area above ground: 1,240
- Finished area below ground: 0
Property
Parking
- Total spaces: 2
- Parking features: Carport
- Has carport: Yes
Accessibility
- Accessibility features: Shower Access Wheelchair, Accessible Entrance
Features
- Levels: One
- Stories: 1
- Patio & porch: Patio
- Exterior features: Garden
- Waterfront features: No Dock Or Boathouse
Lot
- Size: 0.64 Acres
- Features: Sloped, Private
- Residential vegetation: Grassed
Details
- Additional structures: Outbuilding
- Parcel number: SC170001A00
Construction
Type & style
- Home type: SingleFamily
- Architectural style: Ranch
- Property subtype: Single Family Residence
Materials
- Wood Siding
- Foundation: Slab
- Roof: Composition
Condition
- Updated/Remodeled,Resale
- New construction: No
- Year built: 1996
Utilities & green energy
- Sewer: Public Sewer
- Water: Public
- Utilities for property: Cable Available, Electricity Available, Natural Gas Available, Phone Available, Sewer Available, Water Available, High Speed Internet, Sewer Connected
Green energy
- Energy efficient items: Water Heater
- Water conservation: Low-Flow Fixtures
Community & HOA
Community
- Features: None
- Security: Security System
- Subdivision: None
HOA
- Has HOA: No
- Services included: None
Location
- Region: Social Circle
Financial & listing details
- Price per square foot: $217/sqft
- Tax assessed value: $217,890
- Date on market: 6/18/2026
- Cumulative days on market: 128 days
- Listing agreement: Exclusive Right To Sell
- Listing terms: Cash,Conventional,FHA,1031 Exchange,USDA Loan,VA Loan,Freddie Mac Approved,Credit Report Required,Fannie Mae Approved
- Electric utility on property: Yes
Estimated market value
$268,100
$255,000 - $282,000
$1,859/mo
Price history
| Date | Event | Price |
|---|---|---|
| 10/15/2026 | Price change | $269,500-0.2%$217/sqft |
Source:  GAMLS #10788530 Report a problem GAMLS #10788530 Report a problem | ||
| 8/5/2026 | Price change | $270,000-1.8%$218/sqft |
Source: GAMLS #10788530 Report a problem | ||
| 6/18/2026 | Listed for sale | $275,000+7.8%$222/sqft |
Source: GAMLS #10788530 Report a problem | ||
| 6/2/2026 | Listing removed | $255,000$206/sqft |
Source: GAMLS #10715948 Report a problem | ||
| 4/27/2026 | Price change | $255,000-5.6%$206/sqft |
Source: GAMLS #10715948 Report a problem | ||
| 1/30/2026 | Listed for sale | $270,000-3.6%$218/sqft |
Source:  FMLS GA #7712068 Report a problem FMLS GA #7712068 Report a problem | ||
| 1/30/2026 | Listing removed | $280,000$226/sqft |
Source: GAMLS #10650879 Report a problem | ||
| 11/21/2025 | Listed for sale | $280,000+75%$226/sqft |
Source: FMLS GA #7684392 Report a problem | ||
| 8/7/2020 | Sold | $160,000+0.1%$129/sqft |
Source:  GAMLS #8821454 Report a problem GAMLS #8821454 Report a problem | ||
| 7/18/2020 | Pending sale | $159,900$129/sqft |
Source: Conner Smith Realty, Inc. #8821454 Report a problem | ||
| 7/14/2020 | Listed for sale | $159,900+65.7%$129/sqft |
Source: Conner Smith Realty, Inc. #8821454 Report a problem | ||
| 3/12/2001 | Sold | $96,500+27%$78/sqft |
Source: Public Record Report a problem | ||
| 7/5/1996 | Sold | $76,000$61/sqft |
Source: Public Record Report a problem | ||
Public tax history
| Year | Property taxes | Tax assessment |
|---|---|---|
| 2024 | -- | $87,156 +7.2% |
| 2023 | -- | $81,316 +14.1% |
| 2022 | -- | $71,276 +20.8% |
| 2021 | $2,209 +22.8% | $58,996 +24.9% |
| 2020 | $1,799 +7.1% | $47,236 +8.2% |
| 2019 | $1,679 +12.4% | $43,676 +7.5% |
| 2018 | $1,494 +237% | $40,636 +12.9% |
| 2017 | $443 +26.2% | $35,996 +16.1% |
| 2016 | $351 +15% | $31,016 +14.1% |
| 2015 | $306 | $27,176 +16.8% |
| 2014 | $306 | $23,276 |
| 2013 | -- | -- |
| 2012 | -- | -- |
| 2011 | -- | -- |
| 2010 | -- | -- |
| 2009 | -- | -- |
| 2008 | -- | -- |
| 2007 | -- | -- |
| 2006 | -- | $94,529 +9.2% |
| 2005 | -- | $86,601 |
| 2004 | -- | $86,601 +9.5% |
| 2003 | -- | $79,080 +4.4% |
| 2002 | -- | $75,778 +3.1% |
| 2001 | -- | $73,518 |
Find assessor info on the county website
Monthly payment
Est. payment
Payment breakdown
Explore the cost of this home by adjusting the details. Changes won't be saved.Climate risks
Neighborhood: 30025
Nearby schools
Schools provided by the listing agent
- Elementary: Social Circle
- Middle: Social Circle
- High: Social Circle
Source: GAMLS. This data may not be complete. We recommend contacting the local school district to confirm school assignments for this home.
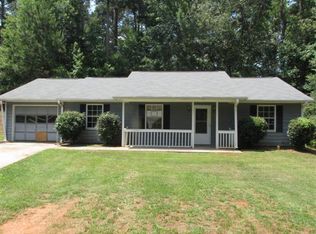
- $242,0003 bd2 ba1.2k sqft490 Spring St, Social Circle, GA 30025Off Market
- $--2 bd2 ba900 sqft500 Spring St #787594E96, Social Circle, GA 30025Off Market
- $8901 bd1 ba600 sqft500 Spring St #521103FC3, Social Circle, GA 30025For Rent
- $263,100-- bd2 ba1.3k sqft493 Spring St, Social Circle, GA 30025Off Market
Similar homes
- $279,9003 bd1 ba1.3k sqft186 S Forest Ave, Social Circle, GA 30025Active
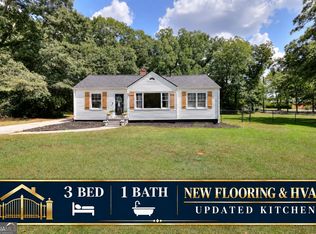
 MLS ID #10828093, Joshua T Parker, The HomeStore. GAMLS
 - $289,9003 bd2 ba1.3k sqft1123 Ravenwood Dr, Bethlehem, GA 30620Active
 MLS ID #10874463, Kristin K Thomas, Reynolds Realty LLC. GAMLS
 - $289,0003 bd3 ba1.5k sqft150 Alcovy Crossing Dr, Covington, GA 30014Active
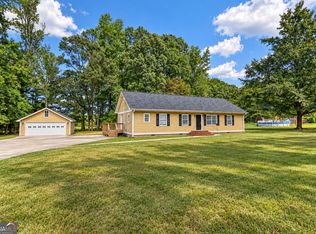 MLS ID #10844834, Sara Richardson, Joe Stockdale Real Estate. GAMLS
 - $300,0003 bd2 ba1.3k sqft170 Vintage Dr, Covington, GA 30014Active
 MLS ID #10874830, Leidi Ruiz, La Rosa Realty Georgia LLC. GAMLS
 - $299,9003 bd2 ba1.5k sqft435 Miller Rd, Covington, GA 30014ActiveMLS ID #10877453, Michael Weatherly, Dover Realty Co. Inc.. GAMLS
- $269,0003 bd2 ba1.4k sqft165 Lazy Hollow Ln, Covington, GA 30016ActiveMLS ID #10792741, Samantha Roach, SouthSide, REALTORS. GAMLS
- $239,9003 bd3 ba1.2k sqft95 Harvard Dr, Covington, GA 30016ActiveMLS ID #10875410, Cheryl Kypreos, GK Properties LLC. GAMLS
- $270,0004 bd2 ba1.4k sqft531 Landers St, Monroe, GA 30655ActiveMLS ID #10811715, Mark Spain, Mark Spain Real Estate. GAMLS
- $225,0003 bd1 ba1.1k sqft135 Sara Dr, Covington, GA 30014ActiveMLS ID #10875669, Jaclyn Myers, Algin Realty, Inc.. GAMLS
- $269,9003 bd3 ba1.7k sqft35 Arnold Way, Covington, GA 30016ActiveMLS ID #10778817, Robert E Salmons Jr., Entera Realty. GAMLS
- $274,9993 bd2 ba1.6k sqft195 Heather Woods Ct, Covington, GA 30016Active Under ContractMLS ID #10843166, Nicole Thornton, Century 21 Results. GAMLS
- $265,0003 bd2 ba1.6k sqft313 Glen Iris Dr, Monroe, GA 30655ActiveMLS ID #10845963, Ayana Farrar, eXp Realty. GAMLS
- $265,0003 bd2 ba1.5k sqft270 Belmont Trl, Covington, GA 30016Active Under ContractMLS ID #10818804, Garry Cotto, Best Life Realty. GAMLS
- $300,0003 bd2 ba1.2k sqft88 Tanners Bridge Rd, Bethlehem, GA 30620For Sale
 MLS ID #7826563, Stefan Swanson, Virtual Properties Realty.com. FMLS GA
 - $340,0003 bd2 ba1.8k sqft2105 Raegan Ct, Monroe, GA 30655ActiveMLS ID #10868217, Mark Spain, Mark Spain Real Estate. GAMLS
- $249,9003 bd2 ba1.4k sqft75 Linsley Way, Covington, GA 30016ActiveMLS ID #10786871, Deandra Bryant, Trelora Realty, Inc.. GAMLS
- $253,0003 bd2 ba1.4k sqft170 Sable Cir, Covington, GA 30016ActiveMLS ID #10793262, Neiketa Johnson, The Commission Luxury Group. GAMLS
- $260,0003 bd1 ba1k sqft7118 Pineneedle Dr SW, Covington, GA 30014ActiveMLS ID #10869564, Emilio Hernandez, Chapman Group Realty, Inc.. GAMLS
- $290,0003 bd2 ba1.7k sqft25 Manor Oak Ln, Covington, GA 30014ActiveMLS ID #10867552, Brittany McLeod, Keller Williams Realty Atl. Partners. GAMLS
- $284,9003 bd2 ba1.5k sqft225 Hardwood Dr, Covington, GA 30016ActiveMLS ID #10784816, Joshua King, Sanders Real Estate. GAMLS
