Welcome to this exceptional brand-new home conveniently located just off Route 119 in Hebron and only minutes from Hebron Academy South Paris Oxford and the Auburn/Minot area. Whether you're looking for easy access to local amenities outdoor recreation or a peaceful place to call home this property offers the perfect combination of convenience comfort & low-maintenance living. Thoughtfully designed for one-level living this home features quality workmanship and an efficient layout. Enjoy beautiful outdoor living with two impressive granite patios one at the front of the home featuring a covered area perfect for relaxing or entertaining in any weather and another spacious granite patio along the side of the home. These inviting outdoor spaces provide wonderful options for enjoying your morning coffee gathering with friends or simply taking in the peaceful surroundings. The oversized one-car garage provides plenty of room for your vehicle outdoor equipment recreational gear and more with space to spare. Radiant heat adds comfort throughout the home. A welcoming mudroom provides the perfect transition from the outdoors with plenty of space to keep coats boots and outdoor gear organized. From there you'll enter the bright and open kitchen dining & living area creating a comfortable flow for everyday living and entertaining. Just off the main living space is a spacious pantry featuring abundant shelving and electrical outlets perfect for keeping countertop appliances organized and freeing up valuable kitchen counter space. You'll also find a conveniently located laundry room nearby offering a dedicated space to keep laundry and household tasks neatly tucked away. Down the hall is a beautifully finished full bathroom followed by a comfortable guest bedroom. At the end of the hall the spacious primary bedroom offers a private en-suite bathroom along with a walk-in closet This home offers the ease and convenience of true one-level living. Basement has potential!
Active under contract
$599,000
830 Paris Road, Hebron, ME 04238
2beds
1,670sqft
Single Family Residence
Built in 2026
7.24 Acres Lot
$-- Zestimate®
$359/sqft
$-- HOA
What's special
Comfortable guest bedroomOversized one-car garageTwo impressive granite patios
- 57 days
- 371
- 21
Zillow last checked:
Listing updated:
Listed by:
Cassie Mason Real Estate
Source: Maine Listings,MLS#: 1675216
Facts & features
Interior
Bedrooms & bathrooms
- Bedrooms: 2
- Bathrooms: 2
- Full bathrooms: 2
Primary bedroom
- Features: Double Vanity, Full Bath, Suite
- Level: First
Bedroom 2
- Level: First
Dining room
- Level: First
Kitchen
- Features: Kitchen Island, Pantry
- Level: First
Laundry
- Features: Built-in Features
- Level: First
Living room
- Level: First
Mud room
- Features: Built-in Features
- Level: First
Heating
- Hot Water, Radiant
Cooling
- None
Appliances
- Included: Dishwasher, Dryer, Microwave, Electric Range, Refrigerator, Washer
- Laundry: Built-Ins
Features
- 1st Floor Primary Bedroom w/Bath, Bathtub, Pantry, Shower, Storage, Walk-In Closet(s), Primary Bedroom w/Bath
- Flooring: Laminate, Tile, Plank
- Basement: Interior Entry,Walk-Out Access,Daylight,Full,Unfinished
- Has fireplace: No
Interior area
- Total structure area: 1,670
- Total interior livable area: 1,670 sqft
- Finished area above ground: 1,670
- Finished area below ground: 0
Property
Parking
- Total spaces: 1
- Parking features: Gravel, 5 - 10 Spaces, Garage Door Opener
- Attached garage spaces: 1
Features
- Patio & porch: Patio
- Has view: Yes
- View description: Trees/Woods
Lot
- Size: 7.24 Acres
- Features: Rural, Rolling Slope, Landscaped
Details
- Zoning: Residential
Construction
Type & style
- Home type: SingleFamily
- Architectural style: Ranch
- Property subtype: Single Family Residence
Materials
- Wood Frame, Composition
- Roof: Shingle
Condition
- Year built: 2026
Utilities & green energy
- Electric: Circuit Breakers
- Sewer: Private Sewer
- Water: Private, Well
Green energy
- Energy efficient items: Ceiling Fans
Community & HOA
Location
- Region: Hebron
Financial & listing details
- Price per square foot: $359/sqft
- Annual tax amount: $736
- Date on market: 8/7/2026
- Road surface type: Paved
Estimated market value
Not available
Estimated sales range
Not available
Not available
Price history
| Date | Event | Price |
|---|---|---|
| 9/22/2026 | Contingent | $599,000$359/sqft |
Source:  Maine Listings #1675216 Report a problem Maine Listings #1675216 Report a problem | ||
| 8/7/2026 | Listed for sale | $599,000$359/sqft |
Source: Maine Listings #1675216 Report a problem | ||
Public tax history
Tax history is unavailable.
Monthly payment
Est. payment
Payment breakdown
Explore the cost of this home by adjusting the details. Changes won't be saved.Climate risks
Neighborhood: 04238
Similar homes
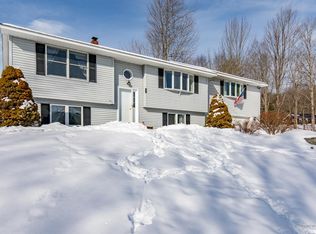
- $530,0003 bd2 ba2.1k sqft868 Paris Road, Hebron, ME 04238Active

 MLS ID #1659563, Fontaine Family-The Real Estate Leader. Maine Listings
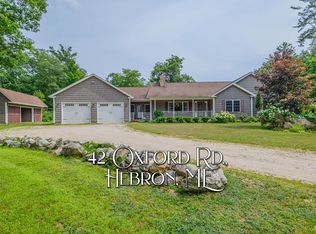
 - $574,0002 bd2 ba1.5k sqft133 Lake Road, Norway, ME 04268Active
 MLS ID #1660115, Keller Williams Realty. Maine Listings
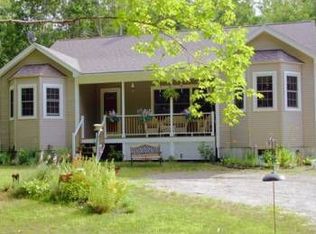
 - $409,9003 bd2 ba1.3k sqft183 Country Club Road, Norway, ME 04268Active
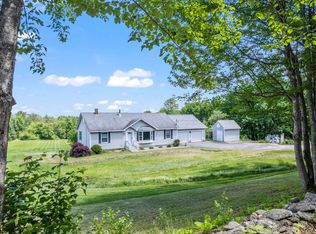 MLS ID #1683044, Better Homes & Gardens Real Estate/The Masiello Group. Maine Listings
 - $699,0003 bd2 ba1.4k sqft44 Billfred Way, Poland, ME 04274Active
 MLS ID #1682999, Pine Tree Realty of Maine. Maine Listings
 - $529,9004 bd2 ba1.9k sqft298-1B Main Street, Oxford, ME 04270ActiveMLS ID #1665396, Keller Williams Coastal and Lakes & Mountains Realty. Maine Listings
- $475,0003 bd2 ba2.1k sqft238 Pikes Hill Road, Norway, ME 04268ActiveMLS ID #1679971, Keller Williams Realty. Maine Listings
- $555,0003 bd2 ba1.6k sqft136 Frost Hill Road, Norway, ME 04268ActiveMLS ID #1669036, Legacy Properties Sotheby's International Realty. Maine Listings
- $659,0004 bd3 ba1.9k sqft111 Back Cove Drive, Turner, ME 04282ActiveMLS ID #1679880, EXP Realty. Maine Listings
- $625,0004 bd3 ba2.3k sqft152 Thompson Lake Shores Road, Casco, ME 04015ActiveMLS ID #1673172, EXP Realty. Maine Listings
- $635,0003 bd2 ba2.3k sqft10 Bear Point Road, Harrison, ME 04040ActiveMLS ID #1669569, Regency Realty Group. Maine Listings
- $549,0003 bd3 ba1.7k sqft152 Leach Hill Road, Casco, ME 04015ActiveMLS ID #1680555, Oberg Insurance & Real Estate Agency, Inc.. Maine Listings
- $569,9003 bd2 ba2k sqft23 Harvest Lane, Bridgton, ME 04009ActiveMLS ID #1660838, The Lakes Real Estate. Maine Listings
- $559,0003 bd2 ba1.3k sqft1100 Meadow Road, Casco, ME 04015ActiveMLS ID #1672031, Kline Realty Group. Maine Listings
- $549,0004 bd3 ba2k sqft1159 Hotel Road, Auburn, ME 04210ActiveMLS ID #1669393, Keller Williams Realty. Maine Listings
- $375,0003 bd2 ba1.6k sqft60 Brett Hill Road, Paris, ME 04281ActiveMLS ID #1678572, The Lakes Real Estate. Maine Listings
- $539,9993 bd2 ba1.4k sqft3 Lochview Drive, Lewiston, ME 04240ActiveMLS ID #1682918, CENTURY 21 Advantage. Maine Listings
- $549,0002 bd2 ba2.1k sqft164 Kansas Road, Bridgton, ME 04009ActiveMLS ID #1671318, The Lakes Real Estate. Maine Listings
- $729,0004 bd3 ba2.4k sqft445 N Hill Road, Buckfield, ME 04220ActiveMLS ID #1667868, Mahoosuc Realty, Inc.. Maine Listings
- $425,0002 bd2 ba1.7k sqft149 Bisco Road, Paris, ME 04281ActiveMLS ID #1678976, Maine Real Estate Co. Maine Listings
