This spacious, beautifully remodeled multi-level home offers modern updates, stylish finishes, and a gorgeous view from the backyard!
The main level features an open-concept floor plan with a stunning white kitchen, quartz countertops, an expansive island, and brand-new stainless steel appliances, including a refrigerator, microwave, wine fridge, dishwasher, and gas stove. The inviting living room boasts a gas fireplace, creating the perfect atmosphere for relaxing or entertaining. Upstairs, you’ll find three bedrooms and a full bathroom featuring a double sink vanity with a beautiful leathered granite countertop.
The lower level provides additional living space with a comfortable family room, a full bathroom with a shower, and a convenient laundry room equipped with an all-in-one washer and dryer.
Enjoy peace of mind with numerous major updates, including a brand-new 50-year roof, two new gas forced-air furnaces, central air conditioning, a new hot water tank, and several new windows. Step outside to enjoy the fenced backyard featuring a pergola and beautiful views—an ideal setting for outdoor entertaining, relaxing, or enjoying your own private outdoor retreat.
Combining contemporary style, functional living spaces, and significant updates throughout, this move-in-ready home offers comfort, convenience, and inviting indoor and outdoor living. A fantastic opportunity to enjoy modern living in a thoughtfully renovated home!
For sale
Price cut: $20K (11/9)
$369,000
830 S Keel Ridge Rd, Hermitage, PA 16148
3beds
--sqft
Single Family Residence
Built in 1962
0.61 Acres Lot
$359,000 Zestimate®
$--/sqft
$-- HOA
What's special
Gas fireplaceQuartz countertopsSeveral new windowsThree bedroomsFenced backyardOpen-concept floor planExpansive island
- 19 days
- 1,323
- 118
Likely to sell faster than
Zillow last checked:
Listing updated:
Listed by:
Heather McNamara 724-962-8701,
HOWARD HANNA REAL ESTATE SERVICES 724-962-8701
Source: WPMLS,MLS#: 1780797 Originating MLS: West Penn Multi-List
Facts & features
Interior
Bedrooms & bathrooms
- Bedrooms: 3
- Bathrooms: 2
- Full bathrooms: 2
Primary bedroom
- Level: Upper
- Dimensions: 14x11
Bedroom 2
- Level: Upper
- Dimensions: 10x11
Bedroom 3
- Level: Upper
- Dimensions: 10x11
Dining room
- Level: Main
- Dimensions: 9x8
Family room
- Level: Lower
- Dimensions: 10x23
Kitchen
- Level: Main
- Dimensions: 17x8
Laundry
- Level: Lower
- Dimensions: 6x7
Living room
- Level: Main
- Dimensions: 27x13
Heating
- Forced Air, Gas
Cooling
- Central Air
Appliances
- Included: Some Gas Appliances, Dryer, Dishwasher, Disposal, Microwave, Refrigerator, Stove, Washer
Features
- Kitchen Island
- Flooring: Hardwood, Vinyl
- Windows: Screens
- Basement: Interior Entry,Partial
- Number of fireplaces: 2
- Fireplace features: Gas
Video & virtual tour
Property
Parking
- Total spaces: 2
- Parking features: Attached, Garage, Garage Door Opener
- Has attached garage: Yes
Features
- Levels: Multi/Split
- Stories: 2
- Pool features: None
Lot
- Size: 0.61 Acres
- Dimensions: 120 x 222
Details
- Parcel number: 12159180
Construction
Type & style
- Home type: SingleFamily
- Architectural style: Multi-Level
- Property subtype: Single Family Residence
Materials
- Brick, Vinyl Siding
- Roof: Composition
Condition
- Resale
- Year built: 1962
Utilities & green energy
- Sewer: Public Sewer
- Water: Public
Community & HOA
Community
- Features: Public Transportation
Location
- Region: Hermitage
Financial & listing details
- Tax assessed value: $27,300
- Annual tax amount: $2,846
- Date on market: 10/25/2026
Estimated market value
$359,000
$341,000 - $377,000
$1,908/mo
Price history
| Date | Event | Price |
|---|---|---|
| 11/9/2026 | Price change | $369,000-5.1% |
Source:  WPMLS #1780797 Report a problem | ||
| 10/25/2026 | Listed for sale | $389,000+58.3% |
Source: WPMLS #1780797 Report a problem | ||
| 2/13/2026 | Sold | $245,700+42.8% |
Source: Public Record Report a problem | ||
| 3/17/2019 | Listing removed | $172,000 |
Source: BERKSHIRE HATHAWAY THE PREFERRED REALTY #1370270 Report a problem | ||
| 1/14/2019 | Price change | $172,000-3.9% |
Source: BERKSHIRE HATHAWAY THE PREFERRED REALTY #1370270 Report a problem | ||
| 11/13/2018 | Listed for sale | $179,000+32.6% |
Source: BERKSHIRE HATHAWAY THE PREFERRED REALTY #1370270 Report a problem | ||
| 1/12/2004 | Sold | $135,000 |
Source: WPMLS #449878 Report a problem | ||
Public tax history
| Year | Property taxes | Tax assessment |
|---|---|---|
| 2025 | $2,598 +2.9% | $27,300 |
| 2024 | $2,526 -3% | $27,300 |
| 2023 | $2,603 | $27,300 |
| 2022 | $2,603 +3% | $27,300 |
| 2021 | $2,527 | $27,300 |
| 2020 | $2,527 | $27,300 |
| 2019 | $2,527 +2% | $27,300 |
| 2018 | $2,476 -0.5% | $27,300 |
| 2017 | $2,490 | $27,300 |
| 2016 | -- | $27,300 |
| 2015 | -- | $27,300 |
| 2014 | -- | $27,300 |
| 2013 | -- | $27,300 |
| 2012 | -- | $27,300 |
| 2011 | -- | $27,300 |
| 2010 | -- | $27,300 |
| 2009 | -- | $27,300 |
| 2008 | -- | $27,300 |
| 2007 | -- | $27,300 |
| 2006 | -- | $27,300 |
| 2005 | -- | $27,300 |
| 2004 | -- | $27,300 |
| 2003 | -- | $27,300 |
| 2002 | -- | $27,300 +200% |
| 2000 | -- | $9,100 |
| 1999 | -- | $9,100 |
Find assessor info on the county website
Monthly payment
Est. payment
Payment breakdown
Explore the cost of this home by adjusting the details. Changes won't be saved.Climate risks
Neighborhood: 16148
Nearby schools
Schools provided by the listing agent
- District: Hermitage
Source: WPMLS. This data may not be complete. We recommend contacting the local school district to confirm school assignments for this home.


Similar homes
- $399,9003 bd3 ba2.5k sqft639 Robertson Rd, Sharon, PA 16148For Sale
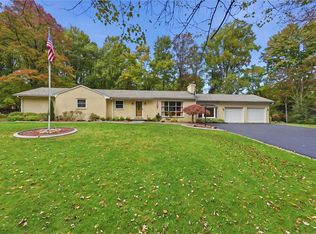 MLS ID #1783397, Heather McNamara. WPMLS
- $335,0003 bd2 ba-- sqft170 Maple Dr, Hermitage, PA 16148For Sale
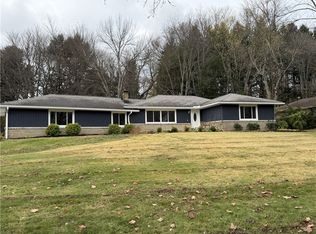 MLS ID #1783437, Rose Turuck. WPMLS
- $375,0003 bd3 ba-- sqft720 Dogwood Ln, Hermitage, PA 16148For Sale
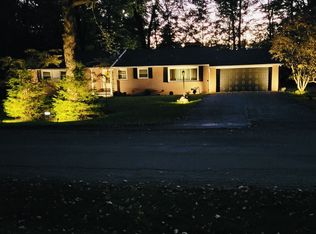 MLS ID #1781594, Karen Sherer. WPMLS
- $349,9003 bd3 ba2.4k sqft3690 Festor Dr, Hermitage, PA 16148For Sale
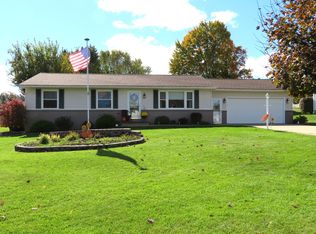 MLS ID #1779753, Megan Kronz. WPMLS
