Discover the charm and space of this classic 4-bedroom, 1.5-bath home offering approximately 2,878 square feet of living space on a beautiful 0.43-acre lot. With its timeless brick exterior, this property blends historic character with the opportunity to make it your own.
Step inside to a spacious foyer and be welcomed by hardwood floors, rich original woodwork, and abundant natural light throughout. The main level features a formal dining room, inviting living room, and a comfortable family room complete with built-ins and a fireplace. Large windows showcase the picturesque rural surroundings, creating a warm and welcoming atmosphere. The kitchen offers generous workspace and natural light, providing the perfect canvas for your personal updates and design touches. A convenient first-floor laundry room with shower and a partial bath complete the main level.
Upstairs, you'll find four generously sized bedrooms and an updated full bathroom. The partially finished third-floor attic provides additional storage space or the flexibility to create a home office, hobby room, or other bonus living area.
Recent improvements include a new roof, furnace, and 11 replacement windows, offering added peace of mind for years to come.
Combining old-world charm, generous living space, and a serene setting, this home presents a wonderful opportunity to create the home of your dreams.
For sale
$135,000
830 State Route 31, Ruffs Dale, PA 15679
4beds
2,878sqft
Farm, Single Family Residence
Built in 1921
0.44 Acres Lot
$315,000 Zestimate®
$47/sqft
$-- HOA
What's special
Rich original woodworkNew roofTimeless brick exteriorPicturesque rural surroundingsAbundant natural light throughoutHardwood floorsFormal dining room
- 22 hours
- 693
- 108
Zillow last checked:
Listing updated:
Listed by:
Melissa Genicola 724-864-2121,
COLDWELL BANKER REALTY 724-864-2121
Source: WPMLS,MLS#: 1773356 Originating MLS: West Penn Multi-List
Originating MLS: West Penn Multi-ListFacts & features
Interior
Bedrooms & bathrooms
- Bedrooms: 4
- Bathrooms: 2
- Full bathrooms: 1
- 1/2 bathrooms: 1
Primary bedroom
- Level: Upper
- Dimensions: 15x14
Bedroom 2
- Level: Upper
- Dimensions: 15x13
Bedroom 3
- Level: Upper
- Dimensions: 15x13
Bedroom 4
- Level: Upper
- Dimensions: 13x11
Bonus room
- Level: Main
- Dimensions: 12x10
Dining room
- Level: Main
- Dimensions: 16x12
Entry foyer
- Level: Main
- Dimensions: 20x7
Family room
- Level: Main
- Dimensions: 27x15
Kitchen
- Level: Main
- Dimensions: 22x15
Laundry
- Level: Main
- Dimensions: 7x6
Living room
- Level: Main
- Dimensions: 15x14
Heating
- Gas, Hot Water
Appliances
- Included: Some Gas Appliances, Convection Oven, Dryer, Dishwasher, Refrigerator, Stove, Washer
Features
- Kitchen Island, Window Treatments
- Flooring: Hardwood, Vinyl, Carpet
- Windows: Multi Pane, Screens, Storm Window(s), Window Treatments
- Basement: Unfinished,Walk-Out Access
- Number of fireplaces: 4
- Fireplace features: Decorative
Interior area
- Total structure area: 2,878
- Total interior livable area: 2,878 sqft
Property
Parking
- Parking features: Off Street
Features
- Levels: Two
- Stories: 2
- Pool features: None
Lot
- Size: 0.44 Acres
- Dimensions: 0.4372
Details
- Parcel number: 4706000035
Construction
Type & style
- Home type: SingleFamily
- Architectural style: Farmhouse,Two Story
- Property subtype: Farm, Single Family Residence
Materials
- Brick
- Roof: Asphalt
Condition
- Resale
- Year built: 1921
Utilities & green energy
- Sewer: Septic Tank
- Water: Public
Community & HOA
Location
- Region: Ruffs Dale
Financial & listing details
- Price per square foot: $47/sqft
- Tax assessed value: $13,690
- Annual tax amount: $1,772
- Date on market: 9/8/2026
Estimated market value
$315,000
$224,000 - $438,000
$990/mo
Price history
| Date | Event | Price |
|---|---|---|
| 9/8/2026 | Listed for sale | $135,000$47/sqft |
Source:  WPMLS #1773356 Report a problem WPMLS #1773356 Report a problem | ||
Public tax history
| Year | Property taxes | Tax assessment |
|---|---|---|
| 2024 | $2,267 +7.7% | $17,790 |
| 2023 | $2,105 +3.2% | $17,790 |
| 2022 | $2,040 +7.4% | $17,790 |
| 2021 | $1,900 +2.1% | $17,790 |
| 2020 | $1,860 | $17,790 |
| 2019 | $1,860 +5.8% | $17,790 -1% |
| 2018 | $1,758 | $17,970 |
| 2017 | $1,758 +2.3% | $17,970 |
| 2016 | $1,719 | $17,970 |
| 2015 | $1,719 | $17,970 |
Find assessor info on the county website
Monthly payment
Est. payment
Payment breakdown
Explore the cost of this home by adjusting the details. Changes won't be saved.Climate risks
Neighborhood: 15679
Nearby schools
Schools provided by the listing agent
- District: Southmoreland
Source: WPMLS. This data may not be complete. We recommend contacting the local school district to confirm school assignments for this home.
Similar homes
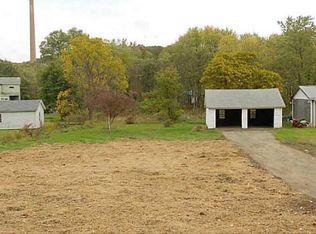
- $149,9005 bd1 ba2.5k sqft1515 Sumac St, McKeesport, PA 15132For Sale
 MLS ID #1773198, Andrew Dellavecchia. WPMLS
 - $121,9104 bd2 ba2.3k sqft510 S Chestnut St, Scottdale, PA 15683Auction
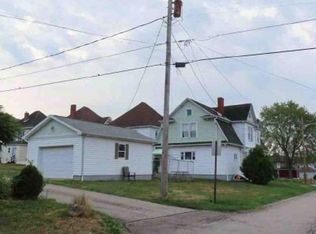
 MLS ID #PAWL2000136, Bradley D Snouffer, American Eagle Realty. Bright MLS
 - $--3 bd2 ba1.7k sqft5 Moyer Ave, Scottdale, PA 15683Auction
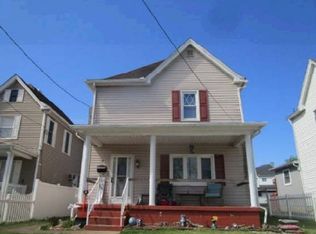 Xome
Xome - $--4 bd2 ba2.9k sqft212-214 N Jefferson St, Connellsville, PA 15425Auction
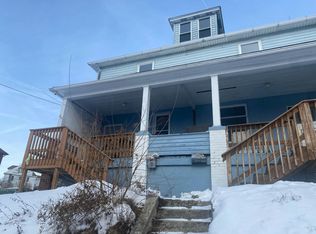 Auction.com 2
