The Newbury Cross, part of Ball Homes' Trend Collection, offers a flexible two-story layout with four bedrooms, a loft, and thoughtfully designed living spaces throughout. A versatile flex room off the entry provides space for a home office or den, while the formal dining room is defined by an architectural column. At the rear of the home, the open kitchen and family room create an easy flow for everyday living and entertaining, enhanced by a fireplace and access to the covered patio. The island kitchen includes a breakfast area, countertop seating, pantry, and convenient access from the garage near the powder room and coat closet. Upstairs, the primary suite is joined by three additional bedrooms, a spacious loft, and a hall bath. The primary bedroom features a vaulted ceiling, generous closet, and private bath with a garden tub and fully tiled shower. The loft adds valuable second-floor living space and flexibility for a media room, playroom, or additional gathering area.
For sale
$386,455
8300 Gateway Run Rd, Louisville, KY 40229
4beds
2,727sqft
Single Family Residence
Built in 2026
6,098 Square Feet Lot
$-- Zestimate®
$142/sqft
$46/mo HOA
What's special
Flexible two-story layoutThoughtfully designed living spacesFour bedrooms
- 1 day
- 40
- 0
Zillow last checked:
Listing updated:
Listed by:
Dana L Sansbury 502-641-2247,
BERKSHIRE HATHAWAY HomeServices, Parks & Weisberg Realtors
Source: Metro Search Inc. LLC DBA Apex MLS,MLS#: 1731650
Facts & features
Interior
Bedrooms & bathrooms
- Bedrooms: 4
- Bathrooms: 3
- Full bathrooms: 2
- 1/2 bathrooms: 1
Primary bedroom
- Level: Second
Bedroom
- Level: Second
Bedroom
- Level: Second
Bedroom
- Level: Second
Primary bathroom
- Level: Second
Dining area
- Level: First
Family room
- Level: First
Kitchen
- Description: Breakfast Area
- Level: First
Laundry
- Level: Second
Loft
- Level: Second
Other
- Description: Flex Area
- Level: First
Heating
- Forced Air, Natural Gas
Cooling
- Central Air
Features
- Basement: None
- Number of fireplaces: 1
Interior area
- Total structure area: 2,727
- Total interior livable area: 2,727 sqft
- Finished area above ground: 2,727
- Finished area below ground: 0
Property
Parking
- Total spaces: 2
- Parking features: Attached, Entry Front, Electric Vehicle Charging Station(s)
- Attached garage spaces: 2
Features
- Stories: 2
- Patio & porch: Patio
- Fencing: None
Lot
- Size: 6,098 Square Feet
- Features: Covt/Restr, Sidewalk
Details
- Parcel number: 0
Construction
Type & style
- Home type: SingleFamily
- Architectural style: Traditional
- Property subtype: Single Family Residence
Materials
- Vinyl Siding, Wood Frame, Brick Veneer
- Foundation: Slab
- Roof: Shingle
Condition
- Year built: 2026
Utilities & green energy
- Sewer: Public Sewer
- Water: Public
- Utilities for property: Electricity Connected, Natural Gas Connected
Community & HOA
Community
- Subdivision: Parkside At Mt Washington
HOA
- Has HOA: Yes
- HOA fee: $550 annually
Location
- Region: Louisville
Financial & listing details
- Price per square foot: $142/sqft
- Date on market: 10/12/2026
- Electric utility on property: Yes
Estimated market value
Not available
Estimated sales range
Not available
Not available
Price history
| Date | Event | Price |
|---|---|---|
| 10/12/2026 | Listed for sale | $386,455$142/sqft |
Source:  Metro Search Inc. LLC DBA Apex MLS #1731650 Report a problem Metro Search Inc. LLC DBA Apex MLS #1731650 Report a problem | ||
Public tax history
Tax history is unavailable.
Monthly payment
Est. payment
Payment breakdown
Explore the cost of this home by adjusting the details. Changes won't be saved.Climate risks
Neighborhood: Highview
- $352,2944 bd3 ba2.2k sqft8268 Gateway Run Rd, Louisville, KY 40229For Sale

- $347,7003 bd3 ba1.9k sqft8403 Gateway Run Rd, Louisville, KY 40229For Sale

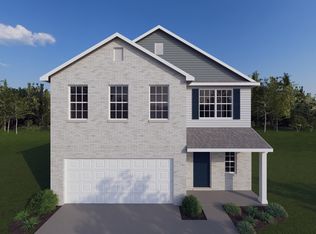
- from $306,050-- sqft8310 Gateway Run Rd, Louisville, KY 40229New Construction
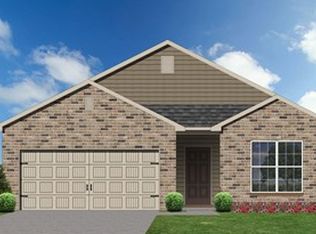
- from $295,750-- sqft8307 Gateway Run Rd, Louisville, KY 40229New Construction
Similar homes
- $352,2944 bd3 ba2.2k sqft8268 Gateway Run Rd, Louisville, KY 40229For Sale
 MLS ID #1731616, Jennifer F Robinson, BERKSHIRE HATHAWAY HomeServices, Parks & Weisberg Realtors. Metro Search Inc. LLC DBA Apex MLS
 - $339,9004 bd3 ba2.5k sqft11128 Fantasy Trl, Louisville, KY 40229For Sale
 MLS ID #1731538, Wesson Jordan, 85W Real Estate. Metro Search Inc. LLC DBA Apex MLS
 - $343,0004 bd3 ba2.1k sqft8735 Warbler Branch Way, Louisville, KY 40229For Sale
 MLS ID #1731366, Brian Gibson, B&B Gibson Realty. Metro Search Inc. LLC DBA Apex MLS
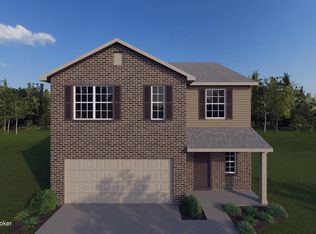
 - $338,7823 bd3 ba2k sqft11915 White Sands Way, Louisville, KY 40229For Sale
 MLS ID #1731638, Beverly Sapp, BERKSHIRE HATHAWAY HomeServices, Parks & Weisberg Realtors. Metro Search Inc. LLC DBA Apex MLS
 - $396,5004 bd3 ba2.8k sqft10500 Waycross Ave, Louisville, KY 40229For SaleMLS ID #1731200, George Green, Green Team Real Estate Services. Metro Search Inc. LLC DBA Apex MLS
- $379,9004 bd3 ba2.4k sqft11109 Pebble Trce, Louisville, KY 40229For SaleMLS ID #1724798, Katie Bosse, United Real Estate Louisville. Metro Search Inc. LLC DBA Apex MLS
- $395,5004 bd3 ba2.7k sqft10405 Cedar Meadows Ct, Louisville, KY 40229For SaleMLS ID #1730400, Brad Long, 85W Real Estate. Metro Search Inc. LLC DBA Apex MLS
- $339,9004 bd3 ba2.3k sqft7909 Cascade Falls Cv, Louisville, KY 40229For SaleMLS ID #1729741, Kiara A Harriott, BERKSHIRE HATHAWAY HomeServices, Parks & Weisberg Realtors. Metro Search Inc. LLC DBA Apex MLS
- $355,0004 bd3 ba2.6k sqft12095 Parkview Trace Dr, Louisville, KY 40229For SaleMLS ID #1724204, Denise Wisdom, Real Broker, LLC. Metro Search Inc. LLC DBA Apex MLS
- $347,7003 bd3 ba1.9k sqft8403 Gateway Run Rd, Louisville, KY 40229For SaleMLS ID #1730910, Darlene K Hirth, Exit Realty Crutcher. Metro Search Inc. LLC DBA Apex MLS
- $354,9004 bd3 ba3k sqft6911 Penn Creek Ct, Louisville, KY 40229For SaleMLS ID #1728106, Brent Logsdon, Semonin Realtors. Metro Search Inc. LLC DBA Apex MLS
- $405,0004 bd3 ba3.2k sqft11513 English Garden Way, Louisville, KY 40229For SaleMLS ID #1726221, Melissa Lapinsky, Red Edge Realty. Metro Search Inc. LLC DBA Apex MLS
- $376,9624 bd3 ba2.6k sqft11700 Parkview Pt, Louisville, KY 40229New ConstructionMetro Search Inc. LLC DBA Apex MLS
- $340,0004 bd3 ba2.6k sqft12079 Parkview Trace Dr, Louisville, KY 40229For SaleMLS ID #1724232, Brian Stocker, PML Real Estate Group LLC. Metro Search Inc. LLC DBA Apex MLS
- $530,0006 bd3 ba3k sqft6709 Cooper Chapel Rd, Louisville, KY 40229For SaleMLS ID #1731658, Natacha N Olazagasti, Americus Realty Group. Metro Search Inc. LLC DBA Apex MLS
- $389,9004 bd3 ba2.1k sqft8016 Cedar Meadows Ln, Louisville, KY 40229For SaleMLS ID #1720079, David A Hittle, United Real Estate Louisville. Metro Search Inc. LLC DBA Apex MLS
- $354,9894 bd3 ba2.2k sqft11901 Parkview Trace Dr, Louisville, KY 40229For SaleMLS ID #1721559, Jay Pitts, RE/MAX Premier Properties. Metro Search Inc. LLC DBA Apex MLS
- $410,0004 bd3 ba2.5k sqft11421 Top Walnut Loop, Louisville, KY 40229For SaleMLS ID #1728193, Bobby Harding, Nest Realty. Metro Search Inc. LLC DBA Apex MLS
- $368,5003 bd2 ba2.2k sqft11911 Washington Green Rd, Louisville, KY 40229For SaleMLS ID #1727475, Craig Thomas, simpler.realestate. Metro Search Inc. LLC DBA Apex MLS
