Just in time for the holiday season! Discover a rare side-by-side DOUBLE DUPLEX (yes, each unit is a duplex!), a distinctive solid-brick two-family residence offering approximately 2,700 sq. ft. of interior living space, 5 bedrooms, 4 full bathrooms, 2 half bathrooms and 3 walk-in closets! This exceptional property offers an impressive combination of space, privacy, flexibility and comfort. Imagine celebrating the holidays in a home where loved ones can gather, new traditions can begin and everyone has room to make themselves at home. Whether you’re seeking a spacious residence for multigenerational living, an opportunity to generate rental income or a combination of both, this unique property offers possibilities as versatile as your lifestyle.
PROPERTY OVERVIEW: Unlike the traditional two-family layout, this property features two side-by-side duplex residences, each with its own private entrance and each with two levels of living space. This rare DOUBLE DUPLEX boasts an impressive collection of amenities that distinguishes it from many competing two-family properties in the neighborhood. Each unit uniquely features 2 full bathrooms and 1 half bathroom and wall unit AC’s, providing exceptional convenience, comfort and privacy. Beautifully refinished hardwood floors extend throughout the property, complemented by freshly painted interiors that create a bright, refreshed and welcoming atmosphere. With each duplex offering its own distinct layout and features, the property provides tremendous flexibility for homeowners and investors alike.
UNIT 1 (RIGHT SIDE DUPLEX - 3 BEDS, 2 FULL BATHS, 1 HALF BATH, 2 WICs): This spacious, sun-filled duplex offers an inviting two-level layout designed for comfortable everyday living, with excellent natural light and a wonderful sense of privacy.
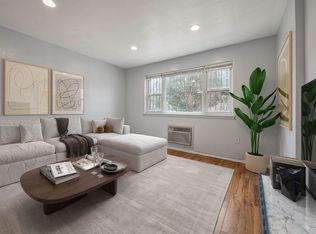
1st Floor: The main level features a comfortable living space, kitchen with newly regrouted flooring, granite countertops and a conveniently located half bathroom. Freshly painted interior newly regrouted kitchen floors and refinished hardwood floors enhance the home’s warmth.
2nd Floor: The upper-level features 3 bedrooms and 2 full bathrooms, including a California-king sized primary bedroom with a private bathroom and WIC. A second WIC, conveniently located in the hallway, provides an abundance of storage and an opportunity for a washer-dryer room, a particularly desirable feature for busy households.
UNIT 2 (LEFT SIDE DUPLEX - 2 BEDS, 2 FULL BATHS, 1 HALF BATH, 1 WIC): Equally inviting yet offering its own distinctive configuration, this beautifully refreshed duplex combines comfortable a living space with an especially impressive primary bedroom retreat.
1st Floor: The main level features a welcoming open concept living space, kitchen enhanced by brand-new cabinetry, new fridge, new granite countertops, a bedroom and two bathroom accommodations. Brand-new laminate floors and freshly painted interiors create a clean and attractive setting.
2nd Floor: The entire upper level is dedicated to an exceptionally spacious primary bedroom retreat with gleaming hardwood floors, offering an extraordinary sense of privacy and room to unwind. Generously proportioned to accommodate a California king-size bed, this expansive space provides opportunities for a comfortable sitting area or reading nook. The primary bedroom also features its own bathroom and WIC.
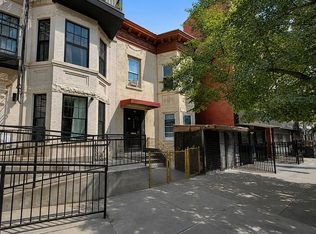
EXTERIOR: The property’s solid-brick construction provides a classic and enduring exterior, while its unique side-by-side configuration enhances the sense of separation and privacy between the two residences.
As the holiday season approaches, imagine welcoming loved ones for Thanksgiving, celebrating under one roof with the privacy of separate residences or beginning the year with an income-producing investment. Available for immediate occupancy, with no tenant move-outs to coordinate. With this exceptional property, you can truly come home for the holidays!
For sale
$998,000
2712 Tilden Avenue, Brooklyn, NY 11226
5beds
2,700sqft
Duplex, Multi Family
Built in 2007
-- sqft lot
$1,020,900 Zestimate®
$370/sqft
$-- HOA
What's special
Solid-brick constructionExcellent natural lightWonderful sense of privacyInviting two-level layoutTwo side-by-side duplex residencesCalifornia-king sized primary bedroomBeautifully refinished hardwood floors
- 9 days
- 2,984
- 304
Likely to sell faster than
Zillow last checked:
Listing updated:
Listed by:
Keller Williams Legendary 347-393-5374,
Susan Clarke 347-393-5374,
Danielle B. Ward 516-315-2837,
Keller Williams Legendary
Source: OneKey® MLS as distributed by MLS GRID,MLS#: 1070715
Facts & features
Interior
Bedrooms & bathrooms
- Bedrooms: 5
- Bathrooms: 6
- Full bathrooms: 6
Heating
- Baseboard, Other
Cooling
- Wall/Window Unit(s)
Features
- First Floor Bedroom, First Floor Full Bath, Ceiling Fan(s), Granite Counters, Open Floorplan, Other, Primary Bathroom, Storage, Walk-In Closet(s)
- Flooring: Hardwood, Laminate, Tile
- Basement: None
- Attic: None
- Has fireplace: No
Interior area
- Total structure area: 2,700
- Total interior livable area: 2,700 sqft
Property
Parking
- Parking features: Alley Access, Off Street, Other
Features
- Exterior features: Mailbox, Other
- Fencing: Cross Fenced
Lot
- Size: 2,500 Square Feet
- Dimensions: 40 x 62.5
- Features: Near Public Transit, Near School, Near Shops
Details
- Additional structures: Shed(s)
- Parcel number: 051380005
- Special conditions: None
Construction
Type & style
- Home type: MultiFamily
- Architectural style: Other
- Property subtype: Duplex, Multi Family
- Attached to another structure: Yes
Materials
- Brick
Condition
- Actual,Updated/Remodeled
- Year built: 2007
Utilities & green energy
- Gas: Separate Gas Meters: 2
- Sewer: Public Sewer
- Water: Public
- Utilities for property: Cable Available, Electricity Connected, Natural Gas Connected, Phone Available, Sewer Connected, Trash Collection Public, Water Connected
Community & HOA
Location
- Region: Brooklyn
Financial & listing details
- Price per square foot: $370/sqft
- Tax assessed value: $56,940
- Annual tax amount: $10,016
- Date on market: 11/5/2026
- Cumulative days on market: 9 days
- Listing agreement: Exclusive Right To Sell
- Exclusions: Stove/range/oven in unit 1 (right side) ONLY
- Electric utility on property: Yes
Estimated market value
$1,020,900
$970,000 - $1.07M
$4,567/mo
Price history
| Date | Event | Price |
|---|---|---|
| 11/5/2026 | Listed for sale | $998,000+88.3%$370/sqft |
Source:  OneKey® MLS as distributed by MLS GRID #1070715 Report a problem | ||
| 6/24/2009 | Sold | $530,000-1.7%$196/sqft |
Source: Public Record Report a problem | ||
| 4/4/2009 | Listed for sale | $539,000$200/sqft |
Source: VLS Homes #343103 Report a problem | ||
Public tax history
| Year | Property taxes | Tax assessment |
|---|---|---|
| 2025 | $9,704 -1.2% | $60,600 +3.5% |
| 2024 | $9,822 | $58,560 -17.5% |
| 2023 | -- | $70,980 -6.3% |
| 2022 | -- | $75,780 +29.1% |
| 2021 | -- | $58,680 -8.4% |
| 2020 | $8,330 +0% | $64,080 +18.5% |
| 2019 | $8,330 +0% | $54,060 +35.8% |
| 2018 | $8,329 +7.1% | $39,816 +4.4% |
| 2017 | $7,778 +15.5% | $38,156 +6% |
| 2016 | $6,736 | $35,997 +6% |
| 2015 | $6,736 +40.7% | $33,960 |
| 2014 | $4,786 | $33,960 +2.4% |
| 2013 | -- | $33,180 -9.5% |
| 2012 | -- | $36,660 -5.7% |
| 2011 | -- | $38,880 -4.7% |
| 2010 | -- | $40,800 +7.9% |
| 2009 | -- | $37,800 +138.1% |
| 2008 | -- | $15,876 |
Find assessor info on the county website
Monthly payment
Climate risks
Neighborhood: Flatbush
Nearby schools
Schools provided by the listing agent
- Elementary: Ps 399 Stanley Eugene Clarke
- Middle: Ms 246 Walt Whitman
- High: Science Technology & Research Early College
Source: OneKey® MLS as distributed by MLS GRID. This data may not be complete. We recommend contacting the local school district to confirm school assignments for this home.

Similar homes
- $1,195,0005 bd3 ba2k sqft1505 Nostrand Ave, Brooklyn, NY 11226Active
 MLS ID #S1843814, Davidson Joseph, Listing by: Keller Williams Realty of Greater Nassau. StreetEasy
- $859,0005 bd3 ba2.5k sqft994 Van Siclen Ave, Brooklyn, NY 11207Active
 MLS ID #S1856897, Sandra Frank, Listing by: Compass. StreetEasy
- $850,0005 bd3 ba1.8k sqft871 E 94th Street, Brooklyn, NY 11236For Sale
 MLS ID #1070145, Helynn B. Boughner, Listing by: Keller Williams NY Realty. OneKey® MLS as distributed by MLS GRID
- $1,035,0007 bd3 ba3k sqft499 Hegeman Ave, Brooklyn, NY 11207Active
 MLS ID #S1851705, Jacob Poore, Listing by: Reyes & Elsamad Real Estate Group. StreetEasy
- $1,150,0007 bd5 ba3.2k sqft611 E 79th Street, Brooklyn, NY 11236For SaleMLS ID #1063418, Janet Harewood, Listing by: Landmark Elite Homes Corp. OneKey® MLS as distributed by MLS GRID
- $890,0006 bd4 ba2.3k sqft10205 Davenport Court, Howard Beach, NY 11414For SaleMLS ID #1005910, Saizhen Zheng, Listing by: Chase Global Realty Corp. OneKey® MLS as distributed by MLS GRID
- $1,099,0006 bd5 ba2.4k sqft11705 145th Street, Jamaica, NY 11436For SaleMLS ID #1040330, Jason Jenkins, Listing by: Listed New York Elite Inc. OneKey® MLS as distributed by MLS GRID
- $1,390,0006 bd5 ba2.9k sqft126-09 101st Avenue, Richmond Hill, NY 11419For SaleMLS ID #1071761, Brina Ciaramella, Listing by: Esquire Realty Ciaramella & Co. OneKey® MLS as distributed by MLS GRID
- $1,049,0006 bd4 ba2.9k sqft149-49 257th Street, Rosedale, NY 11422For SaleMLS ID #1062495, Viola C. Quamina MRP SFR GRI, Listing by: Century 21 Milestone Team Rlty. OneKey® MLS as distributed by MLS GRID
- $998,0002 bd2 ba1.4k sqft147-48 24th Avenue, Whitestone, NY 11357For SaleMLS ID #1049429, Jun Qiu, Listing by: B Square Realty. OneKey® MLS as distributed by MLS GRID
- $1,075,0005 bd3 ba2.3k sqft17841 Anderson Road, Rochdale, NY 11434For SaleMLS ID #1042578, Ariel C. Rahmanov, Listing by: Keller Williams Realty Greater. OneKey® MLS as distributed by MLS GRID
- $975,0005 bd3 ba2.8k sqft89-01 Moline Street, Queens Village, NY 11428For SaleMLS ID #1042461, Reema Sharma, Listing by: S H V Real Estate Corp. OneKey® MLS as distributed by MLS GRID
- $999,9993 bd2 ba1.7k sqft6180 78th Street, Middle Village, NY 11379For SaleMLS ID #1071275, Andy J. Wu, Listing by: CPRE Elite Inc. OneKey® MLS as distributed by MLS GRID
- $1,495,0006 bd6 ba3.1k sqft133-13 95th Avenue, Richmond Hill, NY 11419For SaleMLS ID #1071074, Rajbir Singh, Listing by: Property Professionals Realty. OneKey® MLS as distributed by MLS GRID
- $1,148,0003 bd2 ba2.1k sqft63-23 71st Street, Middle Village, NY 11379For SaleMLS ID #1071000, Christopher Tscherne, Listing by: Tscherne Realty Inc. OneKey® MLS as distributed by MLS GRID
