Completely remodeled and move-in ready, this 3-bedroom, 2-bath home in Austin's Cherry Creek neighborhood (78745) sits on a rare .3-acre lot backing to peaceful greenspace space you simply won't find at this price point in this area. Every inch has been thoughtfully updated with a full remodel throughout, including brand-new windows that flood the home with natural light and boost energy efficiency from day one. Step inside to fresh finishes and modern updates from top to bottom, then step outside to a private, oversized yard with no rear neighbors ideal for entertaining, gardening, or simply enjoying the extra room to breathe, all just minutes from South Austin's shops, restaurants, and easy access into downtown. Homes offering this much land at this price are increasingly hard to find in Cherry Creek. Don't miss your chance to own the biggest lot for the smallest price schedule your showing today!
Active
Price cut: $10.5K (9/1)
$569,000
8305 Fort Sumter Rd, Austin, TX 78745
3beds
1,324sqft
Single Family Residence
Built in 1982
0.34 Acres Lot
$-- Zestimate®
$430/sqft
$-- HOA
What's special
Boost energy efficiency
- 35 days
- 698
- 58
Zillow last checked:
Listing updated:
Listed by:
Drew Nelson (346) 310-4739,
Serhant Texas, LLC (281) 768-8265
Source: Unlock MLS,MLS#: 8092985
Facts & features
Interior
Bedrooms & bathrooms
- Bedrooms: 3
- Bathrooms: 2
- Full bathrooms: 2
- Main level bedrooms: 3
Primary bedroom
- Description: 16x12
- Features: Ceiling Fan(s), Full Bath, Walk-In Closet(s)
- Level: Main
Bedroom
- Description: 10x10
- Features: Ceiling Fan(s), Walk-In Closet(s)
- Level: Main
Bedroom
- Description: 11x9
- Features: Ceiling Fan(s), Walk-In Closet(s)
- Level: Main
Primary bathroom
- Description: 11x11
- Features: Granite Counters, Double Vanity, Full Bath, Soaking Tub, Walk-In Closet(s)
- Level: Main
Bathroom
- Description: 5x8
- Features: Granite Counters, Full Bath, Walk-in Shower
- Level: Main
Dining room
- Description: 17x10
- Features: Chandelier
- Level: Main
Kitchen
- Description: 11x17
- Features: Breakfast Bar, Quartz Counters, Open to Family Room, Plumbed for Icemaker, Recessed Lighting
- Level: Main
Living room
- Description: 15x16
- Features: Ceiling Fan(s), High Ceilings
- Level: Main
Heating
- Central
Cooling
- Ceiling Fan(s), Central Air, Electric
Appliances
- Included: Dishwasher, Disposal, Exhaust Fan, Free-Standing Gas Range, RNGHD
Features
- Ceiling Fan(s), High Ceilings, Vaulted Ceiling(s), Chandelier, Laminate Counters, Multiple Dining Areas, No Interior Steps, Open Floorplan, Primary Bedroom on Main
- Flooring: Vinyl
- Windows: None
- Number of fireplaces: 1
- Fireplace features: Living Room
Interior area
- Total interior livable area: 1,324 sqft
Video & virtual tour
Property
Parking
- Total spaces: 2
- Parking features: Attached, Door-Single, Driveway, Garage, Inside Entrance, Kitchen Level, Side By Side
- Attached garage spaces: 2
Accessibility
- Accessibility features: None
Features
- Levels: One
- Stories: 1
- Patio & porch: Covered, Front Porch, Patio
- Exterior features: Lighting, Private Yard
- Pool features: None
- Fencing: Back Yard, Fenced, Wood
- Has view: Yes
- View description: City, Neighborhood, Park/Greenbelt, Trees/Woods
- Waterfront features: None
Lot
- Size: 0.34 Acres
- Features: Back Yard, Front Yard, Landscaped, Trees-Large (Over 40 Ft), Trees-Moderate
Details
- Additional structures: None
- Parcel number: 04222106260000
- Special conditions: Standard
Construction
Type & style
- Home type: SingleFamily
- Property subtype: Single Family Residence
Materials
- Foundation: Slab
- Roof: Composition
Condition
- Resale
- New construction: No
- Year built: 1982
Utilities & green energy
- Sewer: Municipal Utility District (MUD)
- Water: Public
- Utilities for property: Internet-Fiber
Community & HOA
Community
- Features: None
- Subdivision: Shiloh Ph 04 Sec 01
HOA
- Has HOA: No
Location
- Region: Austin
Financial & listing details
- Price per square foot: $430/sqft
- Tax assessed value: $454,122
- Annual tax amount: $9,268
- Date on market: 8/7/2026
- Listing terms: Cash,Conventional,FHA,VA Loan
Estimated market value
Not available
Estimated sales range
Not available
Not available
Price history
| Date | Event | Price |
|---|---|---|
| 9/1/2026 | Price change | $569,000-1.8%$430/sqft |
Source:  Unlock MLS #8092985 Report a problem Unlock MLS #8092985 Report a problem | ||
| 8/7/2026 | Listed for sale | $579,500+36.4%$438/sqft |
Source: Unlock MLS #8092985 Report a problem | ||
| 6/9/2026 | Listing removed | $425,000$321/sqft |
Source: Unlock MLS #2329993 Report a problem | ||
| 6/9/2026 | Pending sale | $425,000$321/sqft |
Source:  Central Texas MLS #608117 Report a problem Central Texas MLS #608117 Report a problem | ||
| 6/8/2026 | Sold | -- |
Source: Central Texas MLS #608117 Report a problem | ||
| 5/19/2026 | Contingent | $425,000$321/sqft |
Source: Unlock MLS #2329993 Report a problem | ||
| 5/4/2026 | Price change | $425,000-6.6%$321/sqft |
Source: Central Texas MLS #608117 Report a problem | ||
| 4/28/2026 | Price change | $455,000-2.1%$344/sqft |
Source: Central Texas MLS #608117 Report a problem | ||
| 4/20/2026 | Price change | $464,900-1.1%$351/sqft |
Source: Central Texas MLS #608117 Report a problem | ||
| 4/9/2026 | Price change | $469,900-1.1%$355/sqft |
Source: Central Texas MLS #608117 Report a problem | ||
| 3/23/2026 | Listed for sale | $475,000+206.9%$359/sqft |
Source: Unlock MLS #2329993 Report a problem | ||
| 12/5/2017 | Sold | -- |
Source: Agent Provided Report a problem | ||
| 3/24/2011 | Listing removed | $154,750$117/sqft |
Source: Coldwell Banker United, Realtors #9121392 Report a problem | ||
| 1/30/2011 | Price change | $154,750-1.7%$117/sqft |
Source: Coldwell Banker United, Realtors #9121392 Report a problem | ||
| 11/6/2010 | Listed for sale | $157,500$119/sqft |
Source: Coldwell Banker United, Realtors #9121392 Report a problem | ||
Public tax history
| Year | Property taxes | Tax assessment |
|---|---|---|
| 2025 | $7,069 +3.7% | $454,122 +5% |
| 2024 | $6,815 +22.1% | $432,701 +10% |
| 2023 | $5,583 -7.4% | $393,365 +10% |
| 2022 | $6,030 | $357,605 +10% |
| 2021 | -- | $325,095 +10% |
| 2020 | $5,856 +0.3% | $295,540 -3.2% |
| 2019 | $5,840 +33.9% | $305,456 +5.8% |
| 2018 | $4,363 | $288,602 +28.8% |
| 2017 | $4,363 +20.5% | $224,003 +10% |
| 2016 | $3,621 | $203,639 +10% |
| 2015 | $3,621 | $185,126 +10% |
| 2014 | $3,621 | $168,296 +10% |
| 2013 | -- | $152,996 +3.5% |
| 2012 | -- | $147,809 -4.7% |
| 2011 | -- | $155,102 -8.3% |
| 2010 | -- | $169,115 +0.5% |
| 2009 | -- | $168,310 +8.8% |
| 2008 | -- | $154,628 +5.7% |
| 2007 | -- | $146,333 +4.2% |
| 2006 | -- | $140,371 +10% |
| 2005 | -- | $127,610 +2.7% |
| 2002 | $2,767 | $124,302 |
Find assessor info on the county website
Monthly payment
Est. payment
Payment breakdown
Explore the cost of this home by adjusting the details. Changes won't be saved.Climate risks
Neighborhood: Cherry Creek
Nearby schools
Schools provided by the listing agent
- Elementary: Cunningham
- Middle: Covington
- High: Crockett
- District: Austin ISD
Source: Unlock MLS. This data may not be complete. We recommend contacting the local school district to confirm school assignments for this home.
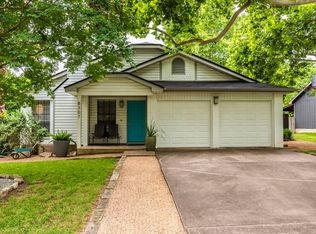
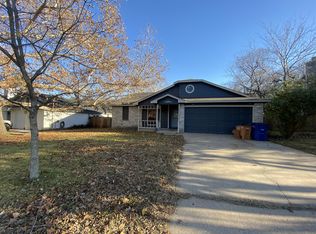
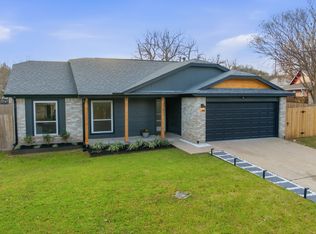
Similar homes
- $565,0003 bd2 ba1.5k sqft7900 Finch Trl, Austin, TX 78745Active

 MLS ID #8468893, Samaira Gilani, Redfin Corporation. Unlock MLS
 - $575,0004 bd3 ba1.7k sqft7912 Finch Trl, Austin, TX 78745Active
 MLS ID #3242143, Ana Swanson, KW-Austin Portfolio Real Estate. Unlock MLS
 - $599,9503 bd2 ba1.4k sqft2706 Grennock Dr, Austin, TX 78745Active
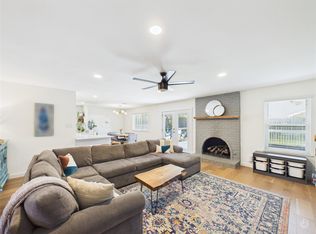 MLS ID #4475692, Anthony Gibson, Keller Williams Realty. Unlock MLS
 - $599,0003 bd3 ba1.8k sqft7336 Gaines Mill Ln, Austin, TX 78745Active
 MLS ID #2771622, Heather Brown, RE/MAX Fine Properties. Unlock MLS
 - $575,0003 bd2 ba1.5k sqft415 Baldridge Dr, Austin, TX 78748ActiveMLS ID #3837734, Ocie Elliott, Rebis Realty. Unlock MLS
- $499,9003 bd2 ba1.4k sqft2110 Malvern Hill Dr, Austin, TX 78745ActiveMLS ID #1118727, Amber Cosby, Keller Williams Realty Lone St. Unlock MLS
- $625,0003 bd2 ba1.7k sqft3213 Western Dr, Austin, TX 78745ActiveMLS ID #3505103, Kyle Milligan, Serhant Texas, LLC. Unlock MLS
- $550,0004 bd2 ba1.6k sqft1111 Spearson Ln, Austin, TX 78745ActiveMLS ID #5424477, Jonathan Ratcliff, Keller Williams Realty. Unlock MLS
- $550,0003 bd2 ba1.5k sqft6108 Bridlington Cir, Austin, TX 78745ActiveMLS ID #3581012, Kristie Bryant, Keller Williams Realty. Unlock MLS
- $549,9003 bd2 ba1.7k sqft2205 Monarch Dr, Austin, TX 78748ActiveMLS ID #3268259, Stacy Zellner, Let's Move Austin LLC. Unlock MLS
- $445,0003 bd2 ba1.2k sqft3203 Harpers Ferry Ln, Austin, TX 78745ActiveMLS ID #7042688, Kate Berger, Compass RE Texas, LLC. Unlock MLS
- $499,0003 bd2 ba1.2k sqft2609 Berkett Dr, Austin, TX 78745ActiveMLS ID #9729022, Caroline Mowry, Compass RE Texas, LLC. Unlock MLS
- $500,0003 bd2 ba1.8k sqft900 Austin Highlands Blvd, Austin, TX 78745ActiveMLS ID #4282962, Kelsey Osborne, KW-Austin Portfolio Real Estate. Unlock MLS
- $598,0003 bd3 ba1.9k sqft7819 Palacios Dr, Austin, TX 78749ActiveMLS ID #2671253, Karen Kelly, van Heuven Properties. Unlock MLS
- $525,0003 bd2 ba1.3k sqft7901 Woodcroft Dr, Austin, TX 78749ActiveMLS ID #2635882, Howard Weston, Texstar Austin Realty. Unlock MLS
- $650,0003 bd2 ba1.9k sqft11306 Zyle Ln, Austin, TX 78737ActiveMLS ID #1166078, Aubrey Shaw, JBGoodwin REALTORS WL. Unlock MLS
- $539,0003 bd2 ba1.8k sqft8009 Nairn Dr, Austin, TX 78749ActiveMLS ID #4346435, Brad Brown, Compass RE Texas, LLC. Unlock MLS
- $710,0003 bd3 ba1.9k sqft7405 Whispering Winds Dr, Austin, TX 78745ActiveMLS ID #6148610, Zach Cohen, Twelve Rivers Realty. Unlock MLS
- $649,0003 bd2 ba1.5k sqft9110 Chisholm Ln, Austin, TX 78748ActiveMLS ID #8756540, Cody Julian, Compass RE Texas, LLC. Unlock MLS
- $575,0003 bd2 ba1.7k sqft5815 Lomita Verde Cir, Austin, TX 78749ActiveMLS ID #9417098, Ben Phillips, Levi Rodgers Real Estate Group. Unlock MLS
