Charming Chalet on corner lot is being offered for the first time! This home offers everything - Catherdral/Vaulted Ceilings, Archway to Loft Bedroom mimics the unique Great Room window, Masterbedroom En-suite with soaking tub, Stone Propane Fireplace, Bathroom on all levels, Finished Lower Level, and Tiered Deck. Move right in, enjoy the beautiful lake with plenty of mother nature to revel in!!
For sale
$274,900
202 Trapper Springs Cir, Drums, PA 18222
2beds
1,684sqft
Single Family Residence
Built in ----
0.26 Acres Lot
$272,800 Zestimate®
$163/sqft
$106/mo HOA
What's special
Stone propane fireplaceArchway to loft bedroomFinished lower levelCorner lotTiered deckBathroom on all levelsUnique great room window
- 2 days |
- 186 |
- 5 |
Zillow last checked:
Listing updated:
Listed by:
Kathleen Lutsky 570-233-3812,
Action Real Estate 570-453-0303
Source: Luzerne County AOR,MLS#: 26-4065
Facts & features
Interior
Bedrooms & bathrooms
- Bedrooms: 2
- Bathrooms: 3
- Full bathrooms: 1
- 3/4 bathrooms: 1
- 1/2 bathrooms: 1
Primary bedroom
- Description: En Suite 9x6
- Level: First
- Area: 168 Square Feet
- Dimensions: 12 x 14
Bedroom 2
- Level: Second
- Area: 234 Square Feet
- Dimensions: 13 x 18
Primary bathroom
- Description: Soaking Tub
- Level: First
- Area: 48 Square Feet
- Dimensions: 6 x 8
Other
- Level: Second
- Area: 48 Square Feet
- Dimensions: 6 x 8
Half bathroom
- Level: Lower
- Area: 15 Square Feet
- Dimensions: 3 x 5
Family room
- Level: Lower
- Area: 345 Square Feet
- Dimensions: 15 x 23
Kitchen
- Level: First
- Area: 120 Square Feet
- Dimensions: 10 x 12
Living room
- Description: Great Room & Dining Area
- Level: First
- Area: 345 Square Feet
- Dimensions: 15 x 23
Other
- Description: Loft overlooking living room
- Level: Second
- Area: 54 Square Feet
- Dimensions: 6 x 9
Heating
- Electric, Propane, Baseboard
Cooling
- Ductless
Features
- Master Downstairs, Ceiling Fan(s)
- Basement: Finished,Standard Entry Door
Interior area
- Total structure area: 1,684
- Total interior livable area: 1,684 sqft
- Finished area above ground: 1,324
- Finished area below ground: 360
Video & virtual tour
Property
Parking
- Total spaces: 2
- Parking features: Private
- Garage spaces: 2
Features
- Levels: Two
- Patio & porch: Deck
Lot
- Size: 0.26 Acres
- Dimensions: 80x147x71x133
- Features: Corner Lot
Details
- Parcel number: 06Q9S2005019000
- Zoning: Residential
- Zoning description: Residential
Construction
Type & style
- Home type: SingleFamily
- Architectural style: Chalet
- Property subtype: Single Family Residence
Materials
- Vinyl Siding
Condition
- Very Good
- New construction: No
Utilities & green energy
- Sewer: Public Sewer, Other
- Water: Public
Community & HOA
Community
- Subdivision: Beech Mountain Lakes
HOA
- Has HOA: Yes
- HOA fee: $1,267 annually
Location
- Region: Drums
Financial & listing details
- Price per square foot: $163/sqft
- Tax assessed value: $168,200
- Annual tax amount: $3,340
- Date on market: 8/13/2026
- Inclusions: Appliances, Window A/C, Deck canopy and furniture
- Exclusions: Freezer - LL Bar (pending offer - may include or may be available for purchase)
Estimated market value
$272,800
$259,000 - $286,000
$2,118/mo
Price history
| Date | Event | Price |
|---|---|---|
| 8/13/2026 | Listed for sale | $274,900-1.5%$163/sqft |
Source: Luzerne County AOR #26-4065 Report a problem | ||
| 8/11/2026 | Listing removed | $279,000$166/sqft |
Source:  Bright MLS #PALU2003042 Report a problem Bright MLS #PALU2003042 Report a problem | ||
| 7/31/2026 | Price change | $279,000-0.3%$166/sqft |
Source: Bright MLS #PALU2003042 Report a problem | ||
| 7/13/2026 | Price change | $279,8510%$166/sqft |
Source: Bright MLS #PALU2003042 Report a problem | ||
| 6/22/2026 | Listed for sale | $279,900$166/sqft |
Source: Bright MLS #PALU2003042 Report a problem | ||
Public tax history
| Year | Property taxes | Tax assessment |
|---|---|---|
| 2023 | $3,340 +2.9% | $168,200 |
| 2022 | $3,245 | $168,200 |
| 2021 | $3,245 +10.3% | $168,200 |
| 2020 | $2,941 | $168,200 |
| 2019 | $2,941 +3.9% | $168,200 |
| 2018 | $2,831 | $168,200 |
| 2017 | -- | $168,200 |
| 2016 | -- | $168,200 |
| 2015 | $2,114 | $168,200 |
| 2014 | $2,114 | $168,200 |
| 2013 | -- | $168,200 |
| 2012 | -- | $168,200 |
| 2011 | -- | $168,200 |
| 2010 | -- | $168,200 |
| 2009 | -- | $168,200 +2464% |
| 2008 | -- | $6,560 |
| 2007 | -- | $6,560 |
| 2006 | -- | $6,560 |
| 2005 | -- | $6,560 |
Find assessor info on the county website
Monthly payment
Est. payment
Payment breakdown
Explore the cost of this home by adjusting the details. Changes won't be saved.Climate risks
Neighborhood: 18222
Nearby schools
GreatSchools rating
- 5/10Drums El/Middle SchoolGrades: K-8Distance: 4.5 mi
- 4/10Hazleton Area High SchoolGrades: 9-12Distance: 6 mi
- $311,1003 bd3 ba1.8k sqft001 Trapper Springs, drums, PA 18222Off Market
- $250,100-- bd-- ba1.4k sqft257 Trapper Springs Ln, Drums, PA 18222Off Market
- $218,1003 bd2 ba1.8k sqftTrapper Springs Cir, Drums, PA 18222Off Market
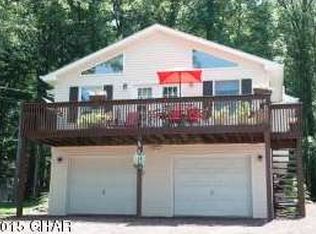
- $252,2003 bd2 ba1.4k sqft204 Trapper Springs Cir, Drums, PA 18222Off Market

- $274,3003 bd2 ba1.4k sqft201 Trapper Springs Cir, Drums, PA 18222Off Market
- $29,9000.32 acres62 Trapper Springs Cir, Drums, PA 18222Lot/Land
- $257,7003 bd-- ba1.5k sqft259 Trapper Springs Ln, Drums, PA 18222Off Market
- $301,2003 bd3 ba1.8k sqft254 Trapper Springs Ln, Drums, PA 18222Off Market
A local agent can set up tours, give advice and negotiate with sellers.
A local lender can help you make sure your offer is ready when you are.
Similar homes
- $219,0003 bd3 ba1.9k sqft212 Bear Run Dr, Drums, PA 18222For Sale
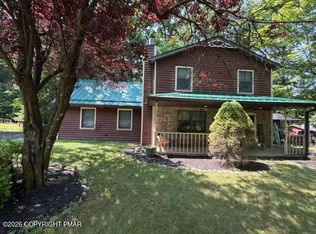 MLS ID #PM-143911, Chelsea Aleksich, Keller Williams Real Estate - Stroudsburg. PMAR
 - $269,9003 bd2 ba1.8k sqft274 Snow Valley Dr, Drums, PA 18222For Sale
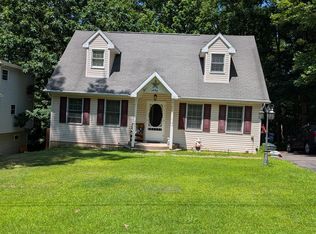 MLS ID #26-3608, Terry Lin Solomon-August, Antonik & Associates, Inc. Nanticoke. Luzerne County AOR
 - $299,0003 bd2 ba1.8k sqft1155 Schwabe St, Freeland, PA 18224For Sale
 MLS ID #PM-143656, Marie A. Wise, Pocono Mountain Lakes Realty - Blakeslee. PMAR
 - $224,9003 bd1 ba1.3k sqft419 N Hunter Hwy, Drums, PA 18222For Sale
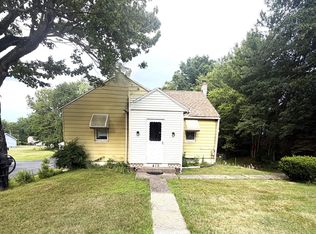 MLS ID #26-3281, Peter DeMarco, Lewith & Freeman, Drums. Luzerne County AOR
 - $290,0003 bd3 ba2.3k sqft173 Chestnut St, Warrior Run, PA 18706For Sale
 MLS ID #PALU2003240, Bailey Quinn, Keller Williams Elite. Bright MLS
 - $288,9003 bd3 ba1.5k sqft861 Champions Dr, Drums, PA 18222For SaleMLS ID #26-2676, Donald G Karpowich, Park Place Properties Real Estate, LLC. Luzerne County AOR
- $294,9003 bd3 ba1.8k sqft124 S Chestnut Rd, Drums, PA 18222For SaleMLS ID #26-3947, Krissie Campbell, Lewith & Freeman, Drums. Luzerne County AOR
- $375,0003 bd3 ba1.8k sqft9 Bentwood Rd, Drums, PA 18222For SaleMLS ID #26-2008, Linnea C DelFine, Century 21 Select Group. Luzerne County AOR
- $249,9003 bd1 ba1.4k sqft125 E Saylor Ave, Wilkes Barre, PA 18702For SaleMLS ID #26-4085, Lia Parkison, LMM Realty, LLC. Luzerne County AOR
- $300,0004 bd3 ba1.7k sqft115 Saint Marys Dr, Freeland, PA 18224For SaleMLS ID #26-2680, Steven Rafael Betances Diaz, Wychock Real Estate, LLC. Luzerne County AOR
- $298,0003 bd3 ba1.9k sqft718 Ingham St, Freeland, PA 18224For SaleMLS ID #26-2892, Lois Zoldi, Benjamin Real Estate. Luzerne County AOR
- $273,9003 bd2 ba1k sqft36 Leslie Ln, Jim Thorpe, PA 18229For SaleMLS ID #PM-143476, Marion R. Gaeta, The Real Estate Group, LLC. PMAR
- $299,9994 bd3 ba2k sqft889 North St, Freeland, PA 18224For SaleMLS ID #26-2408, Christopher Carr, HomeZu. Luzerne County AOR
- $249,0002 bd1 ba1.3k sqft74 Lake Dr, White Haven, PA 18661For SaleMLS ID #PALU2003050, Tara Banninger, Better Homes and Gardens Real Estate Valley Partners. Bright MLS
- $235,0003 bd2 ba1.3k sqft634 Taylor Ct, Hazleton, PA 18201For SaleMLS ID #26-3972, Diana DeLeon, Wychock Real Estate, LLC. Luzerne County AOR
- $269,9004 bd3 ba1.6k sqft32 Ben Titus Rd, Tamaqua, PA 18252For SaleMLS ID #782210, Danette K. Troxell, Keller Williams Real Estate. GLVR
- $319,9003 bd3 ba2.5k sqft432 Hemlock St, Freeland, PA 18224For SaleMLS ID #26-2443, Kenneth J Temborski, Aggressive Realty & Rentals, LLC. Luzerne County AOR
- $229,9003 bd2 ba1k sqft15 Gail Dr, White Haven, PA 18661For SaleMLS ID #PM-143791, Amie M Cosentino, CENTURY 21 Select Group - Blakeslee. PMAR
- $290,0003 bd2 ba1.6k sqft1007 W 7th St, Hazleton, PA 18201For SaleMLS ID #26-3956, Dolores Bogacik, Pecora Realtor, P.C.. Luzerne County AOR
- $239,9004 bd2 ba1.3k sqft77 Holiday Dr, White Haven, PA 18661For SaleMLS ID #26-2132, Brian McCardle, Century 21 Select Group. Luzerne County AOR
