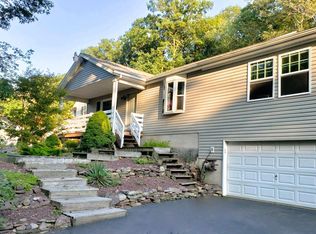
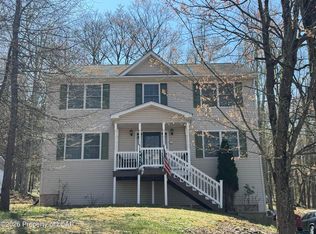
Stunning 3-4-bedroom home in a private park-like location features custom upgrades throughout. Home features: Brand New Kitchen w/ Quartz Counters, Brand New S/S Appliances, Ultra-Modern Bathrooms, Vaulted Ceilings w/ Crown Moldings, and 1st Floor Laundry. Lower-level features: Custom Tile Floors, Summer Kitchen w/ Built in Wine Wrack, 4th Bedroom Suite with Private Bathroom, and Private Office Space. Step outside on the redone Trex deck and take in the beautifully curated landscaping featuring a tranquil pond, cascading rock garden, and thoughtfully designed outdoor living spaces. Truly a must see!! Call today for a private showing.
For sale
$359,900
15 Tammy Trl, Drums, PA 18222
4beds
2,032sqft
Est.: Get pre-qualified
Single Family Residence
Built in 2005
0.28 Acres Lot
$353,000 Zestimate®
$177/sqft
$63/mo HOA
What's special
- 2 days |
- 592 |
- 57 |
Likely to sell faster than
Zillow last checked:
Listing updated:
Listed by:
Antonio DeRosa 570-262-7652,
Lewith & Freeman, Mountaintop 570-474-9801
Source: Luzerne County AOR,MLS#: 26-2364
Tour with a local agent
Facts & features
Interior
Bedrooms & bathrooms
- Bedrooms: 4
- Bathrooms: 3
- Full bathrooms: 2
- 3/4 bathrooms: 1
Primary bedroom
- Description: Vaulted Ceiling
- Level: First
- Area: 154.43 Square Feet
- Dimensions: 13.9 x 11.11
Bedroom 2
- Level: First
- Area: 128.82 Square Feet
- Dimensions: 11.3 x 11.4
Bedroom 3
- Level: First
- Area: 123.17 Square Feet
- Dimensions: 10.9 x 11.3
Bedroom 4
- Description: Possible 4th Bedroom
- Level: Lower
- Area: 138.05 Square Feet
- Dimensions: 11.4 x 12.11
Primary bathroom
- Description: With 5.11 X 8.4 Walk In Closet
- Level: First
- Area: 89.25 Square Feet
- Dimensions: 7.5 x 11.9
Full bathroom
- Description: Ultra Modern
- Level: First
- Area: 33.29 Square Feet
- Dimensions: 4.11 x 8.1
Other
- Level: Lower
- Area: 37 Square Feet
- Dimensions: 7.4 x 5
Dining room
- Description: Sliders to Trex Deck
- Level: First
- Area: 138.6 Square Feet
- Dimensions: 14 x 9.9
Family room
- Description: Tile Floor; Electric Fireplace
- Level: Lower
- Area: 148.84 Square Feet
- Dimensions: 12.2 x 12.2
Kitchen
- Description: Ultra Modern; Quartz Counters; New S/S Appliances
- Level: First
- Area: 106.19 Square Feet
- Dimensions: 13.11 x 8.1
Laundry
- Level: First
- Area: 19.38 Square Feet
- Dimensions: 5.7 x 3.4
Living room
- Description: Vaulted Ceiling
- Level: First
- Area: 256.64 Square Feet
- Dimensions: 14.5 x 17.7
Office
- Description: No Dedicated Heat
- Level: Lower
- Area: 87.4 Square Feet
- Dimensions: 9.19 x 9.5
Other
- Description: Summer Kitchen; Built In Wine Wrack
- Level: Lower
- Area: 149.49 Square Feet
- Dimensions: 9.9 x 15.1
Heating
- Electric, Heat Pump
Cooling
- Central Air
Appliances
- Laundry: Main Level
Features
- Master Downstairs, Ceiling Fan(s), Eat-in Kitchen
- Flooring: Hardwood
- Basement: Standard Entry Door
- Number of fireplaces: 1
- Fireplace features: Electric
Interior area
- Total structure area: 2,032
- Total interior livable area: 2,032 sqft
- Finished area above ground: 1,242
- Finished area below ground: 790
Property
Parking
- Total spaces: 2
- Parking features: Garage Door Opener, Private
- Garage spaces: 2
Features
- Levels: Bi-Level
- Patio & porch: Deck
Lot
- Size: 0.28 Acres
- Dimensions: .28
- Features: Wooded, Interior Lot
Details
- Parcel number: Q8S900702206
- Zoning: Residential
- Zoning description: Residential
Construction
Type & style
- Home type: SingleFamily
- Property subtype: Single Family Residence
Materials
- Vinyl Siding, Stone
- Roof: Composition
Condition
- Very Good
- New construction: No
- Year built: 2005
Utilities & green energy
- Sewer: Public Sewer
- Water: Public
Community & HOA
Community
- Subdivision: Beech Mountain Lakes
HOA
- Has HOA: Yes
- HOA fee: $750 annually
Location
- Region: Drums
Financial & listing details
- Price per square foot: $177/sqft
- Tax assessed value: $175,500
- Annual tax amount: $3,485
- Date on market: 5/24/2026
- Inclusions: All Appliances
Estimated market value
$353,000
$335,000 - $371,000
$2,058/mo
Price history
| Date | Event | Price |
|---|---|---|
| 5/24/2026 | Listed for sale | $359,900$177/sqft |
Source: Luzerne County AOR #26-2364 Report a problem | ||
Public tax history
| Year | Property taxes | Tax assessment |
|---|---|---|
| 2023 | $3,485 +2.9% | $175,500 |
| 2022 | $3,386 | $175,500 |
| 2021 | $3,386 +10.3% | $175,500 |
| 2020 | $3,069 | $175,500 |
| 2019 | $3,069 +3.9% | $175,500 |
| 2018 | $2,954 | $175,500 |
| 2017 | -- | $175,500 |
| 2016 | -- | $175,500 |
| 2015 | $2,224 | $175,500 |
| 2014 | $2,224 | $175,500 |
| 2013 | -- | $175,500 |
| 2012 | -- | $175,500 |
| 2011 | -- | $175,500 |
| 2010 | -- | $175,500 |
| 2009 | -- | $175,500 +1967.1% |
| 2008 | -- | $8,490 |
| 2007 | -- | $8,490 |
| 2006 | -- | $8,490 |
Find assessor info on the county website
Monthly payment
Est. payment$--/mo
Payment breakdown
Explore the cost of this home by adjusting the details. Changes won't be saved.
All calculations are estimates and provided by Zillow, Inc. for informational purposes only. Actual amounts may vary.
HOA fees may include property taxes on listings classified as Co-Ops. Contact the listing agent and/or owner for fee details.
Mortgage interest rates are dependent on a number of factors, including credit score, down payment, and repayment length. Interest rate data provided by Zillow Group Marketplace, Inc. as of 1/1/1970 from various mortgage lenders with which we have lead or other similar arrangements; the Estimated Payment is an average of those rates.
See how much you could borrow to make a competitive offer.
Climate risks
Neighborhood: 18222
Nearby schools
GreatSchools rating
- 5/10Drums El/Middle SchoolGrades: K-8Distance: 3.2 mi
- 4/10Hazleton Area High SchoolGrades: 9-12Distance: 4.8 mi
A local agent can set up tours, give advice and negotiate with sellers.
A local lender can help you make sure your offer is ready when you are.

- Pennsylvania
- Luzerne County
- Drums
- 18222
- 15 Tammy Trl
Nearby cities
Nearby zip codes
Other Drums Topics
