Step into a piece of Hanover history at 252 Frederick Street, where the character of a grand Victorian property meets the warmth and hospitality of a highly successful turn-key Bed and Breakfast. Built in 1905 and listed on the National Register of Historic Places, this distinguished corner property has welcomed countless guests through its doors while preserving the architectural details and inviting atmosphere that make it so memorable. Whether envisioned as a gracious residence, continued hospitality business, or a setting for intimate events, the property offers exceptional flexibility for residential or commercial purposes. The main residence features 5 bedrooms, 4 full bathrooms, and 1 half bath thoughtfully arranged across multiple levels. Three spacious bedrooms on the second floor each enjoy their own ensuite full bathroom, creating comfortable accommodations for overnight guests. Several bedrooms also include sitting rooms, offering additional places to unwind. The top level provides two more bedrooms and another full bathroom, allowing plenty of flexibility for guests, owners, or additional living space. Throughout the home, expansive common areas invite conversation and gathering. Hardwood floors, crown molding, and preserved period details reflect the craftsmanship of the home's early-20th-century origins, while two welcoming porches and a second-floor balcony extend the living spaces outdoors. A secondary staircase, often referred to as a maid's staircase, connects the main level to the upper floor and adds another authentic element of the home's history. A fully accessible fire escape provides additional functionality for the multi-level layout. Designed to support both everyday living and hospitality, the spacious kitchen was added in 2020, transforming an area that previously had no kitchen into a beautifully equipped space with granite countertops, a breakfast bar, pantry, and oversized island offering generous room for preparing and serving meals. Beyond overnight accommodations, the property's gracious gathering spaces create opportunities to host memorable occasions such as micro-weddings, wedding showers, baby showers, celebrations, and other intimate events, subject to applicable regulations and approvals. Its established use as both a Bed and Breakfast and event venue adds another dimension to this remarkable property. A separate 1,700-square-foot carriage house further expands the possibilities. Original barn doors preserve its historic character, while the second floor, renovated in 2025, offers three bedrooms, a living room, full bathroom, and dedicated makeup area. The lower level provides a fully functional office, another full bathroom, and abundant storage. Importantly, the carriage house utilities are completely separate from those serving the main residence, providing additional independence and flexibility between the two structures. The location completes the experience. Situated in the heart of downtown Hanover—known as the Snack Capital of the World—the property is within walking distance of local breweries, shops, restaurants, and community destinations. Gettysburg National Military Park and Codorus State Park are also within convenient reach, offering even more for visitors to explore. Rich in history yet ready for its next chapter, 252 Frederick Street presents a rare opportunity to continue a highly successful turn-key Bed and Breakfast, explore commercial possibilities, create an extraordinary residence, or bring together hospitality, events, and residential living within one distinctive Hanover property.
For sale
$850,000
252 Frederick St, Hanover, PA 17331
5beds
4,176sqft
Single Family Residence
Built in 1905
0.31 Acres Lot
$-- Zestimate®
$204/sqft
$-- HOA
What's special
Preserved period detailsSecond-floor balconyTwo welcoming porchesExpansive common areasOversized islandBreakfast barHardwood floors
- 20 days
- 356
- 10
Zillow last checked:
Listing updated:
Listed by:
Anne M Lusk 717-271-9339,
Lusk & Associates Sotheby's International Realty 7172919101
Source: Bright MLS,MLS#: PAYK2112946
Facts & features
Interior
Bedrooms & bathrooms
- Bedrooms: 5
- Bathrooms: 5
- Full bathrooms: 4
- 1/2 bathrooms: 1
- Main level bathrooms: 1
Rooms
- Room types: Living Room, Dining Room, Primary Bedroom, Sitting Room, Bedroom 2, Bedroom 3, Kitchen, Basement, Foyer, Bedroom 1, Laundry, Loft, Storage Room, Utility Room, Bathroom 1, Bathroom 2, Bathroom 3, Attic, Full Bath, Half Bath, Additional Bedroom
Primary bedroom
- Features: Cathedral/Vaulted Ceiling, Flooring - Luxury Vinyl Plank, Lighting - Ceiling, Window Treatments
- Level: Upper
Other
- Features: Flooring - Luxury Vinyl Plank, Lighting - Ceiling, Window Treatments
- Level: Upper
Bedroom 1
- Features: Attached Bathroom, Flooring - HardWood, Lighting - Pendants, Window Treatments
- Level: Upper
Bedroom 2
- Features: Attached Bathroom, Flooring - HardWood, Lighting - Pendants, Recessed Lighting, Window Treatments
- Level: Upper
Bedroom 3
- Features: Attached Bathroom, Flooring - HardWood, Lighting - Pendants, Recessed Lighting, Window Treatments
- Level: Upper
Bathroom 1
- Features: Bathroom - Walk-In Shower, Flooring - Tile/Brick, Lighting - Pendants, Window Treatments
- Level: Upper
Bathroom 2
- Features: Bathroom - Walk-In Shower, Flooring - Tile/Brick, Lighting - Wall sconces, Recessed Lighting, Window Treatments
- Level: Upper
Bathroom 3
- Features: Bathroom - Tub Shower, Flooring - Tile/Brick, Lighting - Pendants, Recessed Lighting, Window Treatments
- Level: Upper
Other
- Level: Upper
Basement
- Features: Basement - Unfinished, Built-in Features, Flooring - Tile/Brick, Lighting - Ceiling
- Level: Lower
Dining room
- Features: Crown Molding, Fireplace - Other, Flooring - HardWood, Formal Dining Room, Lighting - Pendants, Recessed Lighting, Window Treatments
- Level: Main
Dining room
- Features: Built-in Features, Crown Molding, Lighting - Pendants, Recessed Lighting, Window Treatments, Flooring - HardWood
- Level: Main
Foyer
- Features: Crown Molding, Flooring - HardWood, Lighting - Pendants, Lighting - Wall sconces
- Level: Main
Other
- Features: Bathroom - Walk-In Shower, Flooring - Luxury Vinyl Plank, Lighting - Ceiling
- Level: Upper
Half bath
- Features: Flooring - HardWood, Lighting - Ceiling, Window Treatments
- Level: Main
Kitchen
- Features: Breakfast Bar, Built-in Features, Granite Counters, Flooring - HardWood, Lighting - Pendants, Recessed Lighting, Pantry, Window Treatments, Kitchen Island
- Level: Main
Laundry
- Features: Flooring - Luxury Vinyl Plank, Lighting - Ceiling
- Level: Upper
Living room
- Features: Crown Molding, Flooring - HardWood, Lighting - Pendants, Recessed Lighting, Window Treatments
- Level: Main
Loft
- Features: Balcony Access, Crown Molding, Flooring - HardWood, Lighting - Pendants
- Level: Upper
Mud room
- Features: Built-in Features, Flooring - HardWood, Lighting - Pendants, Recessed Lighting, Window Treatments
- Level: Main
Sitting room
- Features: Cathedral/Vaulted Ceiling, Flooring - Luxury Vinyl Plank, Lighting - Ceiling, Window Treatments
- Level: Upper
Sitting room
- Features: Crown Molding, Flooring - HardWood, Lighting - Pendants, Recessed Lighting, Window Treatments
- Level: Main
Storage room
- Features: Flooring - Luxury Vinyl Plank, Lighting - Ceiling, Window Treatments
- Level: Upper
Storage room
- Features: Basement - Unfinished, Flooring - Tile/Brick, Lighting - Ceiling
- Level: Lower
Storage room
- Features: Basement - Unfinished, Flooring - Tile/Brick, Lighting - Ceiling
- Level: Lower
Utility room
- Features: Basement - Unfinished, Flooring - Tile/Brick, Lighting - Ceiling
- Level: Lower
Heating
- Forced Air, Natural Gas
Cooling
- Central Air, Window Unit(s), Electric
Appliances
- Included: Electric Water Heater
- Laundry: In Basement, Upper Level, Hookup, Laundry Room, Mud Room
Features
- Additional Stairway, Attic, Bathroom - Tub Shower, Bathroom - Walk-In Shower, Built-in Features, Crown Molding, Formal/Separate Dining Room, Kitchen - Gourmet, Kitchen Island, Pantry, Primary Bath(s), Recessed Lighting, Store/Office, Dry Wall, Vaulted Ceiling(s)
- Flooring: Hardwood, Luxury Vinyl, Tile/Brick, Wood
- Windows: Skylight(s), Window Treatments
- Basement: Full,Unfinished,Connecting Stairway,Interior Entry,Shelving,Walk-Out Access
- Number of fireplaces: 3
- Fireplace features: Decorative
Interior area
- Total structure area: 4,176
- Total interior livable area: 4,176 sqft
- Finished area above ground: 4,176
Video & virtual tour
Property
Parking
- Parking features: Driveway, Enclosed, Secured, Private, Parking Lot, On Street
- Has uncovered spaces: Yes
Accessibility
- Accessibility features: 2+ Access Exits
Features
- Levels: Three
- Stories: 3
- Patio & porch: Patio, Deck
- Exterior features: Balcony
- Pool features: None
- Fencing: Aluminum,Vinyl,Wrought Iron
Lot
- Size: 0.31 Acres
- Features: Corner Lot, SideYard(s), Suburban
Details
- Additional structures: Above Grade
- Parcel number: 670000700310000000
- Zoning: RESIDENTIAL
- Special conditions: Standard
Construction
Type & style
- Home type: SingleFamily
- Architectural style: Colonial,Victorian
- Property subtype: Single Family Residence
Materials
- Brick, Masonry
- Foundation: Brick/Mortar
Condition
- New construction: No
- Year built: 1905
Utilities & green energy
- Electric: 200+ Amp Service
- Sewer: Public Sewer
- Water: Public
Community & HOA
Community
- Security: Exterior Cameras
- Subdivision: None Available
HOA
- Has HOA: No
Location
- Region: Hanover
- Municipality: HANOVER BORO
Financial & listing details
- Price per square foot: $204/sqft
- Tax assessed value: $384,250
- Annual tax amount: $14,067
- Date on market: 10/5/2026
- Listing agreement: Exclusive Right To Sell
- Listing terms: Cash,Conventional
- Inclusions: See Bright Mls Documents
- Exclusions: See Bright Mls Documents
- Ownership: Fee Simple
Estimated market value
Not available
Estimated sales range
Not available
Not available
Price history
| Date | Event | Price |
|---|---|---|
| 10/5/2026 | Listed for sale | $850,000$204/sqft |
Source:  Bright MLS #PAYK2112946 Report a problem | ||
| 10/5/2026 | Listing removed | $850,000$204/sqft |
Source: Bright MLS #PAYK2097806 Report a problem | ||
| 3/19/2026 | Listed for sale | $850,000+100%$204/sqft |
Source: Bright MLS #PAYK2097806 Report a problem | ||
| 7/17/2020 | Sold | $425,000$102/sqft |
Source: Public Record Report a problem | ||
Public tax history
| Year | Property taxes | Tax assessment |
|---|---|---|
| 2026 | $14,067 0% | $384,250 |
| 2025 | $14,067 +0.8% | $384,250 |
| 2024 | $13,960 +0.8% | $384,250 |
| 2023 | $13,852 -2.5% | $384,250 |
| 2022 | $14,215 -11.4% | $384,250 -17.1% |
| 2021 | $16,043 | $463,530 |
| 2020 | $16,043 +1.6% | $463,530 |
| 2019 | $15,792 +1.9% | $463,530 |
| 2018 | $15,500 +3.9% | $463,530 |
| 2017 | $14,912 | $463,530 |
| 2016 | -- | $463,530 |
| 2015 | -- | $463,530 |
| 2014 | -- | $463,530 |
| 2013 | -- | $463,530 |
| 2012 | -- | $463,530 |
| 2011 | -- | $463,530 |
| 2010 | -- | $463,530 |
Find assessor info on the county website
Monthly payment
Est. payment
Payment breakdown
Explore the cost of this home by adjusting the details. Changes won't be saved.Climate risks
Neighborhood: 17331
Nearby schools
Schools provided by the listing agent
- District: Hanover Public
Source: Bright MLS. This data may not be complete. We recommend contacting the local school district to confirm school assignments for this home.


Similar homes
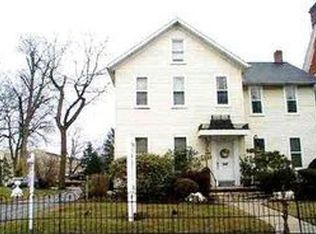
- $695,0004 bd3 ba4k sqft41 Hillcrest Dr, Hanover, PA 17331For Sale
 MLS ID #PAYK2113148, Ellen Brown, RE/MAX Quality Service, Inc.. Bright MLS
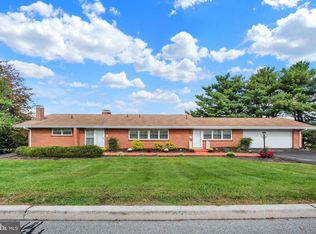
- $929,0006 bd5 ba6.2k sqft190 Hickory Ln, Hanover, PA 17331For Sale
 MLS ID #PAYK2106130, Ellen Brown, RE/MAX Quality Service, Inc.. Bright MLS
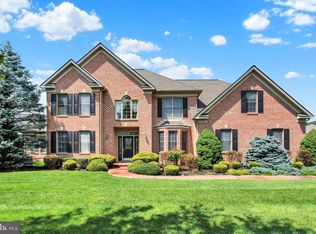
- $595,0004 bd4 ba5k sqft206 Eichelberger St, Hanover, PA 17331For Sale
 MLS ID #PAYK2101550, Marshall Miller, Mountain Realty ERA Powered. Bright MLS
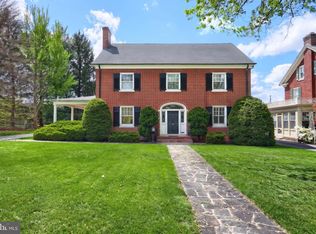
- $599,9005 bd4 ba3.6k sqft206 Fairview Dr, Hanover, PA 17331For Sale
 MLS ID #PAYK2109636, Stacey White, Coldwell Banker Realty. Bright MLS
- $525,0004 bd3 ba3.2k sqft118 Shorbs Hill Rd, Hanover, PA 17331For SaleMLS ID #PAYK2112840, Bryan Schafer, Compass. Bright MLS
- $519,9004 bd5 ba3.6k sqft223 Broadway, Hanover, PA 17331For SaleMLS ID #PAYK2099528, Debby Stahl, Keller Williams Elite. Bright MLS
- $505,0004 bd3 ba3.7k sqft1165 Fox Run Ter, Hanover, PA 17331For SaleMLS ID #PAAD2025270, Cheri Chenoweth, Redfin Corporation. Bright MLS
- $429,9004 bd3 ba2.7k sqft59 Blenheim St, Hanover, PA 17331For SaleMLS ID #PAAD2025238, Tyler Rose, Joseph A Myers Real Estate, Inc.. Bright MLS
- $550,0004 bd4 ba2.8k sqft862 Laurel Woods Ln, Hanover, PA 17331For SaleMLS ID #PAYK2111282, Ellen Brown, RE/MAX Quality Service, Inc.. Bright MLS
- $864,9004 bd4 ba4.1k sqft1937 Mayberry Rd, Westminster, MD 21158For SaleMLS ID #MDCR2037756, Nick Kellar, LPT Realty, LLC. Bright MLS
- $650,0004 bd4 ba2.8k sqft321 John Owings Rd, Westminster, MD 21158For SaleMLS ID #MDCR2038292, Donnie Meyd, LPT Realty, LLC. Bright MLS
- $950,0005 bd4 ba3.3k sqft75 Saint Johns Rd W, Littlestown, PA 17340For SaleMLS ID #PAAD2023748, Elisabeth Yeager, Homes and Farms Real Estate. Bright MLS
- $799,9004 bd4 ba5.7k sqft2912 Park Ave, Manchester, MD 21102For SaleMLS ID #MDCR2037790, Gary Gestson, Long & Foster Real Estate, Inc.. Bright MLS
- $866,9005 bd4 ba3.3k sqft4928 Grave Run Rd, Manchester, MD 21102For SaleMLS ID #MDCR2037526, Paul Hudson, Cummings & Co. Realtors. Bright MLS
- $895,0004 bd3 ba3k sqft354 Kralltown Rd, Wellsville, PA 17365For SaleMLS ID #PAYK2113134, Chris Poborsky, Coldwell Banker Realty. Bright MLS
- $990,0003 bd2 ba2.5k sqft2619 Carlisle Pike, New Oxford, PA 17350For SaleMLS ID #PAAD2024934, Steph Aumen, Harget Realty Group. Bright MLS
- $525,0005 bd4 ba4.4k sqft318 Oxford Rd, New Oxford, PA 17350For SaleMLS ID #PAAD2026248, Lacey Snader, Berkshire Hathaway HomeServices Homesale Realty. Bright MLS
- $590,0004 bd3 ba3.7k sqft5130 Blue Hill Rd, Glenville, PA 17329For SaleMLS ID #PAYK2113270, Cindy Mann, Coldwell Banker Realty. Bright MLS
- $949,0004 bd3 ba3.7k sqft5318 Bentz Rd, Spring Grove, PA 17362For SaleMLS ID #PAYK2110060, Kim Moyer, Berkshire Hathaway HomeServices Homesale Realty. Bright MLS
- $950,0008 bd4 ba4k sqft1099 Irishtown Rd, New Oxford, PA 17350For SaleMLS ID #PAAD2025864, Paola Glace, Keller Williams Keystone Realty. Bright MLS
