Located in Moore, SC, the property offers access to the greater Spartanburg area's shopping, dining, recreation and employment corridors. Nearby options include Linville Hills Park in Moore, while outdoor enthusiasts can explore destinations such as Hatcher Garden and Woodland Preserve and Croft State Park in Spartanburg. Local dining options include Cribbs Kitchen Tyger River and Charlene's Home Cooking. Currently River Ridge Elementary, Florence Chapel Middle and James F. Byrnes High are the associated schools. Buyers should independently verify current school assignments. 454 Morningmist Drive isn't simply a four-bedroom home. It's a property offering two distinct living environments, impressive garage and storage capacity, generous outdoor space and the flexibility to evolve with the people who call it home.
Active
$575,000
454 Morningmist Dr, Moore, SC 29369
4beds
3,023sqft
Single Family Residence
Built in 2005
0.65 Acres Lot
$557,100 Zestimate®
$190/sqft
$21/mo HOA
What's special
Two distinct living environmentsGenerous outdoor space
- 2 days |
- 440 |
- 37 |
Likely to sell faster than
Zillow last checked:
Listing updated:
Listed by:
Tracy Roberts 864-412-6225,
LPT Realty, LLC.
Source: SAR as distributed by MLS GRID,MLS#: 340557
Facts & features
Interior
Bedrooms & bathrooms
- Bedrooms: 4
- Bathrooms: 3
- Full bathrooms: 3
- Main level bathrooms: 3
- Main level bedrooms: 4
Rooms
- Room types: 2nd Kitchen/Kitchenette, Breakfast Area, Guest Accomodations, Office/Study, Other/See Remarks, Unfinished Space, Workshop
Primary bedroom
- Level: First
- Area: 345
- Dimensions: 15x23
Bedroom 2
- Level: First
- Area: 144
- Dimensions: 12x12
Bedroom 3
- Level: First
- Area: 165
- Dimensions: 11x15
Bedroom 4
- Level: First
- Area: 288
- Dimensions: 16x18
Bonus room
- Level: First
- Area: 224
- Dimensions: 14x16
Breakfast room
- Level: 15x9
- Dimensions: 1
Dining room
- Level: First
- Area: 195
- Dimensions: 15x13
Kitchen
- Level: First
- Area: 165
- Dimensions: 15x11
Laundry
- Level: First
- Area: 99
- Dimensions: 9x11
Living room
- Level: First
- Area: 391
- Dimensions: 17x23
Heating
- Gas Available, Gas - Natural
Cooling
- Central Air, Electricity
Appliances
- Included: Dishwasher, Disposal, Dryer, Microwave, See Remarks, Gas Range, Washer, Gas Water Heater
- Laundry: 1st Floor, Electric Dryer Hookup, In Garage, Stackable Accommodating, Walk-In
Features
- Ceiling Fan(s), Cathedral Ceiling(s), Attic Stairs Pulldown, Ceiling - Smooth, Solid Surface Counters, Entrance Foyer, Bookcases, Open Floorplan, Split Bedroom Plan, In-Law Floorplan, Pantry
- Flooring: Carpet, Wood
- Doors: Storm Door(s)
- Windows: Storm Window(s)
- Has basement: No
- Attic: Pull Down Stairs
- Number of fireplaces: 1
Interior area
- Total interior livable area: 3,023 sqft
- Finished area above ground: 3,023
- Finished area below ground: 0
Video & virtual tour
Property
Parking
- Total spaces: 3
- Parking features: Attached, 3 Car Attached, Courtyard Entry, Garage Door Opener, Keypad Entry, See Remarks, Garage Faces Side, Workshop in Garage, Attached Garage
- Attached garage spaces: 3
- Has uncovered spaces: Yes
Features
- Levels: One
- Patio & porch: Patio, Porch, Wrap Around
Lot
- Size: 0.65 Acres
- Dimensions: 140 x 198 x 140 x 204
- Features: Cul-De-Sac, Sloped
- Topography: Sloping
Details
- Parcel number: 5320006024
Construction
Type & style
- Home type: SingleFamily
- Architectural style: Traditional
- Property subtype: Single Family Residence
Materials
- Brick Veneer, Vinyl Siding
- Foundation: Crawl Space
- Roof: Composition
Condition
- New construction: No
- Year built: 2005
Utilities & green energy
- Electric: Duke Energ
- Gas: SJWD
- Sewer: Septic Tank
- Water: Public, SJWD
Community & HOA
Community
- Features: Street Lights
- Security: Smoke Detector(s)
- Subdivision: Morning Lake
HOA
- Has HOA: Yes
- HOA fee: $250 annually
Location
- Region: Moore
Financial & listing details
- Price per square foot: $190/sqft
- Tax assessed value: $557,500
- Annual tax amount: $3,409
- Date on market: 8/12/2026
Estimated market value
$557,100
$529,000 - $585,000
$2,409/mo
Price history
| Date | Event | Price |
|---|---|---|
| 8/12/2026 | Listed for sale | $575,000+3.1%$190/sqft |
Source:  Greater Greenville AOR #1600614 Report a problem Greater Greenville AOR #1600614 Report a problem | ||
| 11/29/2022 | Sold | $557,500-1.3%$184/sqft |
Source:  SAR as distributed by MLS GRID #294407 Report a problem SAR as distributed by MLS GRID #294407 Report a problem | ||
| 10/7/2022 | Pending sale | $565,000$187/sqft |
Source: Greater Greenville AOR #1483237 Report a problem | ||
| 9/30/2022 | Listed for sale | $565,000-3.1%$187/sqft |
Source: Greater Greenville AOR #1483237 Report a problem | ||
| 9/29/2022 | Listing removed | -- |
Source: Owner Report a problem | ||
| 9/25/2022 | Price change | $583,000-2.5%$193/sqft |
Source: Owner Report a problem | ||
| 9/5/2022 | Listed for sale | $598,000+1494.7%$198/sqft |
Source: Owner Report a problem | ||
| 2/10/2004 | Sold | $37,500$12/sqft |
Source: Agent Provided Report a problem | ||
Public tax history
| Year | Property taxes | Tax assessment |
|---|---|---|
| 2025 | -- | $22,300 |
| 2024 | $3,399 -71.2% | $22,300 -33.3% |
| 2023 | $11,802 | $33,450 +159.9% |
| 2022 | -- | $12,868 |
| 2021 | -- | $12,868 |
| 2020 | -- | $12,868 |
| 2019 | -- | $12,868 |
| 2018 | $1,923 | $12,868 +9.9% |
| 2017 | $1,923 +9.2% | $11,712 |
| 2016 | $1,761 +3.6% | $11,712 |
| 2015 | $1,700 +4.2% | $11,712 |
| 2014 | $1,631 | $11,712 |
| 2013 | -- | $11,712 |
| 2012 | -- | -- |
| 2011 | -- | $12,444 |
| 2010 | -- | $12,444 -4.2% |
| 2009 | -- | $12,985 -0.1% |
| 2008 | -- | $12,995 -23.3% |
| 2006 | $612 | $16,950 +707.1% |
| 2005 | -- | $2,100 |
Find assessor info on the county website
Monthly payment
Est. payment
Payment breakdown
Explore the cost of this home by adjusting the details. Changes won't be saved.Climate risks
Neighborhood: 29369
Nearby schools
GreatSchools rating
- 3/10River Ridge Elementary SchoolGrades: PK-5Distance: 1.5 mi
- 9/10Florence Chapel Middle SchoolGrades: 6-8Distance: 2 mi
- 6/10James Byrnes Freshman AcademyGrades: 9Distance: 5.8 mi
Schools provided by the listing agent
- Elementary: 5-River Ridge
- Middle: 5-Florence Chapel
- High: 5-Byrnes High
Source: SAR as distributed by MLS GRID. This data may not be complete. We recommend contacting the local school district to confirm school assignments for this home.
- $478,6004 bd4 ba3k sqft448 Morningmist Dr, Moore, SC 29369Off Market
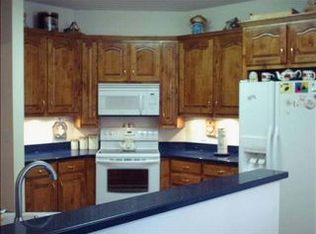
- $617,9003 bd2 ba3.3k sqft460 Morningmist Dr, Moore, SC 29369Off Market
- $327,2004 bd2 ba1.8k sqft221 N Hamlet Ct, Moore, SC 29369Off Market

- $303,7003 bd2 ba1.8k sqft229 N Hamlet Ct, Moore, SC 29369Off Market
- $312,7003 bd2 ba1.8k sqft211 N Hamlet Ct, Moore, SC 29369Off Market
- $301,7004 bd2 ba1.8k sqft233 N Hamlet Ct, Moore, SC 29369Off Market
- $296,4003 bd2 ba1.4k sqft207 N Hamlet Ct, Moore, SC 29369Off Market
- $456,5003 bd2 ba2.4k sqft453 Morningmist Dr, Moore, SC 29369Off Market
A local agent can set up tours, give advice and negotiate with sellers.
A local lender can help you make sure your offer is ready when you are.
Similar homes
- $565,0004 bd4 ba2.9k sqft140 Lauden Dr, Moore, SC 29369For Sale
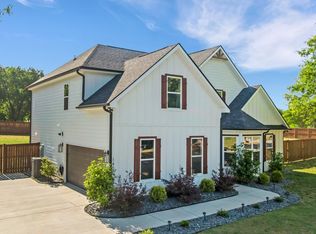 MLS ID #1589703, Olga Bridges, Success Properties, LLC. Greater Greenville AOR
 - $569,9004 bd3 ba3.3k sqft227 Saddlebrook Dr, Moore, SC 29369For Sale
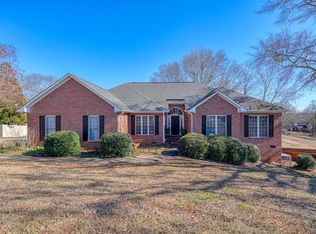 MLS ID #334155, Jonathan Harris, Keller Williams Realty. SAR as distributed by MLS GRID
 - $305,0004 bd3 ba2.5k sqft158 Brookhaven Dr, Moore, SC 29369For Sale
 MLS ID #340492, Brad Liles, Keller Williams on Main. SAR as distributed by MLS GRID
 - $474,9005 bd3 ba2.2k sqft243 Lauren Hope Ln, Moore, SC 29369For Sale
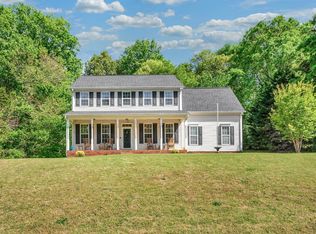 MLS ID #340262, Sharon Tootell, Coldwell Banker Caine Real Est. SAR as distributed by MLS GRID
 - $569,0005 bd4 ba3.8k sqft344 Meathward Cir, Moore, SC 29369For SaleMLS ID #338597, Rose Marie Cuttonaro, Agent Group Realty. SAR as distributed by MLS GRID
- $625,0004 bd4 ba4k sqft424 Grand Oak Way, Moore, SC 29369For SaleMLS ID #1598106, Barry Long, Landmark Properties, Inc.. Greater Greenville AOR
- $314,9004 bd3 ba2.9k sqft611 Willow Bank Lndg, Moore, SC 29369For SaleMLS ID #1600863, Robbie Haney, BHHS C Dan Joyner - Midtown. Greater Greenville AOR
- $599,0006 bd5 ba3.6k sqft240 Cedar Bluff Dr, Moore, SC 29369For SaleMLS ID #339041, Vijju Sinha, Keller Williams Realty. SAR as distributed by MLS GRID
- $399,9004 bd3 ba2.3k sqft428 Ashley Oaks Dr, Moore, SC 29369For SaleMLS ID #340282, Chad Turner, RE/MAX Reach. SAR as distributed by MLS GRID
- $319,9003 bd3 ba2k sqft517 Willow Bank Lndg, Moore, SC 29369For SaleMLS ID #1600986, Talia Gila, REAL GVL/REAL BROKER, LLC. Greater Greenville AOR
- $549,9004 bd3 ba2.5k sqft112 River Falls Dr, Duncan, SC 29334For SaleMLS ID #340028, Carla Richardson, Coldwell Banker Caine Real Est. SAR as distributed by MLS GRID
- $699,9004 bd4 ba4.3k sqft107 S Pointe Ct, Moore, SC 29369For SaleMLS ID #336542, Sarah R Paul, Realty One Group Freedom. SAR as distributed by MLS GRID
- $465,0004 bd3 ba2.4k sqft112 Trotter Ct, Moore, SC 29369For SaleMLS ID #336507, Danielle Bradshaw, Realty One Group Freedom. SAR as distributed by MLS GRID
- $389,9004 bd3 ba2.1k sqft233 Summerfield Rd, Moore, SC 29369For SaleMLS ID #337983, Ashley Turchetta, Brand Name Real Estate Upstate. SAR as distributed by MLS GRID
- $323,0003 bd3 ba1.9k sqft438 Chamber Ln, Moore, SC 29369For SaleMLS ID #339844, Cindy Fox Miller, Keller Williams Upstate Legacy. SAR as distributed by MLS GRID
- $375,0003 bd2 ba1.9k sqft412 Ashley Oaks Dr, Moore, SC 29369For SaleMLS ID #339133, Avery Glover, Keller Williams DRIVE. SAR as distributed by MLS GRID
- $355,0003 bd2 ba2k sqft120 Barley Mill Rd, Moore, SC 29369For SaleMLS ID #339674, Michelle Gleed, Quartermaster Properties LLC. SAR as distributed by MLS GRID
- $360,0004 bd3 ba2.3k sqft316 Archway Ct, Moore, SC 29369For SaleMLS ID #339475, Gregory R Sundt, Keller Williams Grv Upst. SAR as distributed by MLS GRID
- $299,9004 bd3 ba2.2k sqft815 Bayshore Ln, Moore, SC 29369For SaleMLS ID #335060, Joey McCormick, RE/MAX EXECUTIVE. SAR as distributed by MLS GRID
- $419,9004 bd3 ba2k sqft304 Grayson Dr, Moore, SC 29369For SaleMLS ID #336960, Teresa Page, RE/MAX Executive Spartanburg. SAR as distributed by MLS GRID
