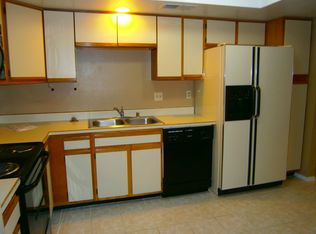
Spacious floor plan. Well maintained unit with newer appliances. Eat in kitchen + Dining Area. Walk-in closets in both bedrooms. Jetted tub in hall bath. Large walk-in shower in primary bathroom with separate sink and dressing area. Covered balcony with storage closet. This is a no pet property.
For sale
Price cut: $5K (9/10)
$175,000
831 Country Club Dr SE APT 2D, Rio Rancho, NM 87124
2beds
1,133sqft
Condominium
Built in 1987
-- sqft lot
$170,400 Zestimate®
$154/sqft
$205/mo HOA
What's special
Eat in kitchenSpacious floor planNewer appliancesDining area
- 85 days
- 302
- 12
Zillow last checked:
Listing updated:
Listed by:
Ruby M Caputo 505-975-2010,
Ruby's Realty Inc. 505-975-2010
Source: SWMLS,MLS#: 1107974
Facts & features
Interior
Bedrooms & bathrooms
- Bedrooms: 2
- Bathrooms: 2
- Full bathrooms: 1
- 3/4 bathrooms: 1
Primary bedroom
- Level: Main
- Area: 165
- Dimensions: 15 x 11
Bedroom 2
- Level: Main
- Area: 114
- Dimensions: 11.4 x 10
Dining room
- Level: Main
- Area: 106
- Dimensions: 10.6 x 10
Kitchen
- Level: Main
- Area: 116.48
- Dimensions: 12.8 x 9.1
Living room
- Level: Main
- Area: 225.6
- Dimensions: 16 x 14.1
Heating
- Central, Forced Air, Natural Gas
Cooling
- Evaporative Cooling
Appliances
- Included: Dryer, Dishwasher, Disposal, Microwave, Refrigerator, Washer
- Laundry: Electric Dryer Hookup
Features
- Main Level Primary, Shower Only, Separate Shower, Walk-In Closet(s)
- Flooring: Carpet, Laminate
- Windows: Double Pane Windows, Insulated Windows
- Has basement: No
- Has fireplace: No
Interior area
- Total structure area: 1,133
- Total interior livable area: 1,133 sqft
Property
Parking
- Total spaces: 1
- Parking features: Detached, Garage
- Garage spaces: 1
Accessibility
- Accessibility features: None
Features
- Levels: One
- Stories: 1
- Patio & porch: Balcony
- Exterior features: Balcony
Details
- Additional structures: Garage(s)
- Parcel number: 1012068474464204
- Zoning description: R-2
Construction
Type & style
- Home type: Condo
- Property subtype: Condominium
- Attached to another structure: Yes
Materials
- Frame, Stucco
- Roof: Flat
Condition
- Resale
- New construction: No
- Year built: 1987
Details
- Builder name: Amrep
Utilities & green energy
- Sewer: Public Sewer
- Water: Public
- Utilities for property: Electricity Connected, Natural Gas Connected, Sewer Connected, Water Connected
Green energy
- Energy generation: None
Community & HOA
Community
- Subdivision: Country Club Villas
HOA
- Has HOA: Yes
- Services included: Clubhouse, Common Areas, Road Maintenance
- HOA fee: $205 monthly
- HOA name: Country Club Villas
Location
- Region: Rio Rancho
Financial & listing details
- Price per square foot: $154/sqft
- Tax assessed value: $83,722
- Annual tax amount: $1,005
- Date on market: 7/27/2026
- Cumulative days on market: 85 days
- Listing terms: Cash,Other,See Remarks
Estimated market value
$170,400
$162,000 - $179,000
$1,755/mo
Price history
| Date | Event | Price |
|---|---|---|
| 9/10/2026 | Price change | $175,000-2.8%$154/sqft |
Source:  SWMLS #1107974 Report a problem SWMLS #1107974 Report a problem | ||
| 7/27/2026 | Listed for sale | $180,000$159/sqft |
Source: SWMLS #1107974 Report a problem | ||
Public tax history
| Year | Property taxes | Tax assessment |
|---|---|---|
| 2025 | $974 -0.3% | $27,907 +3% |
| 2024 | $977 +2.6% | $27,095 +3% |
| 2023 | $951 +1.9% | $26,306 +3% |
| 2022 | $934 +0.8% | $25,540 +3% |
| 2021 | $926 | $24,796 |
| 2020 | $926 +8% | $24,796 +3% |
| 2019 | $858 +3.8% | $24,074 +3% |
| 2018 | $827 -35.2% | $23,373 +3% |
| 2017 | $1,275 | $22,692 -30.4% |
| 2016 | $1,275 +2.1% | $32,587 |
| 2013 | $1,249 | $32,587 -66.7% |
| 2011 | -- | $97,762 |
Find assessor info on the county website
Monthly payment
Est. payment
Payment breakdown
Explore the cost of this home by adjusting the details. Changes won't be saved.Climate risks
Neighborhood: 87124
- $221,8002 bd2 ba1k sqft831 Country Club Dr SE APT 1B, Rio Rancho, NM 87124Off Market
- $235,8002 bd2 ba1.1k sqft831 Country Club Dr SE APT 2C, Rio Rancho, NM 87124Off Market
- $187,4002 bd2 ba1.1k sqft831 Country Club Dr SE APT 1F, Rio Rancho, NM 87124Off Market
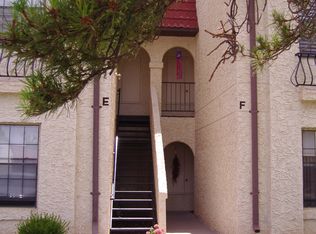
- $231,4002 bd2 ba1.1k sqft831 Country Club Dr SE APT 1E, Rio Rancho, NM 87124Off Market
Similar homes
- $175,0002 bd2 ba1.1k sqft833 Country Club Dr SE APT 2A, Rio Rancho, NM 87124For Sale
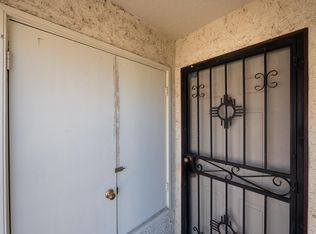 MLS ID #1100334, Audra G Dodson, Kellogg Agency Sales. SWMLS
 - $199,0002 bd2 ba1.1k sqft827 Country Club Dr SE APT 2B, Rio Rancho, NM 87124For Sale
 MLS ID #1106140, Ronald Bryan Valencia, Realty One of New Mexico. SWMLS
 - $200,0002 bd2 ba1.1k sqft915 Country Club Dr SE APT H, Rio Rancho, NM 87124For Sale
 MLS ID #1105541, Xavier F Salazar, NM Home Team Realty. SWMLS
 - $175,0003 bd2 ba1.2k sqft6991 Clark Hills Dr NE, Rio Rancho, NM 87144For Sale
 MLS ID #1112617, Juan F Duran, Berkshire Hathaway NM Prop. SWMLS
