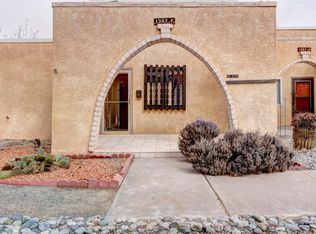
This charming 3 bedroom 2 bath condo is located in the Golden West 55+ Community in Rio Rancho. Close to shopping, medical facilities and everyday amenities. Wonderful open floor plan with vaulted ceilings and exposed beams. Kitchen flows seamlessly into dining room and living areas. Spacious primary bedroom with en suite bath. Washer and dryer located in unit. Refrigerated air, roof replaced in 2018, water heater replaced in 2026 and newer windows. The community club house features a workout room and library and offers a space for gatherings. HOA covers stucco, landscaping, clubhouse, water, sewer and trash.
For sale
$240,000
1357 Rio Rancho Blvd SE APT D, Rio Rancho, NM 87124
3beds
1,552sqft
Condominium
Built in 1966
-- sqft lot
$-- Zestimate®
$155/sqft
$313/mo HOA
What's special
Wonderful open floor planNewer windowsExposed beamsRefrigerated airVaulted ceilings
- 22 hours
- 74
- 5
Zillow last checked:
Listing updated:
Listed by:
Kristine L Cannaday 505-280-9414,
Ida Kelly Realtors 505-888-1000,
Morgan Cannaday 505-270-8139,
Ida Kelly Realtors
Source: SWMLS,MLS#: 1111806
Facts & features
Interior
Bedrooms & bathrooms
- Bedrooms: 3
- Bathrooms: 2
- Full bathrooms: 1
- 3/4 bathrooms: 1
Primary bedroom
- Level: Main
- Area: 217.5
- Dimensions: 14.5 x 15
Bedroom 2
- Level: Main
- Area: 180
- Dimensions: 12 x 15
Bedroom 3
- Level: Main
- Area: 175.5
- Dimensions: 13.5 x 13
Dining room
- Level: Main
- Area: 122.5
- Dimensions: 14 x 8.75
Kitchen
- Level: Main
- Area: 93.5
- Dimensions: 11 x 8.5
Living room
- Level: Main
- Area: 269.5
- Dimensions: 14 x 19.25
Heating
- Central, Forced Air, Natural Gas
Cooling
- Refrigerated
Appliances
- Included: Free-Standing Gas Range
- Laundry: Electric Dryer Hookup
Features
- Separate/Formal Dining Room, Main Level Primary
- Flooring: Carpet, Tile
- Windows: Double Pane Windows, Insulated Windows
- Has basement: No
- Has fireplace: No
Interior area
- Total structure area: 1,552
- Total interior livable area: 1,552 sqft
Property
Accessibility
- Accessibility features: Wheelchair Access
Features
- Levels: One
- Stories: 1
- Patio & porch: Open, Patio
- Exterior features: Private Yard
- Fencing: Wall
Lot
- Size: 871 Square Feet
Details
- Parcel number: 1013068400073
- Zoning description: R-3
Construction
Type & style
- Home type: Condo
- Property subtype: Condominium
- Attached to another structure: Yes
Materials
- Frame, Stucco
- Foundation: Slab
- Roof: Pitched
Condition
- Resale
- New construction: No
- Year built: 1966
Details
- Builder name: Amrep
Utilities & green energy
- Sewer: Public Sewer
- Water: Public
- Utilities for property: Electricity Connected, Natural Gas Connected, Sewer Connected, Water Connected
Green energy
- Energy generation: None
Community & HOA
Community
- Subdivision: Golden West Patio Apts
HOA
- Has HOA: Yes
- Services included: Clubhouse, Common Areas, Maintenance Grounds, Road Maintenance, Utilities
- HOA fee: $313 monthly
Location
- Region: Rio Rancho
Financial & listing details
- Price per square foot: $155/sqft
- Annual tax amount: $687
- Date on market: 10/1/2026
- Cumulative days on market: 1 day
- Listing terms: Cash,Conventional
Estimated market value
Not available
Estimated sales range
Not available
Not available
Price history
| Date | Event | Price |
|---|---|---|
| 10/1/2026 | Listed for sale | $240,000$155/sqft |
Source:  SWMLS #1111806 Report a problem SWMLS #1111806 Report a problem | ||
Public tax history
Tax history is unavailable.
Monthly payment
Est. payment
Payment breakdown
Explore the cost of this home by adjusting the details. Changes won't be saved.Climate risks
Neighborhood: Rio Rancho Estates
Nearby schools
Schools provided by the listing agent
- Elementary: Rio Rancho
- Middle: Rio Rancho Mid High
- High: Rio Rancho
Source: SWMLS. This data may not be complete. We recommend contacting the local school district to confirm school assignments for this home.
- $199,0002 bd2 ba1.1k sqft1357 State Highway 528 SE #F, Rio Rancho, NM 87124Off Market
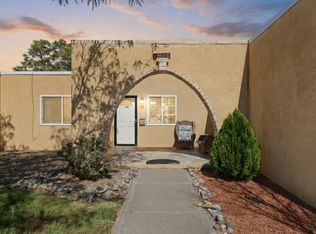
- $--1 bd1 ba829 sqft1357 Rio Rancho Blvd SE #B, Rio Rancho, NM 87124Sold
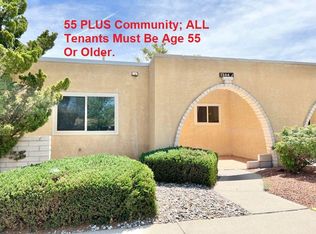
- $186,0001 bd1 ba850 sqft1355 Rio Rancho Blvd SE #B, Rio Rancho, NM 87124For Sale

- $--2 bd2 ba1.1k sqft1344 Grande Blvd SE APT J, Rio Rancho, NM 87124Sold
Similar homes
- $249,9003 bd2 ba1.5k sqft602 Fountain Ct SE, Rio Rancho, NM 87124For Sale
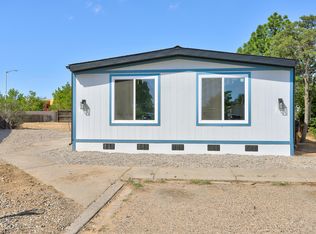 MLS ID #1107857, James J Stoker, River Valley Realty, LLC. SWMLS
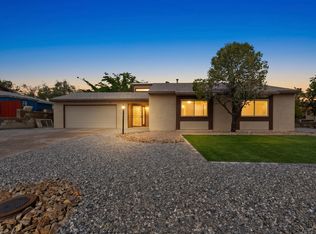
 - $308,0003 bd2 ba1.4k sqft611 Chuckwagon Rd SE, Rio Rancho, NM 87124For Sale
 MLS ID #1111824, Melinda Joyce DerGregorian, Realty One of New Mexico. SWMLS
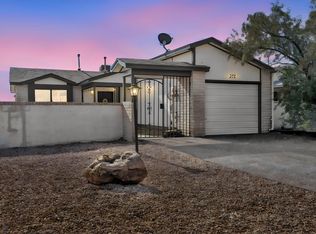
 - $260,0002 bd1 ba807 sqft372 Pearl Dr NE, Rio Rancho, NM 87124For Sale
 MLS ID #1111743, Narayan Khalsa, LPT Realty. SWMLS
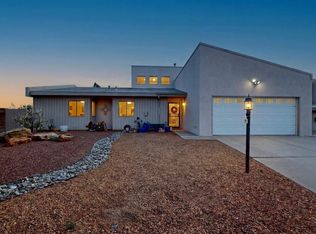
 - $350,0003 bd2 ba1.9k sqft614 Lakeview Cir SE, Rio Rancho, NM 87124For Sale
 MLS ID #1111639, Shelby N. Vering, RE/MAX ELEVATE. SWMLS
