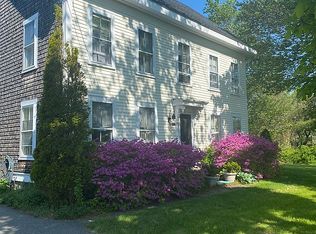
This is the property where your homesteading dreams begin! The home has been beautifully updated showcasing craftsmanship and its simple living design. Careful steps were taken to update and modernize the heating, electrical and plumbing systems while preserving the character and charm of the farmhouse feel. The first floor offers an eat-in kitchen with an open pantry and beautiful, deep cabinets topped with hand-milled, wooden countertops. The living room boasts a cozy woodstove and floor to ceiling built-in bookshelves. An additional sitting room with a large woodstove used for cooking and heating and a full bathroom with more deep cabinet space and a custom tile shower finish this level. The upstairs offers a large, loft style bedroom, a room currently used as a music room that could be an additional walk-through bedroom and an attached half bathroom. The upstairs windows are positioned on the East and West side of the house allowing for full natural light to shine through. If you like the peacefulness that this house brings, you will love what the outside adds. Start your mornings on the covered front porch, spend your afternoon in the gardens and reward yourself at the end your day on the back deck with a glass of wine. There is a timber-framed studio just off the back deck that is waiting for a creative mind. No-till gardens have been created to promote natural soil nutrients for vegetables and herbs. Fruit and nut bearing trees are scattered throughout. Additional buildings include a timber-framed, oversized barn with a loft, a large woodshed and the sweetest chicken coop. The property is 33.65 acres reaching from Dutch Neck Road to Gross Neck Road with waterfrontage on each side of the Eastern branch of the Medomak River. Although currently benefiting from tree growth, with approvals, it is possible that the other side of the property could be divided for development. This property is truly an investment into your future.
Active
$595,000
831 Dutch Neck Road, Waldoboro, ME 04572
2beds
1,014sqft
Single Family Residence
Built in 1870
33.65 Acres Lot
$-- Zestimate®
$587/sqft
$-- HOA
What's special
Open pantrySimple living designCozy woodstoveLarge woodshedBeautifully updated showcasing craftsmanshipLarge loft style bedroomSweetest chicken coop
- 1 day
- 1,038
- 215
Zillow last checked:
Listing updated:
Listed by:
RE/MAX JARET & COHN rockland@jaretcohn.com
Source: Maine Listings,MLS#: 1685045
Facts & features
Interior
Bedrooms & bathrooms
- Bedrooms: 2
- Bathrooms: 2
- Full bathrooms: 1
- 1/2 bathrooms: 1
Bedroom 1
- Features: Built-in Features, Closet, Half Bath
- Level: Second
- Area: 168 Square Feet
- Dimensions: 14 x 12
Den
- Features: Built-in Features
- Level: First
- Area: 180 Square Feet
- Dimensions: 15 x 12
Kitchen
- Features: Eat-in Kitchen, Pantry
- Level: First
- Area: 240 Square Feet
- Dimensions: 12 x 20
Living room
- Features: Heat Stove
- Level: First
- Area: 156 Square Feet
- Dimensions: 12 x 13
Media room
- Features: Built-in Features
- Level: Second
- Area: 121 Square Feet
- Dimensions: 11 x 11
Heating
- Heat Pump, Wood Stove
Cooling
- Heat Pump
Appliances
- Included: Dishwasher, Refrigerator, Tankless Water Heater
Features
- Primary Bedroom w/Bath
- Flooring: Wood
- Basement: Bulkhead,Interior Entry,Partial,Unfinished
- Has fireplace: No
Interior area
- Total structure area: 1,014
- Total interior livable area: 1,014 sqft
- Finished area above ground: 1,014
- Finished area below ground: 0
Property
Parking
- Parking features: Gravel, 5 - 10 Spaces, On Site, Off Street
Features
- Patio & porch: Deck, Porch
- Has view: Yes
- View description: Fields, Scenic, Trees/Woods
- Body of water: Medomak River
- Frontage length: Waterfrontage: 408,Waterfrontage Owned: 408
Lot
- Size: 33.65 Acres
- Features: Neighborhood, Rural, Agricultural, Harvestable Crops, Wooded
Details
- Additional structures: Outbuilding, Barn(s)
- Zoning: Residential/Shorelan
Construction
Type & style
- Home type: SingleFamily
- Architectural style: Farmhouse,New Englander
- Property subtype: Single Family Residence
Materials
- Wood Frame, Shingle Siding
- Foundation: Stone, Granite
- Roof: Metal
Condition
- Year built: 1870
Utilities & green energy
- Electric: Circuit Breakers, Photovoltaics Seller Owned
- Sewer: Private Sewer, Septic Tank
- Water: Private, Well
Community & HOA
Location
- Region: Waldoboro
Financial & listing details
- Price per square foot: $587/sqft
- Annual tax amount: $3,981
- Date on market: 10/21/2026
Estimated market value
Not available
Estimated sales range
Not available
Not available
Price history
| Date | Event | Price |
|---|---|---|
| 10/21/2026 | Listed for sale | $595,000$587/sqft |
Source:  Maine Listings #1685045 Report a problem | ||
Public tax history
Tax history is unavailable.
Monthly payment
Est. payment
Payment breakdown
Explore the cost of this home by adjusting the details. Changes won't be saved.Climate risks
Neighborhood: 04572
Similar homes
- $489,5003 bd2 ba1.3k sqft944 Dutch Neck Road, Waldoboro, ME 04572Active

 MLS ID #1675365, Pooley Realty Group. Maine Listings
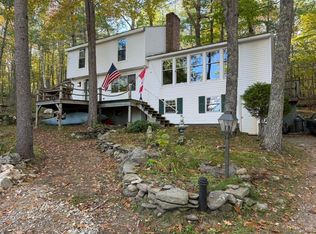
- $629,0002 bd1 ba1k sqft139 Jones Point Road, Nobleboro, ME 04555Active
 MLS ID #1670184, Blue Lobster Real Estate. Maine Listings
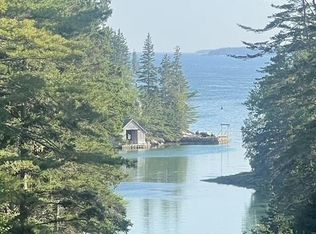
- $568,0003 bd2 ba1.4k sqft87 Atwood Lane, Bristol, ME 04539Active
 MLS ID #1684511, Blue Lobster Real Estate. Maine Listings
- $560,0001 bd1 ba1k sqft# Bremen Long Island Road, Bremen, ME 04551Active
 MLS ID #1672826, Keller Williams Realty. Maine Listings
- $339,9003 bd2 ba1.4k sqft350 Winslows Mills Road, Waldoboro, ME 04572ActiveMLS ID #1668432, RE/MAX JARET & COHN. Maine Listings
- $549,0003 bd1 ba1.1k sqft81 Dock Road, Alna, ME 04535ActiveMLS ID #1682227, RE/MAX Shoreline. Maine Listings
- $299,0002 bd1 ba1.1k sqft14 Westview Road, Wiscasset, ME 04578ActiveMLS ID #1684991, Harbor Realty. Maine Listings
- $389,0003 bd1 ba1k sqft1327 Manktown Road, Waldoboro, ME 04572ActiveMLS ID #1680249, Cates Real Estate. Maine Listings
- $540,0002 bd1 ba1.1k sqft16 E Neck Road, Nobleboro, ME 04555ActiveMLS ID #1676897, Keller Williams Realty. Maine Listings
- $309,0002 bd1 ba864 sqft11 Depot Street, Waldoboro, ME 04572ActiveMLS ID #1668814, Lash Realty Group. Maine Listings
- $499,9002 bd3 ba1k sqft44 Holmes Lane, Cushing, ME 04563ActiveMLS ID #1664024, Gregory W. Peet Real Estate. Maine Listings
- $650,0002 bd-- ba846 sqftM4L93 Keene's Island, Bremen, ME 04551ActiveMLS ID #1611199, Pooley Realty Group. Maine Listings
- $599,0002 bd1 ba918 sqft225 Buffalo Pasture Lane, Whitefield, ME 04353ActiveMLS ID #1678297, Maine Way Realty. Maine Listings
- $299,9002 bd1 ba1k sqft24 Glidden Street, Waldoboro, ME 04572ActiveMLS ID #1679589, EXP Realty. Maine Listings
- $469,0003 bd2 ba1.3k sqft273 Old Augusta Road, Waldoboro, ME 04572ActiveMLS ID #1683755, Camden Coast Real Estate. Maine Listings
- $674,0003 bd1 ba1.3k sqft273 Pleasant Point Road, Cushing, ME 04563ActiveMLS ID #1666062, Legacy Properties Sotheby's International Realty. Maine Listings
- $447,0003 bd2 ba1.4k sqft125 Heater Road, Damariscotta, ME 04543ActiveMLS ID #1683413, EXP Realty. Maine Listings
- $334,0003 bd2 ba1k sqft834 Winslows Mills Road, Waldoboro, ME 04572ActiveMLS ID #1670992, Better Homes & Gardens Real Estate/The Masiello Group. Maine Listings
- $469,0004 bd2 ba1.4k sqft280 Lessner Road, Damariscotta, ME 04543ActiveMLS ID #1676713, Drum & Drum Real Estate Inc.. Maine Listings
- $469,0003 bd1 ba1.1k sqft377 Pleasant Point Road, Cushing, ME 04563ActiveMLS ID #1675874, Legacy Properties Sotheby's International Realty. Maine Listings
