Welcome to this beautiful fully updated 3 bedroom, 2 full bath Ranch, offering designer living throughout! This masterpiece was re-designed with modern living in mind, it showcases a bright functional layout enhanced by tasteful upgrades throughout. This inviting home features a spacious living room that flows into a formal dining room, creating the perfect space for everyday living and stylish entertaining, it's truly a space where form meets function effortlessly. The generous sized Eat-in kitchen with stainless appliances offers abundant cabinetry and additional dining with direct access to the backyard, creating a seamless flow for outdoor activities. Gorgeous primary bedroom with many closets, central air conditioning, the fully finished walkout basement provides exceptional bonus space ideal for an office, recreation room, gym and much more. A private oasis featuring a pave patio, in-ground sprinklers, architectural manicured landscaping, and private backyard, ready to be enjoyed through the spring, summer, and fall. Near to shopping, schools, dining, and major transportation.
Pending
Price cut: $35K (9/4)
$799,999
831 Shell Street, Baldwin, NY 11510
3beds
1,502sqft
Single Family Residence, Residential
Built in 1952
6,426 Square Feet Lot
$-- Zestimate®
$533/sqft
$-- HOA
What's special
Private backyardCentral air conditioningPave patioPrivate oasisFully finished walkout basementTasteful upgrades throughoutDesigner living throughout
- 83 days
- 253
- 10
Zillow last checked:
Listing updated:
Listed by:
Coldwell Banker American Homes 516-223-2525,
Pierre Fritz Bruno 516-972-7672
Source: OneKey® MLS as distributed by MLS GRID,MLS#: 1033025
Facts & features
Interior
Bedrooms & bathrooms
- Bedrooms: 3
- Bathrooms: 2
- Full bathrooms: 2
Heating
- Oil
Cooling
- Ductless
Appliances
- Included: Dishwasher, Disposal, Dryer, Electric Oven, Electric Range, Electric Water Heater, ENERGY STAR Qualified Appliances, Microwave, Oven, Range, Refrigerator, Stainless Steel Appliance(s), Trash Compactor, Washer, Wine Refrigerator
- Laundry: In Basement, Laundry Room
Features
- First Floor Bedroom, First Floor Full Bath, Breakfast Bar, Cathedral Ceiling(s), Ceiling Fan(s), Chandelier, Double Vanity, Dry Bar, Eat-in Kitchen, Entertainment Cabinets, Entrance Foyer, Formal Dining, Granite Counters, Natural Woodwork, Open Floorplan, Open Kitchen, Pantry, Primary Bathroom, Quartz/Quartzite Counters, Recessed Lighting, Smart Thermostat, Storage, Walk Through Kitchen
- Flooring: Hardwood, Wood
- Doors: ENERGY STAR Qualified Doors
- Windows: Double Pane Windows
- Basement: Finished,Walk-Out Access
- Attic: Unfinished
- Number of fireplaces: 2
- Fireplace features: Electric
Interior area
- Total structure area: 1,502
- Total interior livable area: 1,502 sqft
Property
Parking
- Total spaces: 3
- Parking features: Driveway, Garage, Garage Door Opener
- Garage spaces: 1
- Carport spaces: 2
- Has uncovered spaces: Yes
Features
- Patio & porch: Covered, Patio, Porch
- Exterior features: Awning(s), Electric Grill, Garden, Lighting, Mailbox, Rain Gutters, Speakers
Lot
- Size: 6,426 Square Feet
Details
- Additional structures: Cabana, Gazebo, Shed(s)
- Parcel number: 2089365090000200
- Special conditions: None
Construction
Type & style
- Home type: SingleFamily
- Architectural style: Ranch
- Property subtype: Single Family Residence, Residential
Materials
- Brick, Stone
Condition
- Updated/Remodeled
- Year built: 1952
Utilities & green energy
- Sewer: Public Sewer
- Water: Public
- Utilities for property: Electricity Connected, Natural Gas Connected, Water Connected
Green energy
- Energy generation: Solar
Community & HOA
HOA
- Has HOA: No
Location
- Region: Baldwin
Financial & listing details
- Price per square foot: $533/sqft
- Tax assessed value: $429
- Annual tax amount: $9,703
- Date on market: 8/4/2026
- Cumulative days on market: 79 days
- Listing agreement: Exclusive Right To Sell
- Electric utility on property: Yes
- Body type: Single Wide
Estimated market value
Not available
Estimated sales range
Not available
$3,769/mo
Price history
| Date | Event | Price |
|---|---|---|
| 10/8/2026 | Pending sale | $799,999$533/sqft |
Source:  OneKey® MLS as distributed by MLS GRID #1033025 Report a problem OneKey® MLS as distributed by MLS GRID #1033025 Report a problem | ||
| 9/4/2026 | Price change | $799,999-4.2%$533/sqft |
Source: OneKey® MLS as distributed by MLS GRID #1033025 Report a problem | ||
| 8/4/2026 | Listed for sale | $835,000+77.7%$556/sqft |
Source: OneKey® MLS as distributed by MLS GRID #1033025 Report a problem | ||
| 1/13/2020 | Sold | $470,000-5.8%$313/sqft |
Source: OneKey® MLS as distributed by MLS GRID #L3142486 Report a problem | ||
| 9/23/2019 | Listing removed | $499,000$332/sqft |
Source: Voro LLC #3142486 Report a problem | ||
| 9/16/2019 | Price change | $499,000+8.5%$332/sqft |
Source: Voro LLC #3142486 Report a problem | ||
| 6/27/2019 | Listed for sale | $459,999+56.4%$306/sqft |
Source: Voro LLC #3142486 Report a problem | ||
| 2/27/2019 | Sold | $294,026-14.7%$196/sqft |
Source: Public Record Report a problem | ||
| 10/18/2018 | Listing removed | $344,500$229/sqft |
Source: REALHome Services and Solutions Report a problem | ||
| 9/20/2018 | Listed for sale | $344,500-3%$229/sqft |
Source: REALHome Services and Solutions Report a problem | ||
| 8/23/2018 | Sold | $355,000+26.8%$236/sqft |
Source: Public Record Report a problem | ||
| 11/18/2016 | Listing removed | $279,990$186/sqft |
Source: Keller Williams Realty Elite #2886464 Report a problem | ||
| 9/27/2016 | Listed for sale | $279,990-24.5%$186/sqft |
Source: Keller Williams Realty Elite #2886464 Report a problem | ||
| 7/17/2006 | Sold | $371,000-3.5%$247/sqft |
Source: Public Record Report a problem | ||
| 8/30/2005 | Sold | $384,302+34.8%$256/sqft |
Source: Public Record Report a problem | ||
| 3/20/2002 | Sold | $285,000+90%$190/sqft |
Source: Public Record Report a problem | ||
| 2/3/1997 | Sold | $150,000-21.1%$100/sqft |
Source: Public Record Report a problem | ||
| 11/18/1996 | Sold | $190,000+65.7%$126/sqft |
Source: Public Record Report a problem | ||
| 7/29/1996 | Sold | $114,677$76/sqft |
Source: Public Record Report a problem | ||
Public tax history
| Year | Property taxes | Tax assessment |
|---|---|---|
| 2024 | -- | $411 +0.2% |
| 2023 | -- | $410 -4.4% |
| 2022 | -- | $429 |
| 2021 | $10,352 -1.9% | -- |
| 2020 | $10,556 +7% | $725 |
| 2019 | $9,862 | $725 |
| 2018 | $9,862 +3.3% | $725 |
| 2017 | $9,547 +4.5% | $725 |
| 2016 | $9,135 +153% | $725 |
| 2015 | $3,611 +6.4% | $725 |
| 2013 | $3,393 +3.7% | $725 |
| 2012 | $3,272 -10% | $725 -13% |
| 2011 | $3,637 +3.1% | $833 -8.7% |
| 2010 | $3,527 | $912 -17% |
| 2009 | -- | $1,099 +3.4% |
| 2008 | -- | $1,063 +4.6% |
| 2006 | -- | $1,016 -38.1% |
| 2005 | -- | $1,642 -36.9% |
| 2004 | -- | $2,604 |
| 2003 | -- | $2,604 -64.3% |
| 2002 | -- | $7,290 |
| 2001 | -- | $7,290 |
| 2000 | -- | $7,290 |
Find assessor info on the county website
Monthly payment
Climate risks
Neighborhood: 11510
Nearby schools
Schools provided by the listing agent
- Elementary: Grand Avenue Elementary School
- Middle: Turtle Hook Middle School
- High: Uniondale High School
Source: OneKey® MLS as distributed by MLS GRID. This data may not be complete. We recommend contacting the local school district to confirm school assignments for this home.
Similar homes
- $810,0004 bd2 ba1.9k sqft3345 Parkway Drive, Baldwin, NY 11510For Sale

 MLS ID #1031612, Erik C. Mahler CBR, Listing by: Mahler Realty. OneKey® MLS as distributed by MLS GRID
 - $799,0003 bd3 ba1.5k sqft2517 Rockville Centre Parkway, Oceanside, NY 11572For Sale
 MLS ID #1046547, Michael L. Karlen, Listing by: Signature Premier Properties. OneKey® MLS as distributed by MLS GRID
 - $689,0003 bd2 ba1.2k sqft31 W Seaman Avenue, Freeport, NY 11520For Sale
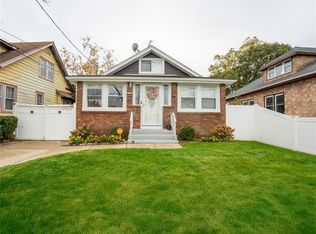 MLS ID #1065438, Wanda X. Delvillar, Listing by: Uncommon R E. OneKey® MLS as distributed by MLS GRID
 - $835,0004 bd3 ba1.7k sqft61 Gateway, Rockville Centre, NY 11570For Sale
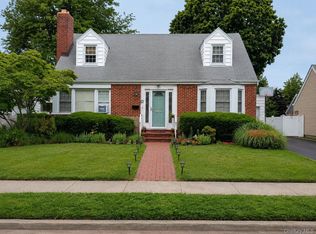 MLS ID #1023502, Regina M. Hall, Listing by: Howard Hanna Coach. OneKey® MLS as distributed by MLS GRID
 - $749,9994 bd2 ba1.3k sqft2379 Willow Street, Wantagh, NY 11793For SaleMLS ID #1026419, Jeffrey Memisha, Listing by: Realty Advisors Inc. OneKey® MLS as distributed by MLS GRID
- $799,0004 bd2 ba1.7k sqft2913 Davis Street, Oceanside, NY 11572For SaleMLS ID #1049738, Perry Pappas, Listing by: Signature Premier Properties. OneKey® MLS as distributed by MLS GRID
- $759,0003 bd2 ba1.2k sqft153 Davison, Lynbrook, NY 11563For SaleMLS ID #1059388, Ivana Nastro, Listing by: Signature Premier Properties. OneKey® MLS as distributed by MLS GRID
- $749,0003 bd2 ba1.2k sqft35 Saint Marks Avenue, Rockville Centre, NY 11570For SaleMLS ID #1056417, Elizabeth A. Byrne, Listing by: Harms Real Estate Inc. OneKey® MLS as distributed by MLS GRID
- $799,0005 bd2 ba1.2k sqft21724 121st Avenue, Cambria Heights, NY 11411For SaleMLS ID #1054468, Humna Imran, Listing by: PB RE Group Corp. OneKey® MLS as distributed by MLS GRID
- $759,0003 bd2 ba1.3k sqft91 Grant Drive E, Valley Stream, NY 11580For SaleMLS ID #1007883, Marisol A. Montufar, Listing by: Coldwell Banker American Homes. OneKey® MLS as distributed by MLS GRID
- $824,8885 bd2 ba1.2k sqft24 N Montgomery Street, Valley Stream, NY 11580For SaleMLS ID #1059704, Amandeep Gaubaria, Listing by: Property Professionals Realty. OneKey® MLS as distributed by MLS GRID
- $810,0004 bd3 ba1.3k sqft11418 238th Street, Elmont, NY 11003For SaleMLS ID #1040596, Felicia Yearwood, Listing by: HomeSmart CrossIsland. OneKey® MLS as distributed by MLS GRID
- $770,0003 bd1 ba1k sqft391 Bellmore Road, East Meadow, NY 11554For SaleMLS ID #1029097, Rao A Shaan Khan CRS GRI E-PRO REN, Listing by: RK Realty Group. OneKey® MLS as distributed by MLS GRID
- $750,0005 bd2 ba1.7k sqft32 W Cabot Lane, Westbury, NY 11590For SaleMLS ID #1021129, Ibrahim Osman, Listing by: Charles Rutenberg Realty Inc. OneKey® MLS as distributed by MLS GRID
- $749,0004 bd2 ba1.4k sqft140 Springtime Lane W, Levittown, NY 11756For SaleMLS ID #1058030, Gina Coletti RSPS SRES PMN, Listing by: GC Advisory Group Inc. OneKey® MLS as distributed by MLS GRID
- $739,0004 bd3 ba1.3k sqft40 Martha Street, Freeport, NY 11520For SaleMLS ID #1020410, Audrey E. Williams, Listing by: Grand Home Properties LLC. OneKey® MLS as distributed by MLS GRID
- $725,0003 bd1 ba1k sqft130 Boylston Street, Hempstead, NY 11550For SaleMLS ID #1006058, Latasha S. Conyers, Listing by: Phenomenal Properties R E Co. OneKey® MLS as distributed by MLS GRID
- $815,0003 bd3 ba1.3k sqft13945 227th Street, Laurelton, NY 11413For SaleMLS ID #1034980, Walter Greene, Listing by: Signature Premier Properties. OneKey® MLS as distributed by MLS GRID
- $719,0003 bd2 ba1k sqft162 Swan Lane, Levittown, NY 11756For SaleMLS ID #1063498, Frank Priolo, Listing by: Harding Real Estate Inc. OneKey® MLS as distributed by MLS GRID
