Welcome to this 15+ acre paradise--Friend Farm, a beguiling, back country setting with open fields, a chic 3 bedroom, 2 bath log home with a stunning, natural stone fireplace, a stunning 2,200+ sq ft two story barn with bays for autos or farm equipment and a loft where many enjoyable evenings will be spent with friends or family! If your fancy turns to being a gentle farmer, this will be the sweetest home for chickens, goats or your choice! There is a wonderfully designed chicken coop, a goat pen and goat house as well as a charming play house or writer's lair atop a staircase offering commanding views of the house and barn! There is a deep water pond for ice skating or swimming, a beautiful stone firepit for evenings when you want to gather around a cozy fire or to roast marshmallows. Dine alfresco on the large terrace overlooking the firepit and pond. There is untouched land as well just waiting for you to forge new trails! This home can be self sufficient too with a wood burning (second) furnace, a wood burning stove and a deep water well! Here you can live your best life, enjoy a peaceful lifestyle with the special charm of a by gone era. Yet you can be in Westerly in 12 minutes or in the charming village of North Stonington in 5 minutes! What you can envision is possible here on this one-of-a-kind property!
For sale
$1,175,000
61 Mystic Road, North Stonington, CT 06359
3beds
2,790sqft
Single Family Residence
Built in 1991
15.09 Acres Lot
$-- Zestimate®
$421/sqft
$-- HOA
What's special
Wood burning stoveStunning natural stone fireplaceWonderfully designed chicken coop
- 1 day |
- 495 |
- 32 |
Zillow last checked:
Listing updated:
Listed by:
Donna Simmons (401)439-0268,
Mott & Chace Sotheby's Intl Rt 401-315-0808
Source: Smart MLS,MLS#: 24198141
Facts & features
Interior
Bedrooms & bathrooms
- Bedrooms: 3
- Bathrooms: 2
- Full bathrooms: 2
Primary bedroom
- Level: Upper
Bedroom
- Level: Upper
Bedroom
- Level: Upper
Dining room
- Level: Main
Kitchen
- Features: Breakfast Bar, Dining Area
- Level: Main
Living room
- Features: Fireplace
- Level: Main
Other
- Level: Main
Heating
- Forced Air, Electric, Propane, Wood
Cooling
- Central Air
Appliances
- Included: Oven/Range, Refrigerator, Dishwasher, Washer, Dryer, Water Heater
- Laundry: Main Level
Features
- Open Floorplan, Entrance Foyer
- Basement: Full
- Attic: Access Via Hatch
- Number of fireplaces: 1
Interior area
- Total structure area: 2,790
- Total interior livable area: 2,790 sqft
- Finished area above ground: 2,490
- Finished area below ground: 300
Property
Parking
- Total spaces: 10
- Parking features: Carport, Barn, Paved, Driveway, Private, Asphalt
- Garage spaces: 4
- Has carport: Yes
- Has uncovered spaces: Yes
Features
- Patio & porch: Porch, Patio
- Exterior features: Garden
- Has view: Yes
- View description: Water
- Has water view: Yes
- Water view: Water
- Waterfront features: Waterfront, Pond, Walk to Water, Access
Lot
- Size: 15.09 Acres
- Features: Wetlands, Few Trees, Wooded, Level
Details
- Additional structures: Shed(s), Barn(s)
- Parcel number: 1536579
- Zoning: R40
Construction
Type & style
- Home type: SingleFamily
- Architectural style: Log
- Property subtype: Single Family Residence
Materials
- Log
- Foundation: Concrete Perimeter
- Roof: Asphalt
Condition
- New construction: No
- Year built: 1991
Utilities & green energy
- Sewer: Septic Tank
- Water: Well
Community & HOA
Community
- Features: Basketball Court, Golf, Library
- Subdivision: Shunoc
HOA
- Has HOA: No
Location
- Region: North Stonington
Financial & listing details
- Price per square foot: $421/sqft
- Tax assessed value: $453,600
- Annual tax amount: $7,938
- Date on market: 8/13/2026
Estimated market value
Not available
Estimated sales range
Not available
Not available
Price history
| Date | Event | Price |
|---|---|---|
| 8/13/2026 | Listed for sale | $1,175,000-2.1%$421/sqft |
Source:  Smart MLS #24198141 Report a problem Smart MLS #24198141 Report a problem | ||
| 7/13/2026 | Listing removed | $1,199,999$430/sqft |
Source: Smart MLS #24189797 Report a problem | ||
| 7/7/2026 | Price change | $1,199,999-5.9%$430/sqft |
Source: Smart MLS #24189797 Report a problem | ||
| 6/22/2026 | Price change | $1,274,999-7.3%$457/sqft |
Source: Smart MLS #24174975 Report a problem | ||
| 6/15/2026 | Price change | $1,374,999-1.8%$493/sqft |
Source: Smart MLS #24174975 Report a problem | ||
| 5/13/2026 | Listed for sale | $1,399,999+333.4%$502/sqft |
Source: Smart MLS #24174975 Report a problem | ||
| 10/17/2016 | Sold | $323,000-3.6%$116/sqft |
Source: Smart MLS #E10158929 Report a problem | ||
| 8/9/2016 | Listed for sale | $335,000+11.7%$120/sqft |
Source: Coldwell Banker Cahoone #E10158929 Report a problem | ||
| 1/21/2015 | Sold | $300,000-6.2%$108/sqft |
Source: Smart MLS #E281225 Report a problem | ||
| 11/16/2014 | Price change | $319,900-1.5%$115/sqft |
Source: RE/MAX Home Team #E281225 Report a problem | ||
| 5/8/2014 | Listed for sale | $324,900-9.7%$116/sqft |
Source: William Raveis Real Estate #E275857 Report a problem | ||
| 10/1/2011 | Listing removed | $359,900$129/sqft |
Source: William Raveis Real Estate #E248232 Report a problem | ||
| 9/30/2011 | Listing removed | $1,650$1/sqft |
Source: William Raveis Real Estate #E251896 Report a problem | ||
| 9/9/2011 | Listed for rent | $1,650$1/sqft |
Source: William Raveis Real Estate #E251896 Report a problem | ||
| 7/29/2011 | Price change | $359,900-2.7%$129/sqft |
Source: William Raveis Real Estate #E248232 Report a problem | ||
| 5/4/2011 | Listed for sale | $369,900-1.4%$133/sqft |
Source: William Raveis Real Estate #E248232 Report a problem | ||
| 9/8/2010 | Listing removed | $375,000$134/sqft |
Source: Prudential Connecticut Realty #E239783 Report a problem | ||
| 8/27/2010 | Listed for sale | $375,000+525%$134/sqft |
Source: Prudential Connecticut Realty #E239783 Report a problem | ||
| 5/9/2007 | Sold | $60,000$22/sqft |
Source: Public Record Report a problem | ||
Public tax history
| Year | Property taxes | Tax assessment |
|---|---|---|
| 2025 | $5,895 | $204,120 |
| 2024 | $5,895 -0.4% | $204,120 |
| 2023 | $5,917 +1.9% | $204,120 |
| 2022 | $5,807 -0.5% | $204,120 |
| 2021 | $5,838 +10.6% | $204,120 +14.1% |
| 2020 | $5,278 +1.7% | $178,920 |
| 2019 | $5,189 +2.8% | $178,920 -0.1% |
| 2018 | $5,050 -11.6% | $179,085 -15.3% |
| 2017 | $5,710 | $211,470 |
| 2016 | $5,710 -11.3% | $211,470 -14.2% |
| 2015 | $6,437 +1% | $246,610 |
| 2014 | $6,375 +1% | $246,610 |
| 2013 | $6,313 +4.2% | $246,610 -17.4% |
| 2011 | $6,060 -2.6% | $298,690 -3.1% |
| 2010 | $6,224 +1.3% | $308,280 |
| 2009 | $6,147 +2.3% | $308,280 |
| 2008 | $6,011 +24.4% | $308,280 +18.7% |
| 2007 | $4,832 +8.1% | $259,810 +65.7% |
| 2003 | $4,469 +5.6% | $156,800 |
| 2001 | $4,234 +19.3% | $156,800 +6.1% |
| 1995 | $3,548 | $147,840 |
Find assessor info on the county website
Monthly payment
Est. payment
Payment breakdown
Explore the cost of this home by adjusting the details. Changes won't be saved.Climate risks
Neighborhood: 06359
Nearby schools
GreatSchools rating
- 7/10North Stonington Elementary SchoolGrades: PK-6Distance: 0.7 mi
- 6/10Wheeler High SchoolGrades: 7-12Distance: 0.8 mi
Schools provided by the listing agent
- Elementary: North Stonington
- Middle: Wheeler
Source: Smart MLS. This data may not be complete. We recommend contacting the local school district to confirm school assignments for this home.
- $596,6003 bd2 ba2k sqft63 Mystic Rd, North Stonington, CT 06359Off Market
- $474,0003 bd1 ba2.1k sqft15 Old Colony Rd, North Stonington, CT 06359Off Market
- $503,9003 bd2 ba1.5k sqft67 Mystic Rd, North Stonington, CT 06359Off Market
- $480,1003 bd2 ba1.4k sqft13 Old Colony Rd, North Stonington, CT 06359Off Market
- $456,3003 bd2 ba1.4k sqft11 Old Colony Rd, North Stonington, CT 06359Off Market
- $600,0002 bd2 ba1.3k sqft71 Mystic Rd, North Stonington, CT 06359Sold
- $434,7003 bd2 ba1.3k sqft17 Old Colony Rd, North Stonington, CT 06359Off Market
- $403,4003 bd2 ba1.2k sqft9 Old Colony Rd, North Stonington, CT 06359Off Market
A local agent can set up tours, give advice and negotiate with sellers.
Similar homes
- $669,9003 bd4 ba3k sqft291 Cossaduck Hill Road, North Stonington, CT 06359For Sale
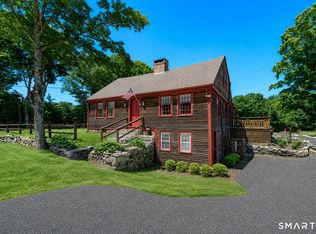
 MLS ID #24197024, Elise Labbe, Berkshire Hathaway NE Prop.. Smart MLS
 - $750,0004 bd3 ba2.6k sqft226 North Anguilla Road, Stonington, CT 06379For Sale
 MLS ID #24199082, Thomas Switz, Switz Real Estate Associates. Smart MLS
 - $599,0003 bd2 ba2.5k sqft615 Route 165, Preston, CT 06365For Sale
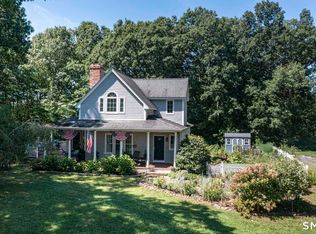 MLS ID #24197170, Nicholas Tomanelli, Coldwell Banker Realty. Smart MLS
 - $725,0003 bd3 ba2.9k sqft210 Forsyth Road, Salem, CT 06420For Sale
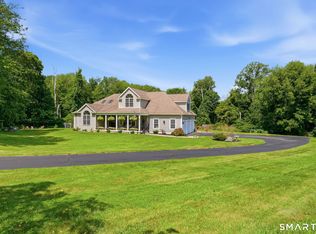 MLS ID #24196772, Melissa DiPiazza, RE/MAX One. Smart MLS
 - $1,100,0005 bd4 ba3.5k sqft15 Rose Ridge Court, Stonington, CT 06379For SaleMLS ID #24193177, Rebecca Missios, RE/MAX Coast and Country. Smart MLS
- $1,150,0003 bd2 ba2k sqft473 Klondike Rd, Charlestown, RI 02813For Sale
 MLS ID #1414303, Bob Bailey, Lila Delman Compass. StateWide MLS RI
 - $1,199,0004 bd3 ba3.2k sqft572 Green Hill Beach Rd, South Kingstown, RI 02879For SaleMLS ID #1419242, Michael HIMMEL, Mott & Chace Sotheby's Intl.. StateWide MLS RI
- $1,250,0004 bd3 ba2.7k sqft697 Noank Road, Groton, CT 06355For SaleMLS ID #24183770, Ann Bergendahl, Willow Properties. Smart MLS
- $1,300,0005 bd4 ba2.5k sqft2 Ashby Street, Groton, CT 06355For SaleMLS ID #24197394, Kim Benoit, CENTURY 21 Shutters & Sails. Smart MLS
- $1,350,0003 bd4 ba3.5k sqft1335 Pequot Trail, Stonington, CT 06378For SaleMLS ID #24171849, Tammy J. Tinnerello, William Pitt Sotheby's Int'l. Smart MLS
- $1,395,0004 bd3 ba3.4k sqft8-1/2 Prospect Street, Groton, CT 06355For SaleMLS ID #24196996, Judith Caracausa, William Pitt Sotheby's Int'l. Smart MLS
- $719,0003 bd3 ba2.6k sqft347 New London Turnpike, Stonington, CT 06378For SaleMLS ID #24180220, Samantha L. Storey, RE/MAX Coast and Country. Smart MLS
- $615,0003 bd3 ba3k sqft17 Eska Drive, Ledyard, CT 06339For SaleMLS ID #24192353, Kristopher J. Tramont, Real Broker CT, LLC. Smart MLS
- $775,0002 bd3 ba1.7k sqftWheeler Farm, Westerly, RI 02891For SaleMLS ID #1420341, Holly Powell, BHHS New England Properties. StateWide MLS RI
- $999,9004 bd3 ba3.1k sqft16 Cardinal Road, East Lyme, CT 06333For SaleMLS ID #24196342, Kelsey Cuddy, William Raveis Real Estate. Smart MLS
- $1,199,0005 bd4 ba4.1k sqft167 Winnapaug Rd, Westerly, RI 02891For SaleMLS ID #1417792, Mary Jane DiMaio Caraway, RE/MAX South County. StateWide MLS RI
- $599,9003 bd2 ba1.6k sqft320 Shannock Rd, South Kingstown, RI 02879For SaleMLS ID #1420230, The Limitless Group, Real Broker, LLC. StateWide MLS RI
- $750,0003 bd2 ba2.2k sqft280 Shannock Rd, South Kingstown, RI 02879For SaleMLS ID #1420195, Holly Powell, BHHS New England Properties. StateWide MLS RI
- $890,0005 bd3 ba3.3k sqft10 Sesame St, Westerly, RI 02891For SaleMLS ID #1420015, Michaela Lamb, Sold By Michaela LLC. StateWide MLS RI
- $889,9003 bd3 ba3.4k sqft501 Taylor Hill Road, Griswold, CT 06351For SaleMLS ID #24187878, Christine Johnson, RE/MAX One. Smart MLS
