An Extraordinary Opportunity to Own One of East Lyme's Premier Homes w/ 4Brs, 3Bths, In-Ground Pool & a Residential Elevator in a Wonderful Cul de Sac Neighborhood! Check out those Pics & our Virtual Reality Tour. Stunning 3142 S/Ft Residence w/ impeccable attention to details at every turn. Spectacular Kitchen w/ Commercial Hood Fan, Pot Filler Faucet, Large Breakfast Island, Tile Backsplash & Under Cabinet Lighting. Two Garages. One 2 Car Attached & a Detached 4 Car Tandem Garage. Three New Bathrooms w/ Tile Showers, Touchless Bidet Toilets & Lighted Bathroom Mirrors. First Floor Bedroom & Bathroom. Huge Great Room w/ Vaulted Ceilings, Engineered Wood Flooring & a Gas Fireplace. Central AC & an Efficient Buderus Boiler! Architecturally Designed 1.8 Acre Interior Private Lot w/ a Custom Koi Pond & a Unique Duck Pond framing the Beautiful In-Ground Pool. Truly a 'One of a Kind' w/ too much to list! We are always here to help!
Accepting backups
Price cut: $30K (8/24)
$969,900
16 Cardinal Road, East Lyme, CT 06333
4beds
3,142sqft
Single Family Residence
Built in 1986
1.88 Acres Lot
$-- Zestimate®
$309/sqft
$-- HOA
What's special
- 67 days
- 157
- 2
Zillow last checked:
Listing updated:
Listed by:
The Bill Heenan Team,
Kelsey Cuddy (860)362-3372,
William Raveis Real Estate 860-739-4455,
Co-Listing Agent: Bill Heenan 860-606-4881,
William Raveis Real Estate
Source: Smart MLS,MLS#: 24196342
Facts & features
Interior
Bedrooms & bathrooms
- Bedrooms: 4
- Bathrooms: 3
- Full bathrooms: 3
Primary bedroom
- Features: Bedroom Suite, Ceiling Fan(s), Full Bath, Engineered Wood Floor
- Level: Upper
- Area: 364 Square Feet
- Dimensions: 14 x 26
Bedroom
- Features: Ceiling Fan(s), Engineered Wood Floor
- Level: Main
- Area: 192 Square Feet
- Dimensions: 12 x 16
Bedroom
- Features: Ceiling Fan(s), Engineered Wood Floor
- Level: Main
- Area: 192 Square Feet
- Dimensions: 12 x 16
Bedroom
- Features: Balcony/Deck, Ceiling Fan(s), Engineered Wood Floor
- Level: Upper
- Area: 240 Square Feet
- Dimensions: 15 x 16
Bathroom
- Features: Full Bath
- Level: Main
- Area: 49 Square Feet
- Dimensions: 7 x 7
Bathroom
- Features: Full Bath
- Level: Upper
- Area: 64 Square Feet
- Dimensions: 8 x 8
Dining room
- Features: Engineered Wood Floor, Wide Board Floor
- Level: Main
- Area: 260 Square Feet
- Dimensions: 13 x 20
Family room
- Features: Balcony/Deck, French Doors, Engineered Wood Floor, Wide Board Floor
- Level: Main
- Area: 180 Square Feet
- Dimensions: 12 x 15
Great room
- Features: Vaulted Ceiling(s), Fireplace, Engineered Wood Floor, Wide Board Floor
- Level: Main
- Area: 552 Square Feet
- Dimensions: 23 x 24
Kitchen
- Features: Breakfast Bar, Granite Counters, Eating Space, Kitchen Island, Pantry, Engineered Wood Floor
- Level: Main
- Area: 273 Square Feet
- Dimensions: 13 x 21
Sun room
- Level: Main
- Area: 240 Square Feet
- Dimensions: 12 x 20
Heating
- Hot Water, Oil
Cooling
- Central Air, Zoned
Appliances
- Included: Gas Range, Oven, Range Hood, Refrigerator, Dishwasher, Water Heater
- Laundry: Upper Level
Features
- Elevator, Open Floorplan
- Windows: Thermopane Windows
- Basement: Full
- Attic: Pull Down Stairs
- Number of fireplaces: 1
Interior area
- Total structure area: 3,142
- Total interior livable area: 3,142 sqft
- Finished area above ground: 3,142
- Finished area below ground: 0
Property
Parking
- Total spaces: 12
- Parking features: Tandem, Attached, Detached, Paved, Driveway, Garage Door Opener, Private, Asphalt
- Attached garage spaces: 6
- Has uncovered spaces: Yes
Accessibility
- Accessibility features: Accessible Hallway(s), Multiple Entries/Exits, Roll-In Shower
Features
- Patio & porch: Deck, Covered, Patio
- Exterior features: Garden
- Has private pool: Yes
- Pool features: Fenced, In Ground
- Waterfront features: Access
Lot
- Size: 1.88 Acres
- Features: Secluded, Interior Lot, Few Trees, Landscaped
Details
- Additional structures: Shed(s), Gazebo
- Parcel number: 1472937
- Zoning: R40
Construction
Type & style
- Home type: SingleFamily
- Architectural style: Colonial
- Property subtype: Single Family Residence
Materials
- Vinyl Siding
- Foundation: Concrete Perimeter
- Roof: Asphalt
Condition
- New construction: No
- Year built: 1986
Utilities & green energy
- Sewer: Septic Tank
- Water: Well
Green energy
- Energy efficient items: Windows
Community & HOA
Community
- Features: Golf, Library, Medical Facilities, Park, Playground, Public Rec Facilities
HOA
- Has HOA: No
Location
- Region: East Lyme
Financial & listing details
- Price per square foot: $309/sqft
- Tax assessed value: $437,710
- Annual tax amount: $12,672
- Date on market: 8/4/2026
Estimated market value
Not available
Estimated sales range
Not available
Not available
Price history
| Date | Event | Price |
|---|---|---|
| 8/24/2026 | Price change | $969,900-3%$309/sqft |
Source:  Smart MLS #24196342 Report a problem Smart MLS #24196342 Report a problem | ||
| 8/7/2026 | Listed for sale | $999,900$318/sqft |
Source: Smart MLS #24196342 Report a problem | ||
Public tax history
| Year | Property taxes | Tax assessment |
|---|---|---|
| 2025 | $11,319 +6.3% | $404,110 |
| 2024 | $10,648 +5.9% | $404,110 |
| 2023 | $10,054 +4.4% | $404,110 |
| 2022 | $9,634 +2.4% | $404,110 +22.4% |
| 2021 | $9,410 +1.2% | $330,050 +0.7% |
| 2020 | $9,295 +0.6% | $327,740 |
| 2019 | $9,239 +3.1% | $327,740 |
| 2018 | $8,964 +4.5% | $327,740 |
| 2017 | $8,574 +0.6% | $327,740 -2.5% |
| 2016 | $8,521 +2.6% | $336,000 |
| 2015 | $8,303 +2.8% | $336,000 |
| 2014 | $8,074 +2.9% | $336,000 |
| 2013 | $7,846 +2.5% | $336,000 |
| 2012 | $7,654 +6.5% | $336,000 -9% |
| 2011 | $7,189 -0.4% | $369,250 |
| 2010 | $7,219 +1.9% | $369,250 |
| 2009 | $7,086 | $369,250 |
| 2008 | $7,086 +3.4% | $369,250 |
| 2007 | $6,850 -16.7% | $369,250 +27.5% |
| 2006 | $8,223 +5.8% | $289,660 |
| 2005 | $7,774 +3.4% | $289,660 |
| 2004 | $7,517 +6.6% | $289,660 |
| 2003 | $7,053 +21.9% | $289,660 +51.7% |
| 2001 | $5,786 +12.2% | $190,960 |
| 1995 | $5,156 | $190,960 |
Find assessor info on the county website
Monthly payment
Est. payment
Payment breakdown
Explore the cost of this home by adjusting the details. Changes won't be saved.Climate risks
Neighborhood: 06333
Similar homes
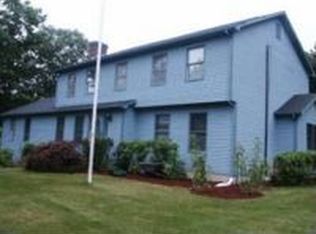
- $800,0004 bd4 ba3.3k sqft4 Lovers Lane, East Lyme, CT 06333For Sale

 MLS ID #24195547, Madelyn Pope, RE/MAX One. Smart MLS
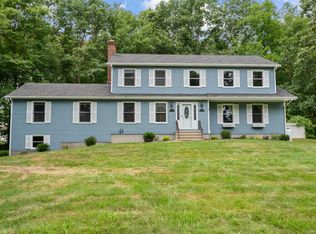
 - $869,9004 bd4 ba4.3k sqft8 White Oak Lane, Waterford, CT 06375For Sale
 MLS ID #24200351, Jana D. Fritz, Compass Connecticut, LLC. Smart MLS
 - from $1,100,0004 bd3 ba2.8k sqftHayward Plan, Riverside Reserve, East Lyme, CT 06333New Construction
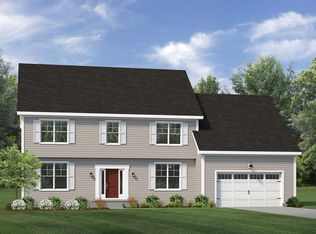 EG Home
 - $899,9004 bd3 ba3.8k sqft2 Syleo Lane, Salem, CT 06420For Sale
 MLS ID #24182068, Sherry Borgeson, Berkshire Hathaway NE Prop.. Smart MLS
 - $499,0004 bd2 ba2k sqft13 Black Oak Drive, East Lyme, CT 06333For SaleMLS ID #24205721, Banglian Gao, United Realty Plus. Smart MLS
- $750,0004 bd3 ba2.5k sqft47 Stonewall Road, Salem, CT 06420For SaleMLS ID #24207784, Cathy Gonyo, RE/MAX Legends. Smart MLS
- $775,0005 bd5 ba3.2k sqft52 Stonewall Road, Salem, CT 06420For SaleMLS ID #24204677, Jake Cordelli, Cordelli Realty LLC. Smart MLS
- $779,9994 bd4 ba2.7k sqft275 West Main Street, Chester, CT 06412For SaleMLS ID #24211368, Shirley Tapper, Great Estates, CT. Smart MLS
- $989,0005 bd2 ba2k sqft35 Oswegatchie Road, Waterford, CT 06385For SaleMLS ID #24202435, Bill Heenan, William Raveis Real Estate. Smart MLS
- $1,175,0004 bd3 ba3.4k sqft20 Twin Valley Road, East Lyme, CT 06333New ConstructionMLS ID #24190708, Nicole Kolinchak, EG Group Realty LLC. Smart MLS
- $550,0003 bd2 ba2k sqft27 Lakes Pond Road, Waterford, CT 06385For SaleMLS ID #24206551, Gregory E. Hanner, Garden Realty. Smart MLS
- $799,9004 bd4 ba3.3k sqft332 Lantern Hill Road, Stonington, CT 06355For SaleMLS ID #24206999, Kelsey Cuddy, William Raveis Real Estate. Smart MLS
- $641,2507 bd5 ba4.3k sqft11 Lochdale Drive, Montville, CT 06370For SaleMLS ID #24210036, Tara Crossley, KEY Real Estate Services LLC. Smart MLS
- $549,0003 bd2 ba1.8k sqft17 Marion Drive, East Lyme, CT 06333For SaleMLS ID #24201618, Amy F. Jones, Berkshire Hathaway NE Prop.. Smart MLS
- $1,200,0003 bd3 ba2.8k sqft24 Twin Valley Road, East Lyme, CT 06333New ConstructionMLS ID #24206709, Jason Helton, EG Group Realty LLC. Smart MLS
- $1,299,9993 bd3 ba2.7k sqft119 Scott Road, East Lyme, CT 06333For SaleMLS ID #24195931, Melissa DiPiazza, RE/MAX One. Smart MLS
- $745,0004 bd3 ba3k sqft2 Myrica Way, Old Lyme, CT 06371For SaleMLS ID #24203079, Nancy Mesham, Coldwell Banker Realty. Smart MLS
- $899,0004 bd3 ba2.9k sqft86 Laurel Ridge Trail, Killingworth, CT 06419For SaleMLS ID #24192918, Melanie Scull, William Pitt Sotheby's Int'l. Smart MLS
- $1,240,0004 bd3 ba3.7k sqft6 Twin Valley Road, East Lyme, CT 06333New ConstructionMLS ID #24185390, Nicole Kolinchak, EG Group Realty LLC. Smart MLS
