Situated in an established Edmonds neighborhood, this split-level home features mature landscaping and southern exposure. Soaring vaulted ceilings with exposed beams, floor-to-ceiling windows, and a brick fireplace highlight the living room. An updated kitchen features hardwood floors, a center island, and paneled refrigerator, while the primary bedroom offers a walk-in closet with built-in storage. Downstairs, the expansive lower level includes an additional bedroom, family room, second brick fireplace, wine cooler, and dry bar. Outside, enjoy a spacious backyard with mature landscaping, a large deck, and concrete patio with potential for a small sport court. Additional highlights include a recently replaced roof. Located within the Edmonds School District with convenient access to shopping, dining, I-5, and Highway 99.
Pending
Listed by: John L. Scott Snohomish • Sam Burke • 425-210-4332
$799,950
8317 229th Street SW, Edmonds, WA 98026
4beds
1,830sqft
Single Family Residence
Built in 1978
8,276 Square Feet Lot
$804,400 Zestimate®
$437/sqft
$-- HOA
What's special
Brick fireplaceSecond brick fireplaceSpacious backyardUpdated kitchenMature landscapingSouthern exposureLarge deck
- --
- on Zillow
- 1,374
- views
- 144
- saves
Likely to sell faster than
Zillow last checked:
Listing updated:
Offers reviewed: Oct 18
Listed by:
Sam Burke 425-210-4332 samburke@johnlscott.com,
John L. Scott Snohomish
Source: NWMLS as distributed by MLS GRID,MLS#: 2592632
Facts & features
Interior
Bedrooms & bathrooms
- Bedrooms: 4
- Bathrooms: 3
- Full bathrooms: 2
- 1/2 bathrooms: 1
Bedroom
- Level: Lower
Other
- Level: Lower
Rec room
- Level: Lower
Utility room
- Level: Lower
Heating
- Fireplace, Forced Air, Electric
Cooling
- None
Appliances
- Included: Dishwasher, Disposal, Dryer, Microwave, Refrigerator, Stove(s)/Range(s), Washer, Dishwasher(s), Dryer(s), Garbage Disposal, Microwave(s), Refrigerator(s), Washer(s), Water Heater: Elec, Water Heater Location: LAUNDRY ROOM
Features
- Central Vacuum, Dining Room
- Flooring: Hardwood, Laminate, Slate, Carpet
- Windows: Dbl Pane/Storm Window
- Basement: Finished
- Number of fireplaces: 2
- Fireplace features: Wood Burning, Lower Level: 1, Upper Level: 1, Fireplace
Interior area
- Total structure area: 1,830
- Total interior livable area: 1,830 sqft
Property
Parking
- Total spaces: 2
- Parking features: Attached Garage
- Has attached garage: Yes
- Covered spaces: 2
Features
- Levels: Multi/Split
- Entry location: Split
- Patio & porch: Built-In Vacuum, Dbl Pane/Storm Window, Dining Room, Fireplace, Vaulted Ceiling(s), Walk-In Closet(s), Water Heater
Lot
- Size: 8,276 Square Feet
- Features: Dead End Street, Paved, Cable TV, Deck, Fenced-Fully, Patio
- Topography: Level
Details
- Parcel number: 00660900000800
- Special conditions: Standard
Construction
Type & style
- Home type: SingleFamily
- Architectural style: Split Entry
- Property subtype: Single Family Residence
Materials
- Wood Siding
- Foundation: Slab
- Roof: Composition
Condition
- Year built: 1978
Utilities & green energy
- Electric: Company: PUD
- Sewer: Sewer Connected, Company: Olympic View
- Water: Public, Company: Olympic View Water District
Community & HOA
Community
- Subdivision: Edmonds
Location
- Region: Edmonds
Financial & listing details
- Price per square foot: $437/sqft
- Tax assessed value: $851,400
- Annual tax amount: $6,572
- Offers reviewed: 10/18/2026
- Date on market: 10/15/2026
- Listing terms: Conventional,FHA,VA Loan
- Inclusions: Dishwasher(s), Dryer(s), Garbage Disposal, Microwave(s), Refrigerator(s), Stove(s)/Range(s), Washer(s)
Estimated market value
$804,400
$764,000 - $845,000
$3,865/mo
Price history
| Date | Event | Price |
|---|---|---|
| 10/25/2026 | Pending sale | $799,950$437/sqft |
Source:  NWMLS as distributed by MLS GRID #2592632 Report a problem | ||
| 10/24/2026 | Listed for sale | $799,950$437/sqft |
Source: NWMLS as distributed by MLS GRID #2592632 Report a problem | ||
| 10/19/2026 | Pending sale | $799,950$437/sqft |
Source: NWMLS as distributed by MLS GRID #2592632 Report a problem | ||
| 10/15/2026 | Listed for sale | $799,950$437/sqft |
Source: NWMLS as distributed by MLS GRID #2592632 Report a problem | ||
Public tax history
| Year | Property taxes | Tax assessment |
|---|---|---|
| 2025 | $7,003 +6.6% | $851,400 +7.1% |
| 2024 | $6,572 +1.2% | $794,700 +1.5% |
| 2023 | $6,494 -1% | $782,700 -5.3% |
| 2022 | $6,560 +5.5% | $826,300 +29.5% |
| 2021 | $6,221 +13.1% | $638,200 +14.1% |
| 2020 | $5,501 -7.1% | $559,200 +4.2% |
| 2019 | $5,921 | $536,900 +6.6% |
| 2018 | -- | $503,700 +30.4% |
| 2017 | $5,498 +17.4% | $386,400 +9.6% |
| 2016 | $4,684 | $352,500 -4.2% |
| 2015 | $4,684 +17.5% | $367,800 +24% |
| 2013 | $3,986 | $296,600 |
| 2012 | -- | -- |
| 2011 | -- | -- |
| 2010 | -- | -- |
| 2009 | -- | -- |
| 2008 | -- | -- |
| 2007 | -- | -- |
| 2002 | -- | -- |
| 2001 | $2,735 -0.6% | $192,600 |
| 2000 | $2,753 | $192,600 |
Find assessor info on the county website
Monthly payment
Est. payment
Payment breakdown
Explore the cost of this home by adjusting the details. Changes won't be saved.Climate risks
Neighborhood: 98026


Similar homes
- $945,0004 bd3 ba1.9k sqft8623 242nd Street SW, Edmonds, WA 98026Active
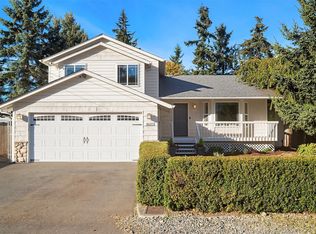 MLS ID #2599527, Adam E. Cobb. NWMLS as distributed by MLS GRID
- $824,9003 bd3 ba1.8k sqft8106 228th Street SW, Edmonds, WA 98026Active
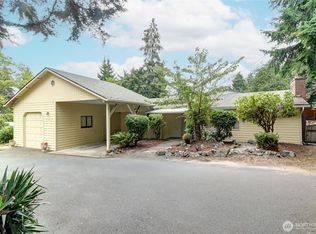 MLS ID #2578416, Rene Breen. NWMLS as distributed by MLS GRID
- $780,0004 bd3 ba2.3k sqft8619 Maple Lane, Edmonds, WA 98026Active
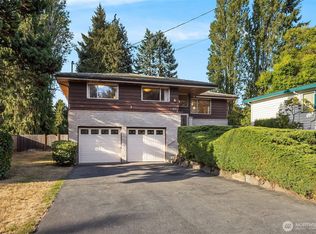 MLS ID #2579352, Eric Gouge. NWMLS as distributed by MLS GRID
- $759,0003 bd2 ba1.4k sqftForshee's Firdale Village, Edmonds, WA 98020Active
 MLS ID #2597724, Stacy Nunnelee. NWMLS as distributed by MLS GRID
