NEW PRICE! This updated 4 bedroom house is located in one of Edmonds' exceptionally desirable neighborhoods. The Yost Park community offers a quiet, natural setting with forested trails, a public pool and local parks. In this wonderfully wooded area, the house is situated right next to a peaceful greenbelt on a dead-end street in a small cul-de-sac. Updates include: new roof, LVP flooring in upper level, carpet in lower level, refinished shower walls in two bathrooms, light fixtures, bathroom vanity and utility sinks, some interior paint and kitchen appliances, garage door and opener. With nearly 2,500 square feet of living space, it has several double features: two private decks, 2 master bedrooms, fireplaces, sheds/outdoor storage areas, 2 car garage, double french doors, plus walking distance into two parks. The upper level features an open floor plan with vaulted ceilings, a lovely living room with a fireplace and large kitchen that features custom French doors leading into a private deck perfect for entertaining. The main level has three bedrooms, two bathrooms and leads out into another private deck area. The lower level offers another master bedroom with a walk-in closet, full bathroom with storage space, large rec room, office/den with a fireplace and a sliding glass door into the backyard, utility room, plus several storage closets. The backyard is fully fenced with a side dog-run. Welcome to Yost Park with high walkability to restaurants, the beach, parks ane more.
Active
Listed by: Pacific Northwest Realty • Jeremy Steiner
Price cut: $25K (9/14)
$970,000
21220 Shell Valley Road, Edmonds, WA 98026
4beds
2,484sqft
Single Family Residence
Built in 1976
7,405 Square Feet Lot
$953,500 Zestimate®
$390/sqft
$-- HOA
What's special
Public poolGarage door and openerBackyard is fully fencedLarge kitchenSide dog-runLarge rec roomCarpet in lower level
- --
- on Zillow
- 1,553
- views
- 74
- saves
Likely to sell faster than
Zillow last checked:
Listing updated:
Listed by:
Jeremy Steiner,
Pacific Northwest Realty
Source: NWMLS as distributed by MLS GRID,MLS#: 2563814
Facts & features
Interior
Bedrooms & bathrooms
- Bedrooms: 4
- Bathrooms: 3
- Full bathrooms: 2
- 3/4 bathrooms: 1
- Main level bathrooms: 2
- Main level bedrooms: 3
Primary bedroom
- Description: Master on main floor with two closets and 3/4 bath
- Level: Main
Primary bedroom
- Description: Master on main floor with walk-in closet and full bath
- Level: Lower
Bedroom
- Level: Main
Bedroom
- Level: Main
Bathroom full
- Level: Main
Bathroom full
- Description: With two closet spaces
- Level: Lower
Bathroom three quarter
- Level: Main
Den office
- Description: with fireplace
- Level: Lower
Entry hall
- Level: Main
Kitchen with eating space
- Level: Third
Living room
- Level: Third
Rec room
- Level: Lower
Utility room
- Level: Lower
Heating
- Fireplace, Baseboard, Forced Air, Electric, Natural Gas
Cooling
- None
Appliances
- Included: Dishwasher, Disposal, Dryer, Microwave, Refrigerator, Washer, Dishwasher(s), Dryer(s), Garbage Disposal, Microwave(s), Refrigerator(s), Washer(s), Water Heater: Electric, Water Heater Location: Closet
Features
- Bath Off Primary, Ceiling Fan(s)
- Flooring: Ceramic Tile, Vinyl, Vinyl Plank, Carpet
- Doors: French Doors
- Windows: Dbl Pane/Storm Window
- Basement: Finished
- Number of fireplaces: 2
- Fireplace features: Wood Burning, Lower Level: 1, Upper Level: 1, Fireplace
Interior area
- Total structure area: 2,484
- Total interior livable area: 2,484 sqft
Property
Parking
- Total spaces: 4
- Parking features: Driveway, Attached Garage
- Has attached garage: Yes
- Covered spaces: 2
- Uncovered spaces: 2
Features
- Levels: Three Or More
- Entry location: Main
- Patio & porch: Second Primary Bedroom, Bath Off Primary, Ceiling Fan(s), Dbl Pane/Storm Window, Fireplace, French Doors, Vaulted Ceiling(s), Walk-In Closet(s), Water Heater
Lot
- Size: 7,405 Square Feet
- Features: Cul-De-Sac, Dead End Street, Paved, Cable TV, Deck, Dog Run, Fenced-Partially, High Speed Internet, Patio
- Topography: Level,Partial Slope
- Residential vegetation: Fruit Trees, Garden Space, Wooded
Details
- Parcel number: 00649900002800
- Special conditions: Standard
Construction
Type & style
- Home type: SingleFamily
- Architectural style: Tri-Level
- Property subtype: Single Family Residence
Materials
- Wood Siding
- Foundation: Poured Concrete
- Roof: Composition
Condition
- Good
- Year built: 1976
- Major remodel year: 1976
Utilities & green energy
- Electric: Company: PUD
- Sewer: Sewer Connected, Company: Edmonds
- Water: Public, Company: Edmonds
- Utilities for property: Xfinity, Xfinity
Community & HOA
Community
- Features: Athletic Court, Park, Playground, Trail(s)
- Subdivision: Yost Park
Location
- Region: Edmonds
Financial & listing details
- Price per square foot: $390/sqft
- Tax assessed value: $907,200
- Annual tax amount: $7,246
- Date on market: 8/7/2026
- Listing terms: Conventional
- Inclusions: Dishwasher(s), Dryer(s), Garbage Disposal, Microwave(s), Refrigerator(s), Washer(s)
Estimated market value
$953,500
$906,000 - $1.00M
$3,796/mo
Price history
| Date | Event | Price |
|---|---|---|
| 9/14/2026 | Price change | $970,000-2.5%$390/sqft |
Source:  NWMLS as distributed by MLS GRID #2563814 Report a problem NWMLS as distributed by MLS GRID #2563814 Report a problem | ||
| 8/7/2026 | Listed for sale | $995,000+232.8%$401/sqft |
Source: NWMLS as distributed by MLS GRID #2563814 Report a problem | ||
| 3/16/2004 | Sold | $298,950$120/sqft |
Source: NWMLS as distributed by MLS GRID #24011089 Report a problem | ||
Public tax history
| Year | Property taxes | Tax assessment |
|---|---|---|
| 2025 | $7,247 +21% | $907,200 +6.7% |
| 2024 | $5,988 +0.3% | $850,200 +0.5% |
| 2023 | $5,972 -4.1% | $846,100 -7.5% |
| 2022 | $6,228 +10.4% | $914,400 +34.3% |
| 2021 | $5,638 +11.6% | $680,800 +10.8% |
| 2020 | $5,051 -7.1% | $614,500 +4.9% |
| 2019 | $5,440 | $585,600 +7.1% |
| 2018 | -- | $546,700 +27.4% |
| 2017 | $5,091 +24.7% | $429,000 +8.9% |
| 2016 | $4,084 | $394,000 +5.2% |
| 2015 | $4,084 +27.4% | $374,400 +34.9% |
| 2013 | $3,206 | $277,500 |
| 2012 | -- | -- |
| 2011 | -- | -- |
| 2010 | -- | -- |
| 2009 | -- | -- |
| 2008 | -- | -- |
| 2007 | -- | -- |
| 2002 | -- | -- |
| 2001 | $2,503 -1.2% | $197,700 |
| 2000 | $2,534 | $197,700 |
Find assessor info on the county website
Monthly payment
Est. payment
Payment breakdown
Explore the cost of this home by adjusting the details. Changes won't be saved.Climate risks
Neighborhood: 98026
Nearby schools
Schools provided by the listing agent
- High: Edmonds Woodway High
Source: NWMLS as distributed by MLS GRID. This data may not be complete. We recommend contacting the local school district to confirm school assignments for this home.
Similar homes
- $849,0006 bd3 ba2.8k sqft7819 225th Place SW, Edmonds, WA 98026Active
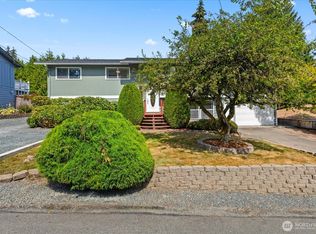 MLS ID #2585269, Ginna Demme. NWMLS as distributed by MLS GRID
 - $929,9505 bd3 ba2.1k sqft23116 80th Place W, Edmonds, WA 98026Active
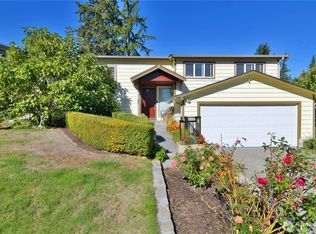 MLS ID #2583537, Ryan Mansour. NWMLS as distributed by MLS GRID
 - $899,0006 bd3 ba2.3k sqft7815 227th Place SW, Edmonds, WA 98026Active
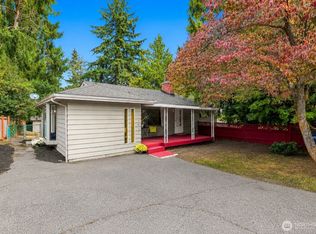 MLS ID #2580975, Taeya Harle. NWMLS as distributed by MLS GRID
 - $900,0004 bd3 ba2.3k sqftWindsound Div 02, Edmonds, WA 98026Active
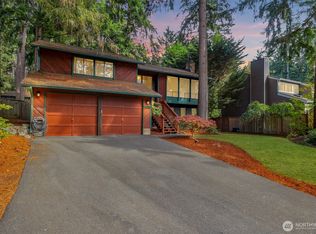 MLS ID #2579030, Chris Fiamengo. NWMLS as distributed by MLS GRID
