Old World charm meets modern luxury in this beautifully remodeled waterfront home in one of Eagle's most sought-after communities. Featuring 4 bedrooms, 3.5 baths, a new HVAC system, open-concept living, beautiful stonework, exquisite wood detailing, and sophisticated modern updates throughout. The thoughtfully designed floor plan is ideal for both everyday living and effortless entertaining. Enjoy tranquil water views from the outdoor kitchen or relax in the inviting from courtyard. Just moment from the Greenbelt, scenic walking and biking trails, and community clubhouse with an infinity pool, basketball, pickleball and tennis courts. A truly special home offering timeless character, exceptional craftsmanship, modern comfort, and an extraordinary lifestyle in the heart of Eagle.
New
$1,764,000
966 W Watersford Dr, Eagle, ID 83616
4beds
4baths
3,138sqft
Single Family Residence
Built in 2010
0.4 Acres Lot
$1,723,200 Zestimate®
$562/sqft
$350/mo HOA
What's special
Waterfront homeThoughtfully designed floor planSophisticated modern updates throughoutOpen-concept livingBeautiful stoneworkExquisite wood detailingNew hvac system
- 1 day |
- 816 |
- 49 |
Likely to sell faster than
Zillow last checked:
Listing updated:
Listed by:
Mariah Hopp Cell:208-860-2076,
Mountain Realty
Source: IMLS,MLS#: 98997204
Facts & features
Interior
Bedrooms & bathrooms
- Bedrooms: 4
- Bathrooms: 4
- Main level bathrooms: 3
- Main level bedrooms: 4
Primary bedroom
- Level: Main
Bedroom 2
- Level: Main
Bedroom 3
- Level: Main
Bedroom 4
- Level: Main
Kitchen
- Level: Main
Heating
- Forced Air, Natural Gas
Cooling
- Central Air
Appliances
- Included: Gas Water Heater, Tankless Water Heater, Dishwasher, Disposal, Microwave, Refrigerator, Washer, Dryer, Water Softener Owned, Gas Range
Features
- Bath-Master, Bed-Master Main Level, Den/Office, Great Room, Double Vanity, Walk-In Closet(s), Pantry, Kitchen Island, Quartz Counters, Number of Baths Main Level: 3
- Flooring: Tile, Engineered Wood Floors
- Has basement: No
- Number of fireplaces: 2
- Fireplace features: Two, Gas
Interior area
- Total structure area: 3,138
- Total interior livable area: 3,138 sqft
- Finished area above ground: 3,138
Video & virtual tour
Property
Parking
- Total spaces: 3
- Parking features: Attached
- Attached garage spaces: 3
Features
- Levels: One
- Patio & porch: Covered Patio/Deck
- Pool features: Community
- Fencing: Partial,Metal
- Has view: Yes
- On waterfront: Yes
- Waterfront features: Waterfront, Pond Community
Lot
- Size: 0.4 Acres
- Dimensions: 121 x 146
- Features: 10000 SF - .49 AC, Garden, Irrigation Available, Views, Auto Sprinkler System, Drip Sprinkler System, Full Sprinkler System, Pressurized Irrigation Sprinkler System
Details
- Parcel number: R7879270470
Construction
Type & style
- Home type: SingleFamily
- Property subtype: Single Family Residence
Materials
- Frame, Stone, Stucco
- Foundation: Crawl Space
- Roof: Tile
Condition
- Year built: 2010
Utilities & green energy
- Water: Public
- Utilities for property: Sewer Connected, Cable Connected, Broadband Internet
Community & HOA
Community
- Subdivision: The Shores
HOA
- Has HOA: Yes
- HOA fee: $1,050 quarterly
Location
- Region: Eagle
Financial & listing details
- Price per square foot: $562/sqft
- Tax assessed value: $1,764,700
- Annual tax amount: $6,017
- Date on market: 8/13/2026
- Listing terms: Cash,Conventional
- Ownership: Fee Simple
Estimated market value
$1,723,200
$1.64M - $1.81M
$4,968/mo
Price history
Price history is unavailable.
Public tax history
| Year | Property taxes | Tax assessment |
|---|---|---|
| 2025 | $6,138 -5.2% | $1,764,700 +9.8% |
| 2024 | $6,477 -10.9% | $1,607,300 +3.9% |
| 2023 | $7,267 +21.3% | $1,546,800 -10.6% |
| 2022 | $5,990 -6.3% | $1,730,400 +55.8% |
| 2021 | $6,392 -16.8% | $1,110,600 +21.8% |
| 2020 | $7,680 +8.5% | $911,600 +1.5% |
| 2019 | $7,076 +1.2% | $898,500 +14.6% |
| 2018 | $6,991 +10.6% | $784,100 +6% |
| 2017 | $6,322 | $739,500 +14.3% |
| 2016 | $6,322 | $647,100 +2.1% |
| 2015 | $6,322 +105.8% | $634,000 +25.8% |
| 2012 | $3,072 -28.4% | $504,000 +10.1% |
| 2011 | $4,293 +192% | $457,900 +250.9% |
| 2010 | $1,470 | $130,500 |
Find assessor info on the county website
Monthly payment
Est. payment
Payment breakdown
Explore the cost of this home by adjusting the details. Changes won't be saved.Climate risks
Neighborhood: 83616
Nearby schools
GreatSchools rating
- 10/10Cecil D Andrus Elementary SchoolGrades: PK-5Distance: 1.7 mi
- 10/10Eagle Middle SchoolGrades: 6-8Distance: 2 mi
- 10/10Eagle High SchoolGrades: 9-12Distance: 2.2 mi
Schools provided by the listing agent
- Elementary: Andrus
- Middle: Eagle Middle
- High: Eagle
- District: West Ada School District
Source: IMLS. This data may not be complete. We recommend contacting the local school district to confirm school assignments for this home.
- $2,176,2004 bd4 ba4.5k sqft910 W Watersford Dr, Eagle, ID 83616Off Market
- $1,940,4003 bd3 ba3.9k sqft1020 W Watersford Dr, Eagle, ID 83616Off Market
- $--0.4 acres966 N Watersford Dr, Eagle, ID 83616Off Market
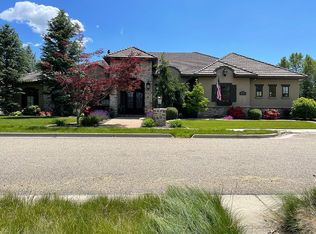
- $2,001,6003 bd4 ba3.9k sqft937 W Watersford Dr, Eagle, ID 83616Off Market
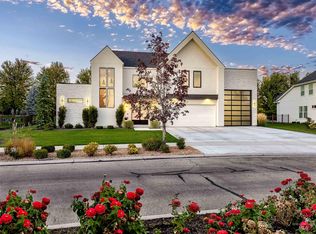
- $1,634,3004 bd3 ba3k sqft1009 W Watersford Dr, Eagle, ID 83616Off Market
- $1,915,1003 bd4 ba3.9k sqft858 W Watersford Dr, Eagle, ID 83616Off Market
- $1,246,100-- bd2 ba-- sqft1899 S Channel Way, Eagle, ID 83616Off Market
- $--5 bd4 ba4k sqft875 W Watersford Dr, Eagle, ID 83616Sold
A local agent can set up tours, give advice and negotiate with sellers.
A local lender can help you make sure your offer is ready when you are.
Similar homes
- $1,799,9004 bd4 ba4.1k sqft5424 W Founders Dr, Eagle, ID 83616Back on Market
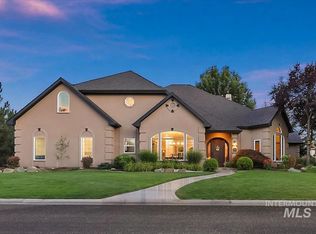
 MLS ID #98997371, Keri Rock Eberhard, Homes of Idaho. IMLS
 - $1,972,8504 bd4 ba4k sqft2283 W Stansbury Dr, Eagle, ID 83616Active
 MLS ID #98991452, James Downie, Homes of Idaho. IMLS
 - $1,349,9904 bd4 ba4.2k sqft731 W Bogus View Dr, Eagle, ID 83616Active
 MLS ID #98994983, Joshua Wiechman, Boise Premier Real Estate. IMLS
 - $1,890,7774 bd4 ba3.9k sqft2413 S Mallard Wing Way, Eagle, ID 83616Active
 MLS ID #98981670, Joan Holmes, Coldwell Banker Tomlinson. IMLS
 - $1,590,5006 bd4 ba3.9k sqft264 W Rush Ct, Eagle, ID 83616ActiveMLS ID #98979414, Will Meyers, Finding 43 Real Estate. IMLS
- $998,0004 bd3 ba2.9k sqft552 E River Quarry Ct, Eagle, ID 83616ActiveMLS ID #98995271, Tammy Moody, Coldwell Banker Tomlinson. IMLS
- $1,550,0003 bd4 ba2.9k sqft4900 W Braveheart St, Eagle, ID 83616ActiveMLS ID #98996321, Tracy Conklin, JPAR Live Local. IMLS
- $1,395,0003 bd4 ba3.2k sqft6252 W Striker Dr, Eagle, ID 83616ActiveMLS ID #98987435, Helen Money, Coldwell Banker Tomlinson. IMLS
- $1,380,0005 bd5 ba4k sqft5410 W Beacon Light Rd, Eagle, ID 83616ActiveMLS ID #98987943, Tammy Moody, Coldwell Banker Tomlinson. IMLS
- $1,700,0004 bd3 ba2.5k sqft3050 W Val Vista Ct, Meridian, ID 83642ActiveMLS ID #98996711, Ligia Antimie, Expert Realty LLC. IMLS
- $1,249,9004 bd4 ba2.9k sqft196 N Timber Wolf Pl, Eagle, ID 83616ActiveMLS ID #98986367, Matt Weston, Amherst Madison. IMLS
- $1,875,0003 bd4 ba3.1k sqft3426 N Harvest Moon Way, Eagle, ID 83616ActiveMLS ID #98974599, Jennie Johnson, Silvercreek Realty Group. IMLS
- $1,999,9994 bd5 ba4.1k sqft993 S Waning Ln, Eagle, ID 83616ActiveMLS ID #98995124, Jennifer Hickey, Presidio Real Estate Idaho. IMLS
- $995,0004 bd3 ba2.9k sqft4701 W Braveheart St, Eagle, ID 83616ActiveMLS ID #98992931, Scott Graves, THG Real Estate. IMLS
- $967,0004 bd4 ba3.1k sqft7478 W Corinthia St, Eagle, ID 83616ActiveMLS ID #98978738, Christopher Budka, Canopy Real Estate LLC. IMLS
- $1,499,9004 bd3 ba3.8k sqft12583 W Deep Canyon Dr, Star, ID 83669ActiveMLS ID #98990806, Kirk Hessing, Silvercreek Realty Group. IMLS
- $1,149,9003 bd2 ba2.7k sqft5077 W Braveheart St, Eagle, ID 83616ActiveMLS ID #98996653, Tracy Conklin, JPAR Live Local. IMLS
- $949,9004 bd4 ba3k sqft2136 N Palaestra Ave, Eagle, ID 83616ActiveIMLS
- $1,595,0004 bd3 ba2.4k sqft12748 W Lanktree Gulch Rd, Star, ID 83669ActiveMLS ID #98993323, Nikki Whiting, Silvercreek Realty Group. IMLS
- $1,190,0003 bd2 ba2.3k sqft11650 Willis Rd, Middleton, ID 83644ActiveMLS ID #98996911, Amy Potter, Boise Premier Real Estate. IMLS
