Enjoy the quiet part of life in one of the largest homes in this 55+ community! Look no further than this beautiful and stunning 3 bedroom plus office 3 bath 2 car home located in one of the area's premier 55+ community. The gourmet kitchen and open concept will capture you the moment you enter. Exquisite finishes: Real wood hardwood flooring; solid slab granite island and countertops;custom tile flooring and back splashes; custom cabinetry, dual ovens; gas cook top. Private guest bedroom upstairs with huge bonus room including full bath! Dual HVAC controls. Plumbed for central vac. Water softner included.
Active
$609,999
654 S Whisperwood Way, Boise, ID 83709
3beds
3baths
2,393sqft
Townhouse
Built in 2013
6,969 Square Feet Lot
$-- Zestimate®
$255/sqft
$175/mo HOA
What's special
- 4 days |
- 1,038 |
- 36 |
Likely to sell faster than
Zillow last checked:
Listing updated:
Listed by:
Bill Bieker Cell:208-703-1638,
Silvercreek Realty Group
Source: IMLS,MLS#: 98997085
Facts & features
Interior
Bedrooms & bathrooms
- Bedrooms: 3
- Bathrooms: 3
- Main level bathrooms: 2
- Main level bedrooms: 2
Primary bedroom
- Level: Main
- Area: 221
- Dimensions: 17 x 13
Bedroom 2
- Level: Main
- Area: 72
- Dimensions: 8 x 9
Bedroom 3
- Level: Upper
- Area: 204
- Dimensions: 17 x 12
Kitchen
- Level: Main
- Area: 208
- Dimensions: 13 x 16
Living room
- Level: Main
- Area: 270
- Dimensions: 18 x 15
Office
- Level: Main
- Area: 108
- Dimensions: 9 x 12
Heating
- Forced Air, Natural Gas
Cooling
- Central Air
Appliances
- Included: Gas Water Heater, Tank Water Heater, Dishwasher, Disposal, Double Oven, Microwave, Oven/Range Freestanding, Refrigerator, Water Softener Owned, Gas Range
Features
- Bed-Master Main Level, Den/Office, Family Room, Rec/Bonus, Double Vanity, Walk In Shower, Breakfast Bar, Pantry, Kitchen Island, Granite Counters, Number of Baths Main Level: 2, Number of Baths Upper Level: 1, Bonus Room Size: 16x17, Bonus Room Level: Upper
- Flooring: Hardwood, Carpet
- Has basement: No
- Number of fireplaces: 1
- Fireplace features: Gas, One
Interior area
- Total structure area: 2,393
- Total interior livable area: 2,393 sqft
- Finished area above ground: 2,393
- Finished area below ground: 0
Video & virtual tour
Property
Parking
- Total spaces: 2
- Parking features: Attached, Driveway
- Attached garage spaces: 2
- Has uncovered spaces: Yes
- Details: Garage: 22x24
Accessibility
- Accessibility features: Accessible Hallway(s)
Features
- Levels: Two
- Fencing: Vinyl
Lot
- Size: 6,969 Square Feet
- Features: Standard Lot 6000-9999 SF, Near Public Transit, Cul-De-Sac, Auto Sprinkler System, Drip Sprinkler System, Full Sprinkler System, Pressurized Irrigation Sprinkler System
Details
- Parcel number: R2391230150
- Zoning: Residential
Construction
Type & style
- Home type: Townhouse
- Property subtype: Townhouse
Materials
- Frame, HardiPlank Type
- Foundation: Crawl Space
- Roof: Architectural Style
Condition
- Year built: 2013
Utilities & green energy
- Water: Public
- Utilities for property: Sewer Connected
Community & HOA
Community
- Senior community: Yes
- Subdivision: Englefield Green
HOA
- Has HOA: Yes
- HOA fee: $175 monthly
Location
- Region: Boise
Financial & listing details
- Price per square foot: $255/sqft
- Tax assessed value: $533,000
- Annual tax amount: $4,912
- Date on market: 8/11/2026
- Listing terms: Cash,Conventional,FHA,VA Loan
- Ownership: Fee Simple
- Road surface type: Paved
Estimated market value
Not available
Estimated sales range
Not available
Not available
Price history
Price history is unavailable.
Public tax history
| Year | Property taxes | Tax assessment |
|---|---|---|
| 2025 | $4,573 -0.9% | $533,000 +5.8% |
| 2024 | $4,617 -12.3% | $504,000 +4.2% |
| 2023 | $5,262 +6.1% | $483,500 -20.3% |
| 2022 | $4,958 +13.7% | $606,900 +33.8% |
| 2021 | $4,362 -11.7% | $453,600 +23.5% |
| 2020 | $4,939 -4.2% | $367,400 +0.9% |
| 2019 | $5,155 +62% | $364,000 +7.2% |
| 2018 | $3,182 -17.8% | $339,500 +13.5% |
| 2017 | $3,870 | $299,100 -9.7% |
| 2016 | $3,870 | $331,100 +5% |
| 2015 | $3,870 | $315,300 |
Find assessor info on the county website
Monthly payment
Est. payment
Payment breakdown
Explore the cost of this home by adjusting the details. Changes won't be saved.Climate risks
Neighborhood: Borah
Nearby schools
GreatSchools rating
- 2/10Grace Jordan Elementary SchoolGrades: PK-6Distance: 0.4 mi
- 4/10West Junior High SchoolGrades: 7-9Distance: 2.2 mi
- 7/10Borah Senior High SchoolGrades: 9-12Distance: 0.3 mi
Schools provided by the listing agent
- Elementary: Grace Jordan
- Middle: West Boise Jr
- High: Borah
- District: Boise School District #1
Source: IMLS. This data may not be complete. We recommend contacting the local school district to confirm school assignments for this home.
- $558,1003 bd2 ba1.6k sqft646 S Whisperwood Way, Boise, ID 83709Off Market
- $--2 bd2 ba1.5k sqft662 S Whisperwood Way, Boise, ID 83709Sold

- $518,6003 bd2 ba1.5k sqft638 S Whisperwood Way, Boise, ID 83709Off Market
- $255,7003 bd2 ba1.7k sqft672 S Whisperwood Way, Boise, ID 83709Off Market
- $519,2003 bd2 ba1.6k sqft608 S Whisperwood Way, Boise, ID 83709Off Market
- $509,7002 bd2 ba1.4k sqft668 S Whisperwood Way, Boise, ID 83709Off Market
- $454,8002 bd2 ba1.5k sqft620 S Whisperwood Way, Boise, ID 83709Off Market
- $--2 bd2 ba1.6k sqft641 S Archstone Way, Boise, ID 83709Sold
A local agent can set up tours, give advice and negotiate with sellers.
A local lender can help you make sure your offer is ready when you are.
Similar homes
- $670,0003 bd3 ba1.8k sqft3244 E Thoroughbred Ln, Boise, ID 83716Active
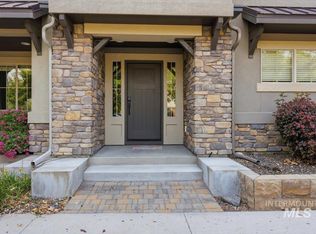 MLS ID #98996942, Karen Brown, Homes of Idaho. IMLS
 - $529,9004 bd2 ba2k sqft6296 S Ironwood Ave, Boise, ID 83709Active
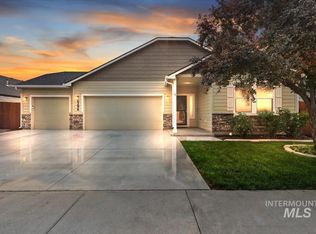 MLS ID #98995534, Misty Burns, Silvercreek Realty Group. IMLS
 - $334,9003 bd3 ba1.4k sqft8704 W Pine Valley Ln, Boise, ID 83709Active
 MLS ID #98986611, Ralph Harvey, ListWithFreedom.com. IMLS
 - $699,9004 bd3 ba2.1k sqft857 N River Path Ln, Boise, ID 83703Active
 MLS ID #98996185, Cheri Ure, Keller Williams Realty Boise. IMLS
 - $634,9004 bd3 ba2.2k sqft9881 W Alliance Dr, Boise, ID 83704ActiveMLS ID #98990428, Sam Huff, Berkshire Hathaway HomeServices Silverhawk Realty. IMLS
- $724,9005 bd3 ba3.4k sqft8001 W Innsbrook Ct, Boise, ID 83704ActiveMLS ID #98996337, Paige Brown, Swope Investment Properties. IMLS
- $482,5003 bd2 ba1.8k sqft12387 W Winton St, Boise, ID 83709ActiveMLS ID #98995224, Noeline Etchamendy, Team Realty. IMLS
- $634,9003 bd3 ba2.5k sqft129 E Cholla Hills St, Meridian, ID 83646ActiveMLS ID #98989475, David Anderson, Silvercreek Realty Group. IMLS
- $585,0005 bd3 ba2.8k sqft1929 W Crenshaw St, Kuna, ID 83634ActiveMLS ID #98997128, Stephanie Smith, Silvercreek Realty Group. IMLS
- $579,0004 bd2 ba2k sqft12113 W Musket Dr, Boise, ID 83713ActiveMLS ID #98994505, Dillon Orcutt, Boise Premier Real Estate. IMLS
- $659,9004 bd3 ba2.4k sqft3597 S Capulet Way, Meridian, ID 83642ActiveMLS ID #98994063, Marta Paulson, A.V. West. IMLS
- $675,0004 bd3 ba2.6k sqft3062 E Tusa St, Meridian, ID 83642ActiveMLS ID #98996234, Brent Johnson, Silvercreek Realty Group. IMLS
- $399,9903 bd2 ba1.3k sqft3086 S Green Forest Way, Boise, ID 83709ActiveMLS ID #98995953, Sheila Barton, Mountain Realty. IMLS
- $599,0003 bd3 ba2.3k sqft725 N Eagle Rd, Eagle, ID 83616ActiveMLS ID #98985022, Julia Ruis, Homes of Idaho. IMLS
- $725,0003 bd2 ba2.2k sqft2399 E Mores Trail Dr, Meridian, ID 83642ActiveMLS ID #98996644, Mindi Mcallaster, Windermere Real Estate Professionals. IMLS
- $719,0005 bd3 ba3.3k sqft1864 E Meadow Creek Dr, Meridian, ID 83646ActiveMLS ID #98997071, Adam Lowe, Lowes Flat Fee Realty A Homezu Partner. IMLS
- $525,0004 bd2 ba1.9k sqft11322 W Daniel Ct, Boise, ID 83713ActiveMLS ID #98995620, Jake Conklin, JPAR Live Local. IMLS
- $530,0004 bd2 ba1.8k sqft7741 N Dodgin Ave, Boise, ID 83714ActiveMLS ID #98993711, Scott Dykstra, Coldwell Banker Tomlinson. IMLS
- $430,0003 bd2 ba1.4k sqft2561 E Satterfield St, Meridian, ID 83646ActiveMLS ID #98996856, Anna Maria Slemp, Fathom Realty. IMLS
- $649,0004 bd3 ba2.7k sqft59 Sorrel Ave, Nampa, ID 83687ActiveMLS ID #98996577, Angellica Bunce, Silvercreek Realty Group. IMLS
