Your Search Ends Here! This gorgeous 3-bedroom + Den, 1,877 sq. ft. home offers exceptional craftsmanship, premium upgrades, and a rare 4-car tandem garage—a feature that's hard to find! Surrounded by breathtaking mountain views, this beautifully designed home combines luxury, comfort, and functionality.
Inside, you'll find 9-foot ceilings with crown molding, LED lighting throughout, a custom pantry door, abundant storage, and thoughtful upgrades at every turn. The chef's kitchen features granite countertops, breakfast bar, and ample cabinetry, creating the perfect space for everyday living and entertaining.
Step outside to the covered patio and front porch, where the built-in BBQ and outdoor bar create the ideal setting for entertaining while enjoying spectacular western sunsets. Thanks to Pahrump's streetlight abatement, you'll also enjoy incredible star-filled night skies.
Located near local wineries with easy access to nearby ATV trails, this property is perfect for outdoor enthusiasts. The oversized 4-car tandem garage provides plenty of room for vehicles, ATVs, recreational toys, and storage.
With attention to detail, quality finishes, and upgrades that outshine many new construction homes, this exceptional property truly stands apart. Come experience everything this remarkable home has to offer!
Active
$395,000
3937 E Chaffe Ave, Pahrump, NV 89061
3beds
1,877sqft
:
Get pre-qualified$2,614/mo
Single Family Residence
Built in 2007
8,276 Square Feet Lot
$-- Zestimate®
$210/sqft
$40/mo HOA
What's special
Incredible star-filled night skiesAbundant storageSpectacular western sunsetsCovered patioOutdoor barLed lighting throughoutFront porch
- 2 days |
- 122 |
- 8 |
Likely to sell faster than
Zillow last checked:
Listing updated:
Listed by:
Lisa Shahin BS.0146790 702-503-9104,
Keller Williams VIP
Source: LVR,MLS#: 2802785 Originating MLS: Greater Las Vegas Association of Realtors Inc
Originating MLS: Greater Las Vegas Association of Realtors IncFacts & features
Interior
Bedrooms & bathrooms
- Bedrooms: 3
- Bathrooms: 3
- Full bathrooms: 2
- 1/2 bathrooms: 1
Primary bedroom
- Description: Ceiling Fan,Ceiling Light,Walk-In Closet(s)
- Dimensions: 16X14
Bedroom 2
- Description: Ceiling Fan,Ceiling Light,Closet
- Dimensions: 14X10
Bedroom 3
- Description: Ceiling Fan,Ceiling Light,Closet
- Dimensions: 14X10
Primary bathroom
- Description: Double Sink,Separate Shower,Separate Tub
Den
- Description: Ceiling Fan
- Dimensions: 14X10
Dining room
- Description: Dining Area,Kitchen/Dining Room Combo
- Dimensions: 9X7
Kitchen
- Description: Breakfast Bar/Counter,Granite Countertops,Man Made Woodor Laminate Flooring,Pantry
Living room
- Description: Formal
- Dimensions: 17X14
Heating
- Central, Electric
Cooling
- Central Air, Electric
Appliances
- Included: Dishwasher, Electric Range, Disposal, Microwave, Refrigerator
- Laundry: Electric Dryer Hookup, Main Level, Laundry Room
Features
- Bedroom on Main Level, Ceiling Fan(s), Primary Downstairs, Window Treatments
- Flooring: Carpet, Linoleum, Vinyl
- Windows: Blinds
- Has fireplace: No
Interior area
- Total structure area: 1,877
- Total interior livable area: 1,877 sqft
Video & virtual tour
Property
Parking
- Total spaces: 4
- Parking features: Attached, Garage, Garage Door Opener, Inside Entrance, Private
- Attached garage spaces: 4
Features
- Stories: 1
- Patio & porch: Covered, Patio, Porch
- Exterior features: Built-in Barbecue, Barbecue, Porch, Patio, Private Yard, Sprinkler/Irrigation
- Fencing: Brick,Back Yard,Wrought Iron
- Has view: Yes
- View description: Mountain(s)
Lot
- Size: 8,276 Square Feet
- Features: Drip Irrigation/Bubblers, Desert Landscaping, Landscaped, Rocks, < 1/4 Acre
Details
- Parcel number: 4558106
- Zoning description: Single Family
- Horse amenities: None
Construction
Type & style
- Home type: SingleFamily
- Architectural style: One Story
- Property subtype: Single Family Residence
Materials
- Roof: Tile
Condition
- Resale
- Year built: 2007
Utilities & green energy
- Electric: Photovoltaics None
- Sewer: Public Sewer
- Water: Public
- Utilities for property: Electricity Available
Community & HOA
Community
- Subdivision: Tesora Pahrump P1
HOA
- Has HOA: Yes
- Amenities included: Dog Park, Jogging Path, Barbecue, Playground, Park
- Services included: Association Management, Maintenance Grounds, Recreation Facilities
- HOA fee: $40 monthly
- HOA name: BURSON RANCH HOA
- HOA phone: 702-458-2580
Location
- Region: Pahrump
Financial & listing details
- Price per square foot: $210/sqft
- Tax assessed value: $234,417
- Annual tax amount: $2,133
- Date on market: 7/23/2026
- Listing agreement: Exclusive Right To Sell
- Listing terms: Cash,Conventional,FHA,VA Loan
- Ownership: Single Family Residential
- Electric utility on property: Yes
Estimated market value
Not available
Estimated sales range
Not available
Not available
Price history
| Date | Event | Price |
|---|---|---|
| 7/23/2026 | Listed for sale | $395,000+7%$210/sqft |
Source:  LVR #2802785 Report a problem LVR #2802785 Report a problem | ||
| 12/30/2024 | Sold | $369,000-0.1%$197/sqft |
Source: LVR #2626376 Report a problem | ||
| 11/14/2024 | Contingent | $369,420$197/sqft |
Source: LVR #2626376 Report a problem | ||
| 10/24/2024 | Price change | $369,420-2.8%$197/sqft |
Source: LVR #2626376 Report a problem | ||
| 10/18/2024 | Listed for sale | $380,000+35.7%$202/sqft |
Source: LVR #2626376 Report a problem | ||
| 8/14/2024 | Sold | $280,000-25%$149/sqft |
Source: Public Record Report a problem | ||
| 11/15/2022 | Sold | $373,500-1.7%$199/sqft |
Source: LVR #2412503 Report a problem | ||
| 10/16/2022 | Pending sale | $380,000$202/sqft |
Source: LVR #2412503 Report a problem | ||
| 8/22/2022 | Price change | $380,000-5%$202/sqft |
Source: LVR #2412503 Report a problem | ||
| 7/15/2022 | Price change | $399,950-4.8%$213/sqft |
Source: LVR #2412503 Report a problem | ||
| 7/7/2022 | Listed for sale | $420,000+26.1%$224/sqft |
Source: LVR #2412503 Report a problem | ||
| 5/4/2021 | Sold | $333,000+0.9%$177/sqft |
Source: LVR #2279232 Report a problem | ||
| 4/7/2021 | Pending sale | $329,900$176/sqft |
Source: LVR #2279232 Report a problem | ||
| 3/29/2021 | Listed for sale | $329,900+57.8%$176/sqft |
Source: LVR #2279232 Report a problem | ||
| 4/21/2008 | Sold | $209,000$111/sqft |
Source: Public Record Report a problem | ||
Public tax history
| Year | Property taxes | Tax assessment |
|---|---|---|
| 2025 | $2,014 +7.7% | $82,046 -1.3% |
| 2024 | $1,870 +13.8% | $83,160 +8.5% |
| 2023 | $1,644 +7.6% | $76,664 +14.7% |
| 2022 | $1,527 +4.1% | $66,852 +5% |
| 2021 | $1,467 -3.9% | $63,648 +0.2% |
| 2020 | $1,527 +4.1% | $63,522 -15.9% |
| 2019 | $1,467 +6.8% | $75,495 +4.4% |
| 2018 | $1,373 +4.7% | $72,335 +35.5% |
| 2017 | $1,312 +4.1% | $53,388 +30.9% |
| 2016 | $1,261 +5.9% | $40,774 +7.9% |
| 2015 | $1,191 | $37,794 -7.3% |
| 2014 | $1,191 | $40,792 +28.5% |
| 2013 | -- | $31,743 |
| 2012 | -- | $31,743 -4.3% |
| 2011 | -- | $33,180 -38.9% |
| 2010 | -- | $54,283 -28.1% |
| 2009 | -- | $75,518 -5.4% |
| 2008 | -- | $79,853 |
Find assessor info on the county website
Monthly payment
Est. payment
Payment breakdown
Explore the cost of this home by adjusting the details. Changes won't be saved.Climate risks
Neighborhood: 89061
Nearby schools
GreatSchools rating
- 4/10Floyd Elementary SchoolGrades: PK-5Distance: 0.9 mi
- 4/10Rosemary Clarke Middle SchoolGrades: 6-8Distance: 10.6 mi
- 5/10Pahrump Valley High SchoolGrades: 9-12Distance: 5.1 mi
Schools provided by the listing agent
- Elementary: Floyd,Floyd
- Middle: Rosemary Clarke
- High: Pahrump Valley
Source: LVR. This data may not be complete. We recommend contacting the local school district to confirm school assignments for this home.
- $334,4003 bd2 ba1.8k sqft3951 E Chaffe Ave, Pahrump, NV 89061Off Market
- $413,6004 bd3 ba2.7k sqft3923 E Chaffe Ave, Pahrump, NV 89061Off Market
- $436,6004 bd4 ba3k sqft3936 E Sedgwick Ave, Pahrump, NV 89061Off Market
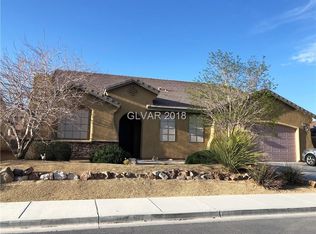
- $247,5219,583 Square Feet3950 E Sedgwick Ave, Pahrump, NV 89061Off Market
- $385,4003 bd3 ba2.5k sqft3920 E Sedgwick Ave, Pahrump, NV 89061Off Market
- $362,400-- bd-- ba2.1k sqft3965 E Chaffe Ave, Pahrump, NV 89061Off Market
- $364,0003 bd3 ba2.1k sqft3938 E Chaffe Ave, Pahrump, NV 89061Sold
- $379,7004 bd4 ba2.3k sqft3909 E Chaffe Ave, Pahrump, NV 89061Off Market
A local agent can set up tours, give advice and negotiate with sellers.
Similar homes
- $445,0003 bd3 ba1.8k sqft841 E Falcon St, Pahrump, NV 89048For Sale
 MLS ID #2802433, Dana Lewelling, Nevada Realty. LVR
 - $309,9002 bd2 ba1.5k sqft4714 E Lucera Ct, Pahrump, NV 89061For Sale
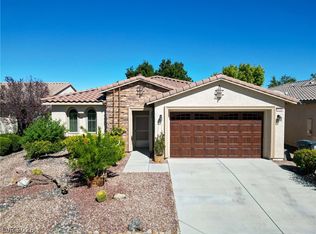 MLS ID #2803408, Bobbi S. Banks, Nevada Realty. LVR
 - $399,9003 bd3 ba2k sqft4390 E Cactus Canyon Dr, Pahrump, NV 89061For Sale
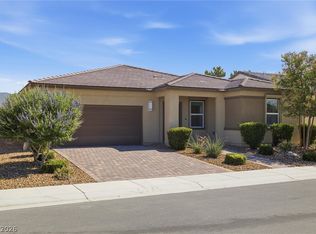 MLS ID #2791258, Jennifer Ann Mink, eXp Realty. LVR
 - $384,5003 bd2 ba1.9k sqft4408 S Glory Vine Ln, Pahrump, NV 89061For Sale
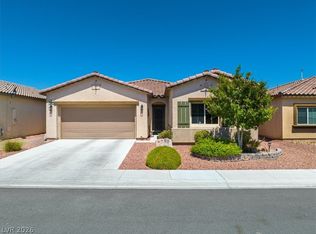 MLS ID #2799249, Ute Joppien, LPT Realty, LLC. LVR
 - $399,0003 bd3 ba2.4k sqft5850 Alfano Ave, Pahrump, NV 89061For SaleMLS ID #2788801, Dona A. Denton, Wardley Real Estate. LVR
- $375,0004 bd3 ba2.4k sqft5840 Grain Mill Rd, Pahrump, NV 89061For SaleMLS ID #2784174, Randy Myers, Keller Williams MarketPlace. LVR
- $394,9003 bd2 ba1.9k sqft5249 Lilia Ave, Pahrump, NV 89061For SaleMLS ID #2783656, Deborah R. Davis, Nevada Realty. LVR
- $399,0003 bd2 ba1.7k sqft5524 E San Pietro Dr, Pahrump, NV 89061For SaleMLS ID #2793477, Crystal Martinez, SimpliHOM. LVR
- $425,0003 bd3 ba1.9k sqft4800 Honey Locust Dr, Pahrump, NV 89061For SaleMLS ID #2783011, Leanna Murphy-DeGoede, Nevada Realty. LVR
- $390,0003 bd2 ba1.9k sqft4870 Pacini Ct, Pahrump, NV 89061For SaleMLS ID #2778375, Marianne Yoffee, Engel & Volkers Las Vegas. LVR
- $385,0003 bd2 ba2.2k sqft4891 S Palazzo Pl, Pahrump, NV 89061For SaleMLS ID #2772321, Timea Szepesi, Realty ONE Group, Inc. LVR
- $425,0003 bd2 ba1.6k sqft5220 E Chasemoor St, Pahrump, NV 89061For SaleMLS ID #2774866, Eliezer Winograd, Nevada Realty. LVR
- $449,9003 bd4 ba2.7k sqft6640 Stubblefield Dr, Pahrump, NV 89061For SaleMLS ID #2797698, Rochelle Vannoy, BHHS Nevada Properties. LVR
- $359,0003 bd2 ba2.1k sqft4780 Lorenzo Way, Pahrump, NV 89061For SaleMLS ID #2797086, Randall Todd Paulk, eXp Realty. LVR
- $395,0003 bd2 ba1.9k sqft5225 Lilia Ave, Pahrump, NV 89061For SaleMLS ID #2766118, Gabriela Pawlisz, Nevada Realty. LVR
- $340,0004 bd2 ba1.5k sqft3160 E Navajo Blvd, Pahrump, NV 89061For SaleMLS ID #2786587, Matthew D. Steiner, Coldwell Banker Premier. LVR
- $384,9003 bd2 ba1.8k sqft1931 S Chablis St W, Pahrump, NV 89048For SaleMLS ID #2800800, Alexandria Murphy, Top Dog Real Estate. LVR
- $434,9003 bd2 ba1.6k sqft5440 E Chasemoor St, Pahrump, NV 89061New ConstructionMLS ID #2794581, Jill Amsel, Realty ONE Group, Inc. LVR
- $379,5003 bd2 ba1.9k sqft5891 E Alfano Ave, Pahrump, NV 89061For SaleMLS ID #2724627, Laura B. Aldrich, Nevada Realty. LVR
- $435,0003 bd2 ba1.7k sqft5730 E La Campana Dr, Pahrump, NV 89061For SaleMLS ID #2795760, Senia Clark, Nevada Realty. LVR
