Exceptionаl Αrtеsia hοme οffering 3,402 sq ft on .33 acreѕ with 5 bеdrooms, office/potential 6th bedroom, 2 full baths + ¾ bath, oversized 3-car garage, shop, RV parking, and resort-style backyard. A private courtyard leads to the grand entry where custom shutters, 6" baseboards, and architectural details continue throughout. The spacious great room features a propane fireplace, built-ins, and beautiful mountain, pool, and patio views. The chef's kitchen offers custom cabinetry, granite counters, a huge L-shaped breakfast bar, island, pantry, 5-burner propane cooktop, wall oven, microwave, and warming drawer. The primary suite features patio access, a garden tub, a walk-in closet, and a custom shower with dual shower heads plus 4 body-spray jets. Bedroom 5 is currently a media room with a closet, propane fireplace, built-ins, and redwood hardwood flooring. The office also features redwood hardwood flooring and offers additional flex space. Enjoy an approx. 32'x18' covered patio overlooking the free-form solar-heated pool with waterfall, in-water seating, lounging area, pergola, and outdoor kitchen. Approx. 36'x14' shop with approx. 16' height includes a 10,000-lb automotive lift, epoxy floor, reinforced 6" concrete, and compressed air. Adjacent RV parking offers 50-amp service. Additional highlights include 2x6 construction, spray-foam insulation, conditioned attic, 400-amp electrical service, automatic propane standby generator, and separate solar water-heating system. A distinctive property built for comfortable living, entertaining, and a serious workspace!
Active
$829,000
6671 Greenbriar Ct, Pahrump, NV 89061
5beds
3,402sqft
Single Family Residence
Built in 2007
0.33 Acres Lot
$798,700 Zestimate®
$244/sqft
$17/mo HOA
What's special
- 3 days |
- 160 |
- 9 |
Likely to sell faster than
Zillow last checked:
Listing updated:
Listed by:
Dana Lewelling S.0181283 775-727-1818,
Nevada Realty
Source: LVR,MLS#: 2808336 Originating MLS: Greater Las Vegas Association of Realtors Inc
Originating MLS: Greater Las Vegas Association of Realtors IncFacts & features
Interior
Bedrooms & bathrooms
- Bedrooms: 5
- Bathrooms: 3
- Full bathrooms: 2
- 3/4 bathrooms: 1
Primary bedroom
- Description: Ceiling Fan,Ceiling Light,Pbr Separate From Other,Walk-In Closet(s)
- Dimensions: 16x21
Bedroom 2
- Description: Ceiling Fan,Ceiling Light,Custom Closet,TV/ Cable
- Dimensions: 12x12
Bedroom 3
- Description: Ceiling Fan,Ceiling Light,Custom Closet,TV/ Cable
- Dimensions: 11x15
Bedroom 4
- Description: Ceiling Fan,Ceiling Light,Walk-In Closet(s)
- Dimensions: 11x20
Bedroom 5
- Description: Built In Shelves,Ceiling Fan,Ceiling Light,Custom Closet
- Dimensions: 18x12
Primary bathroom
- Description: Double Sink,Separate Shower,Separate Tub,Tub With Jets
Dining room
- Description: Formal Dining Room
- Dimensions: 15x12
Dining room
- Description: Breakfast Nook/Eating Area,Kitchen/Dining Room Combo
- Dimensions: 16x12
Great room
- Description: Built-In Entertainment Center,Surround Sound
- Dimensions: 17x22
Kitchen
- Description: Breakfast Bar/Counter,Breakfast Nook/Eating Area,Custom Cabinets,Granite Countertops,Island,Lighting Recessed,Other,Stainless Steel Appliances,Vented Outside,Walk-in Pantry
- Dimensions: 15x15
Media room
- Description: Built-in Bookcases,Built-In Entertainment Center,Surround Sound
- Dimensions: 17x14
Heating
- Central, Electric, Multiple Heating Units
Cooling
- Attic Fan, Central Air, Electric, 2 Units
Appliances
- Included: Built-In Electric Oven, Dryer, Dishwasher, Disposal, Microwave, Refrigerator, Water Softener Owned, Solar Hot Water, Water Purifier, Washer
- Laundry: Cabinets, Electric Dryer Hookup, Laundry Room, Sink
Features
- Ceiling Fan(s), Primary Downstairs, Pot Rack, Window Treatments, Central Vacuum
- Flooring: Carpet, Hardwood, Laminate, Tile
- Windows: Blinds, Double Pane Windows, Insulated Windows, Plantation Shutters, Window Treatments
- Number of fireplaces: 2
- Fireplace features: Family Room, Gas, Great Room
Interior area
- Total structure area: 3,402
- Total interior livable area: 3,402 sqft
Video & virtual tour
Property
Parking
- Total spaces: 3
- Parking features: Attached, Epoxy Flooring, Finished Garage, Garage, Garage Door Opener, Inside Entrance, Private, RV Hook-Ups, RV Access/Parking, RV Paved, Shelves
- Attached garage spaces: 3
Features
- Stories: 1
- Patio & porch: Porch
- Exterior features: Barbecue, Courtyard, Porch, Private Yard, RV Hookup, Sprinkler/Irrigation
- Has private pool: Yes
- Pool features: In Ground, Private, Solar Heat, Waterfall
- Fencing: Block,Back Yard
- Has view: Yes
- View description: Mountain(s)
Lot
- Size: 0.33 Acres
- Features: 1/4 to 1 Acre Lot, Drip Irrigation/Bubblers, Desert Landscaping, Landscaped, Rocks, Sprinklers Timer, Trees
Details
- Additional structures: Workshop
- Parcel number: 4362308
- Zoning description: Single Family
- Horse amenities: None
Construction
Type & style
- Home type: SingleFamily
- Architectural style: One Story
- Property subtype: Single Family Residence
Materials
- Roof: Tile
Condition
- Resale
- Year built: 2007
Utilities & green energy
- Electric: Photovoltaics None, Generator
- Sewer: Public Sewer
- Water: Public
- Utilities for property: Cable Available, Electricity Available, High Speed Internet Available
Green energy
- Energy efficient items: Windows
Community & HOA
Community
- Security: Prewired, Security System Owned
- Subdivision: Artesiahafen Ranch Phs#3
HOA
- Has HOA: Yes
- Amenities included: Clubhouse, Dog Park, Playground, Park
- Services included: Association Management, Common Areas, Maintenance Grounds, Recreation Facilities, Taxes
- HOA fee: $205 annually
- HOA name: Artesia HOA
- HOA phone: 702-942-2500
Location
- Region: Pahrump
Financial & listing details
- Price per square foot: $244/sqft
- Tax assessed value: $564,886
- Annual tax amount: $3,398
- Date on market: 8/13/2026
- Listing agreement: Exclusive Right To Sell
- Listing terms: Cash,Conventional
- Electric utility on property: Yes
Estimated market value
$798,700
$759,000 - $839,000
$3,178/mo
Price history
| Date | Event | Price |
|---|---|---|
| 8/13/2026 | Listed for sale | $829,000+231.7%$244/sqft |
Source:  LVR #2808336 Report a problem LVR #2808336 Report a problem | ||
| 12/10/2012 | Sold | $249,900-45.6%$73/sqft |
Source: Public Record Report a problem | ||
| 4/25/2012 | Listing removed | $459,000$135/sqft |
Source: Realty ONE Group #1196633 Report a problem | ||
| 10/25/2011 | Listed for sale | $459,000+484.7%$135/sqft |
Source: Realty ONE Group #1196633 Report a problem | ||
| 6/1/2006 | Sold | $78,500$23/sqft |
Source: Public Record Report a problem | ||
Public tax history
| Year | Property taxes | Tax assessment |
|---|---|---|
| 2025 | $3,198 +2.9% | $197,710 +1.2% |
| 2024 | $3,109 +2.2% | $195,280 +7.7% |
| 2023 | $3,041 +2.5% | $181,321 +11.1% |
| 2022 | $2,968 +16.2% | $163,152 +4.4% |
| 2021 | $2,554 -13.9% | $156,328 +18.2% |
| 2020 | $2,968 +16.1% | $132,246 -27.5% |
| 2019 | $2,556 +2.8% | $182,520 +3.9% |
| 2018 | $2,487 +4.8% | $175,629 +24.8% |
| 2017 | $2,373 +4.8% | $140,673 +47.9% |
| 2016 | $2,266 +2.9% | $95,136 +7.6% |
| 2015 | $2,201 +3.2% | $88,379 +7.3% |
| 2014 | $2,133 | $82,375 +1.3% |
| 2013 | -- | $81,324 |
| 2012 | -- | $81,324 +11.2% |
| 2011 | -- | $73,159 -31% |
| 2010 | -- | $106,052 -29.5% |
| 2009 | -- | $150,475 |
Find assessor info on the county website
Monthly payment
Est. payment
Payment breakdown
Explore the cost of this home by adjusting the details. Changes won't be saved.Climate risks
Neighborhood: 89061
Nearby schools
GreatSchools rating
- 4/10Hafen Elementary SchoolGrades: PK-5Distance: 0.8 mi
- 4/10Rosemary Clarke Middle SchoolGrades: 6-8Distance: 12.2 mi
- 5/10Pahrump Valley High SchoolGrades: 9-12Distance: 6.8 mi
Schools provided by the listing agent
- Elementary: Hafen,Hafen
- Middle: Rosemary Clarke
- High: Pahrump Valley
Source: LVR. This data may not be complete. We recommend contacting the local school district to confirm school assignments for this home.
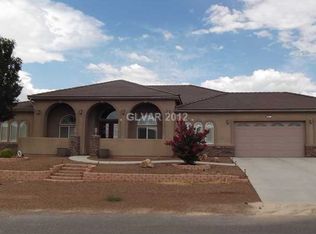
- $419,4005 bd3 ba3.4k sqft6671 S Greenbriar Ct, Pahrump, NV 89061Off Market
- $477,0004 bd3 ba2.6k sqft6651 Greenbriar Ct, Pahrump, NV 89061Off Market
- $460,0003 bd3 ba2k sqft6650 Raintree Ct, Pahrump, NV 89061Sold
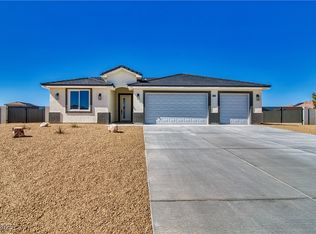
- $445,1007 bd3 ba2.9k sqft6701 E Greenbriar Ct, Pahrump, NV 89061Off Market
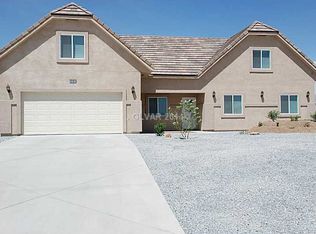
- $437,700-- bd-- ba2.8k sqft6701 Greenbriar Ct, Pahrump, NV 89061Off Market
- $367,1003 bd2 ba1.9k sqft6670 Greenbriar Ct, Pahrump, NV 89061Off Market
- $394,5003 bd-- ba1.9k sqft6650 Greenbriar Ct, Pahrump, NV 89061Off Market
- $480,0003 bd4 ba1.9k sqft6680 Greenbriar Ct, Pahrump, NV 89061For Sale
A local agent can set up tours, give advice and negotiate with sellers.
Similar homes
- $549,9994 bd4 ba3.1k sqft6830 Longmeadow Dr, Pahrump, NV 89061For Sale
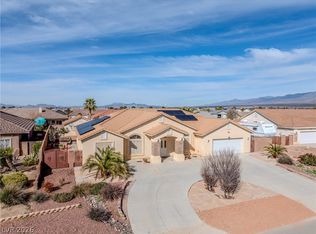 MLS ID #2807173, Bobbi S. Banks, Nevada Realty. LVR
 - $629,0004 bd3 ba2.3k sqft5280 Fairmont St, Pahrump, NV 89061For Sale
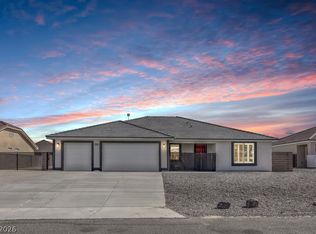 MLS ID #2802820, Marci J. Metzger, The Ridge Realty Group. LVR
 - $600,0003 bd4 ba2.6k sqft4990 Marywood Ct, Pahrump, NV 89061For Sale
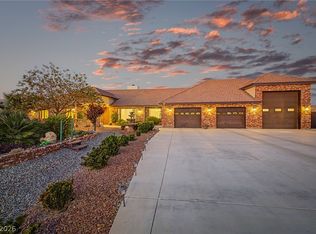 MLS ID #2802931, Randy Myers, Keller Williams MarketPlace. LVR
 - $435,0004 bd4 ba2.5k sqft5360 Applewood Ct, Pahrump, NV 89061For Sale
 MLS ID #2803771, Bobbi S. Banks, Nevada Realty. LVR
 - $459,9004 bd3 ba2.5k sqft5071 Andover Ct, Pahrump, NV 89061For SaleMLS ID #2801168, Maria C. Castro-Dewitt, Fathom Realty. LVR
- $459,9004 bd3 ba2.5k sqft6791 S Stubblefield Dr, Pahrump, NV 89061For SaleMLS ID #2798510, Gabriela Pawlisz, Nevada Realty. LVR
- $424,8883 bd2 ba1.9k sqft6711 Longmeadow Dr, Pahrump, NV 89061For SaleMLS ID #2806732, Stephanie Fowler, Galindo Group Real Estate. LVR
- $875,0004 bd3 ba2.5k sqft5910 E Kellogg Rd, Pahrump, NV 89061New ConstructionMLS ID #2796956, Leanna Murphy-DeGoede, Nevada Realty. LVR
- $599,9004 bd3 ba2.3k sqft4841 E Stoneham St, Pahrump, NV 89061For SaleMLS ID #2799560, Steven A. Malek, Nevada Realty. LVR
- $487,0005 bd3 ba2.3k sqft6720 Stubblefield Dr, Pahrump, NV 89061For SaleMLS ID #2792042, Dana Lewelling, Nevada Realty. LVR
- $799,0004 bd3 ba3.1k sqft3780 Ranger Way, Pahrump, NV 89048For SaleMLS ID #2804953, Tiffany Patton Reinert, Century 21 Americana. LVR
- $489,9993 bd3 ba2.7k sqft4700 Suntree Ct, Pahrump, NV 89061For SaleMLS ID #2806688, Leanna Murphy-DeGoede, Nevada Realty. LVR
- $419,9004 bd2 ba1.8k sqft4730 E Stoneham St, Pahrump, NV 89061For SaleMLS ID #2807341, Steven A. Malek, Nevada Realty. LVR
- $489,0003 bd3 ba2.1k sqft6930 Sandpebble St, Pahrump, NV 89061For SaleMLS ID #2807966, Marianne Yoffee, Engel & Volkers Las Vegas. LVR
- $475,0004 bd3 ba2k sqft6711 Greenbriar Ct, Pahrump, NV 89061For SaleMLS ID #2789714, Nicole Merriman, eXp Realty. LVR
- $439,9003 bd4 ba2.7k sqft6640 Stubblefield Dr, Pahrump, NV 89061For SaleMLS ID #2797698, Rochelle Vannoy, BHHS Nevada Properties. LVR
- $425,0004 bd3 ba2.2k sqft5500 E Grain Mill Rd, Pahrump, NV 89061For SaleMLS ID #2803171, Bobbi S. Banks, Nevada Realty. LVR
- $819,0004 bd3 ba3.5k sqft3200 Peggy Ave, Pahrump, NV 89048For SaleMLS ID #2743294, Carrie Nye, 775 Realty. LVR
- $528,0002 bd3 ba2.1k sqft4681 SE Clifftop Dr, Pahrump, NV 89061For SaleMLS ID #2808998, Linda E. Germany, 775 Realty. LVR
- $480,0003 bd4 ba1.9k sqft6680 Greenbriar Ct, Pahrump, NV 89061For SaleMLS ID #2802618, Brian Neal, LPT Realty, LLC. LVR
