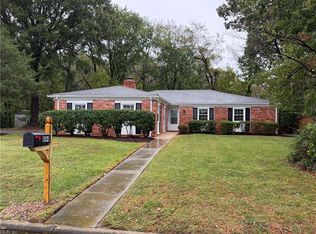
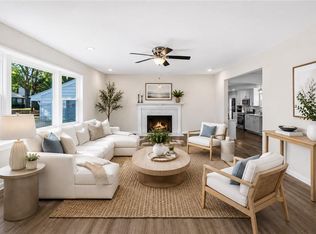
Beautifully updated brick ranch in desirable Wolfsnare Plantation offering more than 1,500 square feet of comfortable one-level living. Situated on a large fenced lot, the home features fresh landscaping, a new patio, outdoor fireplace, air-conditioned detached workshop, garden shed, raised vegetable beds, blueberry bushes, and a mature fig tree and sprinkler system. Renovated in 2022 with smooth ceilings and walls, new lighting, hardwood flooring, remodeled baths, and an updated kitchen with quartz countertops, new cabinetry, gas range, and refrigerator/freezer. The inviting family room offers a gas fireplace and coffered ceiling. Additional improvements include a 2022 roof, updated plumbing and electrical, crawlspace vapor barrier and dehumidifier, 2023 attic insulation, 2024 furnace and heat pump, 2026 tankless gas water heater, and whole-house Generac generator. Convenient to Cox High School, Great Neck Middle School, shopping, restaurants, medical services, and major highways.
Under contract
$575,000
832 Brooke Rd, Virginia Beach, VA 23454
4beds
1,539sqft
Single Family Residence
Built in 1967
0.41 Acres Lot
$581,500 Zestimate®
$374/sqft
$-- HOA
What's special
Gas fireplaceBeautifully updated brick ranchOutdoor fireplaceAir-conditioned detached workshopLarge fenced lotFresh landscapingGarden shed
- 24 days
- 1,909
- 182
Likely to sell faster than
Zillow last checked:
Listing updated:
Listed by:
William Kolovani,
BHHS RW Towne Realty 757-422-2200
Source: REIN Inc.,MLS#: 10653820
Facts & features
Interior
Bedrooms & bathrooms
- Bedrooms: 4
- Bathrooms: 2
- Full bathrooms: 2
Rooms
- Room types: 1st Floor BR, 1st Floor Primary BR, Breakfast Area, Library, PBR with Bath, Office/Study, Spare Room
Primary bedroom
- Level: First
Heating
- Forced Air, Heat Pump W/A, Natural Gas, Variable Speed
Cooling
- Central Air, Heat Pump W/A
Appliances
- Included: Dishwasher, Disposal, Microwave, Gas Range, Gas Water Heater
- Laundry: Dryer Hookup, Washer Hookup
Features
- Cathedral Ceiling(s), Ceiling Fan(s), Pantry
- Flooring: Ceramic Tile, Wood
- Windows: Window Treatments
- Basement: Crawl Space
- Attic: Scuttle
- Number of fireplaces: 1
- Fireplace features: Fireplace Gas-natural, Wood Burning
- Common walls with other units/homes: No Common Walls
Interior area
- Total interior livable area: 1,539 sqft
Video & virtual tour
Property
Parking
- Total spaces: 1
- Parking features: Garage Att 1 Car, 3 Space, Driveway, Garage Door Opener
- Attached garage spaces: 1
- Has uncovered spaces: Yes
Features
- Levels: One
- Stories: 1
- Patio & porch: Patio, Porch
- Exterior features: Inground Sprinkler
- Pool features: None
- Fencing: Back Yard,Privacy,Fenced
- Has view: Yes
- View description: City
- Waterfront features: Not Waterfront
Lot
- Size: 0.41 Acres
Details
- Parcel number: 14989183170000
- Zoning: R15
- Other equipment: Backup Generator, Generator Hookup, Pump
Construction
Type & style
- Home type: SingleFamily
- Architectural style: Ranch
- Property subtype: Single Family Residence
Materials
- Brick
- Roof: Asphalt Shingle
Condition
- New construction: No
- Year built: 1967
Utilities & green energy
- Sewer: City/County
- Water: City/County
- Utilities for property: Cable Hookup
Community & HOA
Community
- Security: Security System
- Subdivision: Wolfsnare Plantation
HOA
- Has HOA: No
Location
- Region: Virginia Beach
Financial & listing details
- Price per square foot: $374/sqft
- Tax assessed value: $451,000
- Annual tax amount: $4,375
- Date on market: 9/25/2026
Estimated market value
$581,500
$552,000 - $611,000
$2,714/mo
Price history
Price history is unavailable.
Public tax history
| Year | Property taxes | Tax assessment |
|---|---|---|
| 2025 | $4,375 +4.5% | $451,000 +6.6% |
| 2024 | $4,188 +2% | $423,000 +2% |
| 2023 | $4,106 +27.7% | $414,700 +27.7% |
| 2022 | $3,216 +11.7% | $324,800 +11.7% |
| 2021 | $2,879 -10.6% | $290,800 |
| 2020 | $3,221 +9.7% | $290,800 -0.7% |
| 2019 | $2,935 | $292,800 |
| 2018 | $2,935 | $292,800 |
| 2017 | $2,935 +1.3% | $292,800 |
| 2016 | $2,899 +3.2% | $292,800 +3.2% |
| 2015 | $2,809 | $283,700 +3.5% |
| 2014 | $2,809 | $274,100 +8.3% |
| 2013 | -- | $253,100 +12.8% |
| 2012 | -- | $224,300 -18% |
| 2011 | -- | $273,400 |
| 2010 | -- | $273,400 -20.8% |
| 2007 | -- | $345,116 +12% |
| 2006 | -- | $308,177 +31.5% |
| 2005 | -- | $234,326 +21.1% |
| 2004 | -- | $193,553 +15.9% |
| 2003 | -- | $166,994 +8.5% |
| 2002 | -- | $153,916 +6.9% |
| 2001 | -- | $143,916 |
Find assessor info on the county website
Monthly payment
Est. payment
Payment breakdown
Explore the cost of this home by adjusting the details. Changes won't be saved.Climate risks
Neighborhood: Great Neck
Nearby schools
Schools provided by the listing agent
- Elementary: Trantwood Elementary
- Middle: Great Neck Middle
- High: Frank W. Cox
Source: REIN Inc.. This data may not be complete. We recommend contacting the local school district to confirm school assignments for this home.

Similar homes
- $599,9004 bd2 ba1.9k sqft804 Duke Of Suffolk Dr, Virginia Beach, VA 23454For Sale
 MLS ID #10658381, Michael Daugherty. REIN Inc.
- $565,0003 bd3 ba1.5k sqft2300 Plantation Dr, Virginia Beach, VA 23454For Sale
 MLS ID #10651717, Anna Paduhovich. REIN Inc.
- $625,0004 bd2 ba1.9k sqft2301 Sibley Ct, Virginia Beach, VA 23454For Sale
 MLS ID #10649021, Patricia Zuraw. REIN Inc.
- $599,9994 bd2 ba1.8k sqft1851 Piankatank Ln, Virginia Beach, VA 23454For Sale
 MLS ID #10657171, Liang Zhen. REIN Inc.
