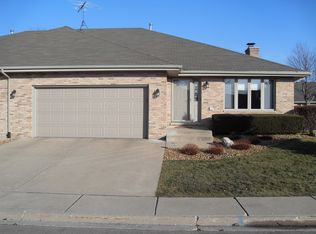
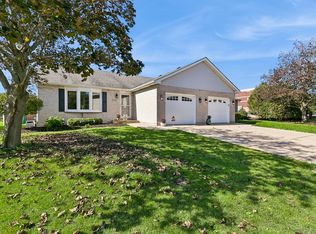
Sparkling! One of the biggest units out here at 1760 sq ft of living area! This TH has 3 bedrooms, 2 baths , expansive full basement with lots of storage options. Walk in closet in MBR! Updated kitchen (2025)with granite counters, sink, backsplash, and bay window with Sunset views!!!! Energy efficient patio door installed in 2020. Enjoy summer evenings on recently stained deck. All new windows in 2021 and new roof and gutters in 2022. Great looking epoxy-floored garage (2025) with replaced Lift Master Garage Door opener in June of 2022! Hot water heater replaced in May of 2024. Treat your feet, come by and take a tour! NO OPEN HSE
New
$309,900
832 Eagle Creek Rd, Elwood, IL 60421
3beds
1,760sqft
Duplex, Single Family Residence
Built in 1997
-- sqft lot
$-- Zestimate®
$176/sqft
$112/mo HOA
What's special
Great looking epoxy-floored garageAll new windowsEnergy efficient patio doorNew roof and guttersRecently stained deck
- 2 days
- 83
- 6
Zillow last checked:
Listing updated:
Listed by:
Laura Alberts, ABR 708-220-7623,
Village Realty, Inc.
Source: MRED as distributed by MLS GRID,MLS#: 12787517
Facts & features
Interior
Bedrooms & bathrooms
- Bedrooms: 3
- Bathrooms: 2
- Full bathrooms: 2
Rooms
- Room types: Recreation Room, Walk In Closet, Storage
Primary bedroom
- Features: Flooring (Vinyl), Bathroom (Full)
- Level: Main
- Area: 208 Square Feet
- Dimensions: 13X16
Bedroom 2
- Features: Flooring (Vinyl)
- Level: Main
- Area: 132 Square Feet
- Dimensions: 11X12
Bedroom 3
- Features: Flooring (Vinyl)
- Level: Main
- Area: 144 Square Feet
- Dimensions: 12X12
Kitchen
- Features: Kitchen (Eating Area-Table Space, Pantry-Closet, Granite Counters, Pantry, Updated Kitchen), Flooring (Vinyl)
- Level: Main
- Area: 240 Square Feet
- Dimensions: 12X20
Laundry
- Level: Main
- Area: 27 Square Feet
- Dimensions: 9X3
Living room
- Features: Flooring (Vinyl)
- Level: Main
- Area: 342 Square Feet
- Dimensions: 19X18
Recreation room
- Features: Flooring (Other)
- Level: Basement
- Area: 567 Square Feet
- Dimensions: 27X21
Storage
- Level: Basement
- Area: 875 Square Feet
- Dimensions: 35X25
Walk in closet
- Features: Flooring (Wood Laminate)
- Level: Main
- Area: 84 Square Feet
- Dimensions: 12X7
Heating
- Forced Air
Cooling
- Central Air
Appliances
- Included: Range, Microwave, Dishwasher, Refrigerator, Washer, Dryer
- Laundry: Main Level, In Unit
Features
- 1st Floor Bedroom
- Basement: Partially Finished,Full
- Number of fireplaces: 1
- Fireplace features: Gas Starter, Living Room
- Common walls with other units/homes: End Unit
Interior area
- Total structure area: 1,760
- Total interior livable area: 1,760 sqft
Property
Parking
- Total spaces: 2
- Parking features: Concrete, Garage Door Opener, Yes, Other, Attached, Garage
- Attached garage spaces: 2
- Has uncovered spaces: Yes
Accessibility
- Accessibility features: No Disability Access
Features
- Patio & porch: Deck
Lot
- Size: 6,440 Square Feet
- Dimensions: 56X115
- Features: Landscaped
Details
- Parcel number: 1011203060320000
- Special conditions: None
- Other equipment: Ceiling Fan(s), Sump Pump
Construction
Type & style
- Home type: MultiFamily
- Property subtype: Duplex, Single Family Residence
Materials
- Brick
- Foundation: Concrete Perimeter
- Roof: Asphalt
Condition
- New construction: No
- Year built: 1997
Utilities & green energy
- Electric: Circuit Breakers, 100 Amp Service
- Sewer: Public Sewer
- Water: Public
Community & HOA
Community
- Security: Carbon Monoxide Detector(s)
- Subdivision: Wyndstone Village
HOA
- Has HOA: Yes
- Services included: Lawn Care, Scavenger, Snow Removal
- HOA fee: $337 quarterly
Location
- Region: Elwood
Financial & listing details
- Price per square foot: $176/sqft
- Tax assessed value: $247,806
- Annual tax amount: $4,893
- Date on market: 10/23/2026
- Ownership: Fee Simple w/ HO Assn.
Estimated market value
Not available
Estimated sales range
Not available
Not available
Price history
| Date | Event | Price |
|---|---|---|
| 10/23/2026 | Listed for sale | $309,900+63.5%$176/sqft |
Source: MRED as distributed by MLS GRID #12787517 Report a problem | ||
| 2/20/2020 | Sold | $189,500+1.1%$108/sqft |
Source:  MRED as distributed by MLS GRID #10510227 Report a problem | ||
| 2/20/2020 | Listed for sale | $187,500$107/sqft |
Source: RE/MAX 10 #10510227 Report a problem | ||
| 1/20/2020 | Pending sale | $187,500$107/sqft |
Source: RE/MAX 10 #10510227 Report a problem | ||
| 9/7/2019 | Listed for sale | $187,500+28.5%$107/sqft |
Source: RE/MAX 10 #10510227 Report a problem | ||
| 8/28/2013 | Sold | $145,900-10.4%$83/sqft |
Source: Public Record Report a problem | ||
| 5/2/2012 | Listing removed | $162,900$93/sqft |
Source: Coldwell Banker Honig-Bell #07836732 Report a problem | ||
| 1/31/2012 | Listed for sale | $162,900-1.2%$93/sqft |
Source: Coldwell Banker Honig-Bell #07836732 Report a problem | ||
| 12/16/2011 | Listing removed | $164,900$94/sqft |
Source: Coldwell Banker Honig-Bell #07559968 Report a problem | ||
| 7/20/2011 | Price change | $164,900-7.3%$94/sqft |
Source: Coldwell Banker Honig-Bell #07559968 Report a problem | ||
| 5/23/2011 | Price change | $177,900-3.8%$101/sqft |
Source: Coldwell Banker Honig-Bell #07559968 Report a problem | ||
| 3/5/2011 | Listed for sale | $184,900$105/sqft |
Source: Coldwell Banker Honig-Bell #07559968 Report a problem | ||
| 12/28/2010 | Listing removed | $184,900$105/sqft |
Source: Coldwell Banker Honig-Bell #07559968 Report a problem | ||
| 12/5/2010 | Price change | $184,900-7.5%$105/sqft |
Source: Coldwell Banker Honig-Bell #07559968 Report a problem | ||
| 6/26/2010 | Price change | $199,900-2.4%$114/sqft |
Source: Coldwell Banker Honig-Bell #07559968 Report a problem | ||
| 5/22/2010 | Listed for sale | $204,900-2.2%$116/sqft |
Source: Coldwell Banker Honig-Bell #07559968 Report a problem | ||
| 11/7/2009 | Listed for sale | $209,500-2.5%$119/sqft |
Source: Coldwell Banker Honig - Bell #06973586 Report a problem | ||
| 4/25/2009 | Price change | $214,900-2.3%$122/sqft |
Source: Coldwell Banker Honig - Bell #06973586 Report a problem | ||
| 2/24/2009 | Price change | $219,900-2.2%$125/sqft |
Source: Coldwell Banker Honig - Bell #06973586 Report a problem | ||
| 9/17/2008 | Price change | $224,900-4.3%$128/sqft |
Source: Coldwell Banker** #06973586 Report a problem | ||
| 5/17/2008 | Listed for sale | $234,900+51.1%$133/sqft |
Source: Coldwell Banker** #06887963 Report a problem | ||
| 10/10/1997 | Sold | $155,500$88/sqft |
Source: Public Record Report a problem | ||
Public tax history
| Year | Property taxes | Tax assessment |
|---|---|---|
| 2024 | $3,969 +8.4% | $82,602 +12.2% |
| 2023 | $3,661 -26.8% | $73,623 +11.8% |
| 2022 | $5,000 +4.3% | $65,827 +4.3% |
| 2021 | $4,793 +7.1% | $63,099 +6.8% |
| 2020 | $4,474 +17.6% | $59,101 +8.9% |
| 2019 | $3,805 +2.3% | $54,250 +4.9% |
| 2018 | $3,719 +7.7% | $51,726 +9.1% |
| 2017 | $3,452 +1.1% | $47,424 +1.9% |
| 2016 | $3,415 -4.4% | $46,517 +5.2% |
| 2015 | $3,573 | $44,200 -4.1% |
| 2014 | $3,573 -9.2% | $46,100 |
| 2013 | $3,934 +0.7% | $46,100 -7% |
| 2012 | $3,908 +4.8% | $49,580 -6.1% |
| 2011 | $3,729 -15.2% | $52,800 -21.3% |
| 2010 | $4,398 +13.6% | $67,097 -17.7% |
| 2009 | $3,872 -13.8% | $81,550 +7% |
| 2008 | $4,491 | $76,224 +6% |
| 2007 | -- | $71,909 +10.9% |
| 2006 | $4,049 +4.8% | $64,858 +6.6% |
| 2005 | $3,864 +7.4% | $60,837 +6.9% |
| 2004 | $3,597 +2% | $56,915 +4.5% |
| 2003 | $3,527 +2.2% | $54,480 +5.8% |
| 2002 | $3,451 +6% | $51,481 +1.4% |
| 2001 | $3,256 | $50,760 |
Find assessor info on the county website
Monthly payment
Est. payment
Payment breakdown
Explore the cost of this home by adjusting the details. Changes won't be saved.Climate risks
Neighborhood: 60421
Nearby schools
Similar homes
- $300,0002 bd2 ba1.5k sqft211 Fox Run Dr, Elwood, IL 60421For Sale By Owner
- $329,9003 bd2 ba1.6k sqft3906 W Theodore St, Joliet, IL 60431New
 MLS ID #12793392, Armando Acosta, NextHome Acosta. MRED as distributed by MLS GRID
- $299,0002 bd1 ba1k sqft15629 W Waterford Ln, Manhattan, IL 60442Active
 MLS ID #12775019, Jayne Sinchak, ABR,SRS, Baird & Warner. MRED as distributed by MLS GRID
- $324,9002 bd2 ba1.3k sqft1419 Coral Bell Dr, Joliet, IL 60435Active
 MLS ID #12760711, Jamie Haake, Coldwell Banker Realty. MRED as distributed by MLS GRID
